O'Neil Property Group
Save
Ask
Tour
Hide
Share
$3,000
40 Days On Site

801 N McLean Boulevard 140
Elgin, IL 60123

For Rent|Condominium|Active
2
Beds
2
Total Baths
2
Full Baths
975
SqFt
$3
/SqFt
2002
Built
Subdivision:
The Greens of Elgin
County:
Kane
Listing Courtesy of MRED as distributed by MLS Grid of Baird & Warner
801 N McLean Boulevard 140801 N McLean Boulevard 140801 N McLean Boulevard 140801 N McLean Boulevard 140
Save
Ask
Tour
Hide
Share

Mortgage Calculator

Monthly Payment (Est.)

$14
Calculator powered by Showcase IDX, a Constellation1 Company. Copyright ©2026 Information is deemed reliable but not guaranteed.

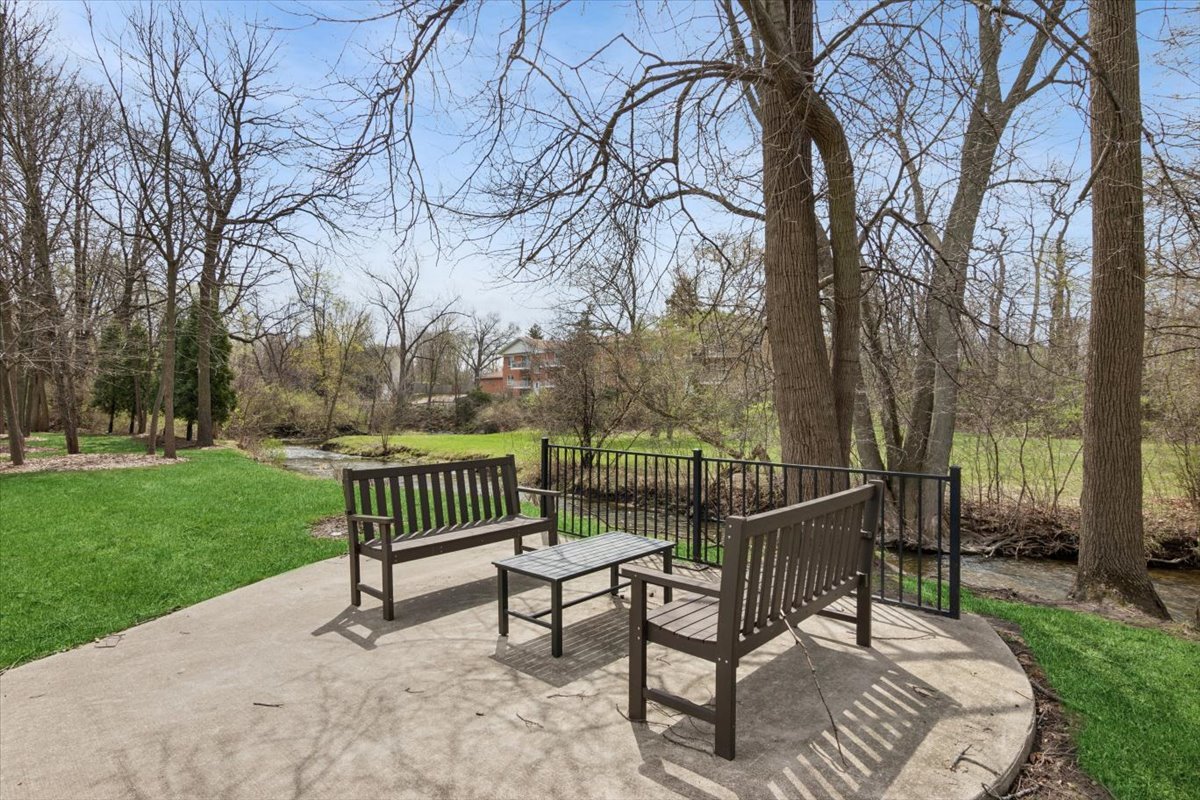
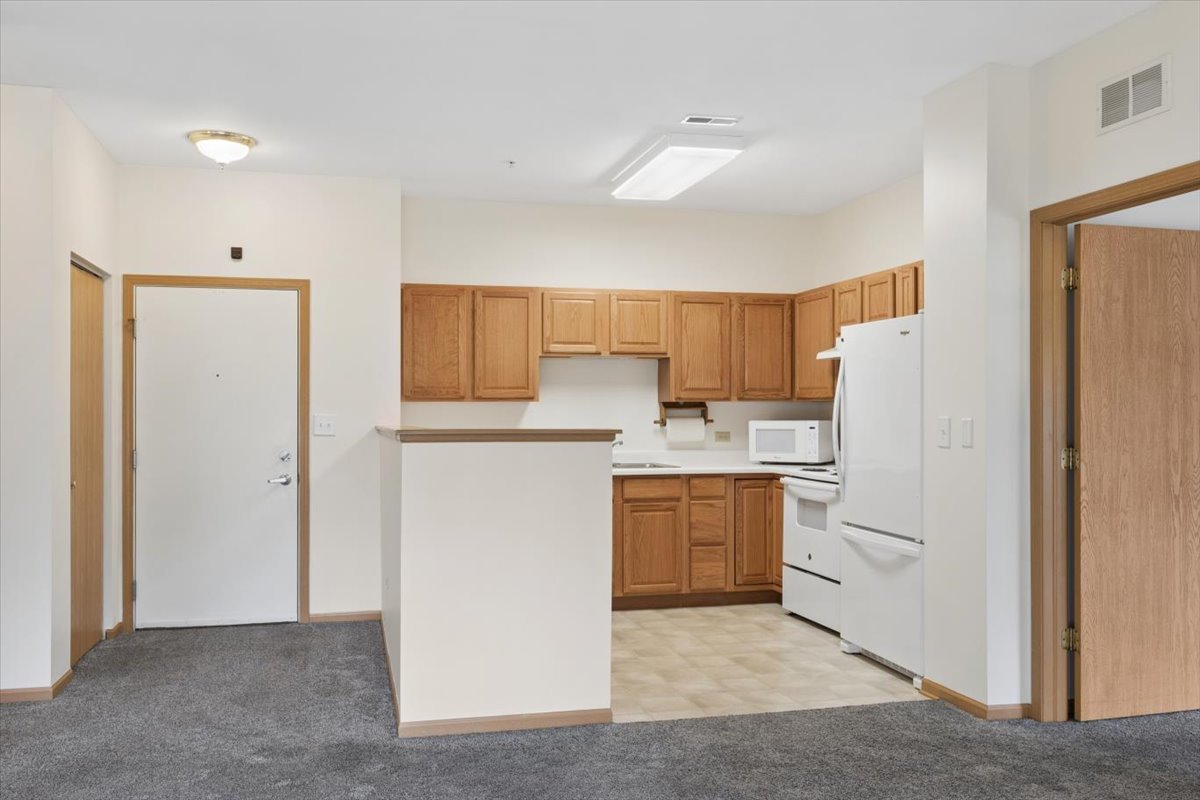
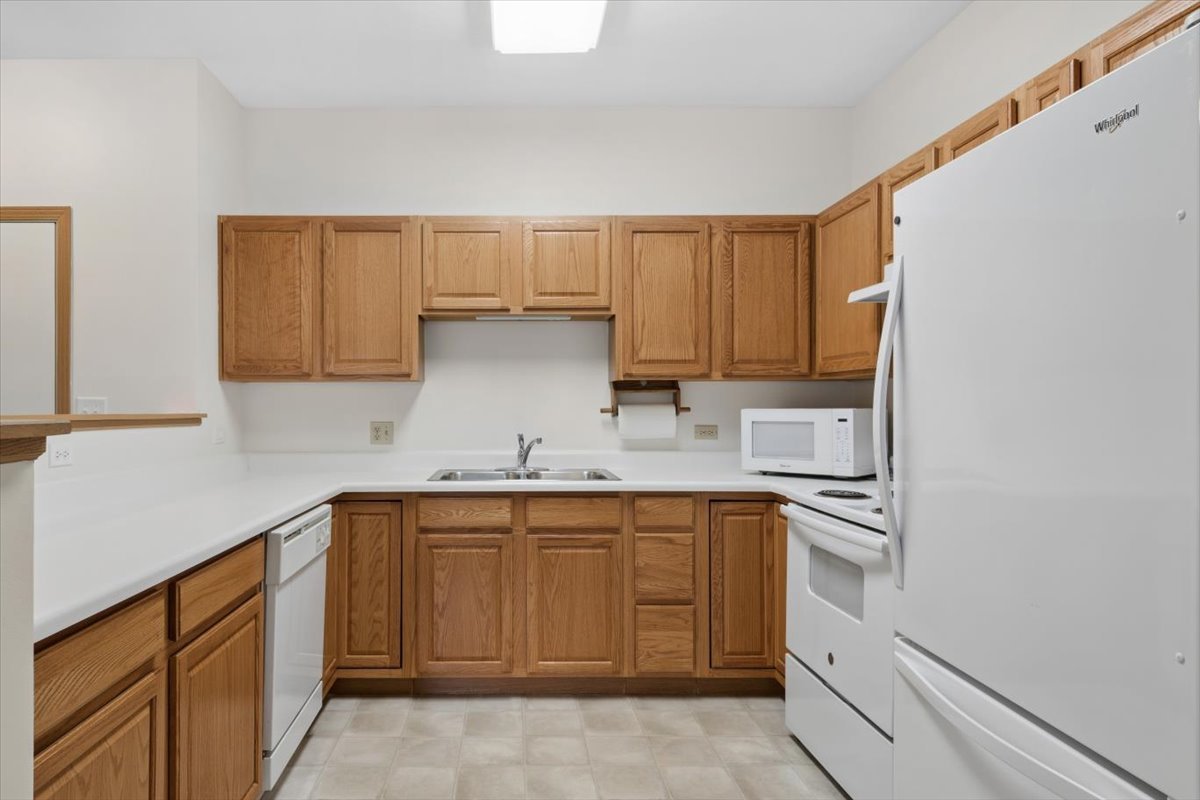
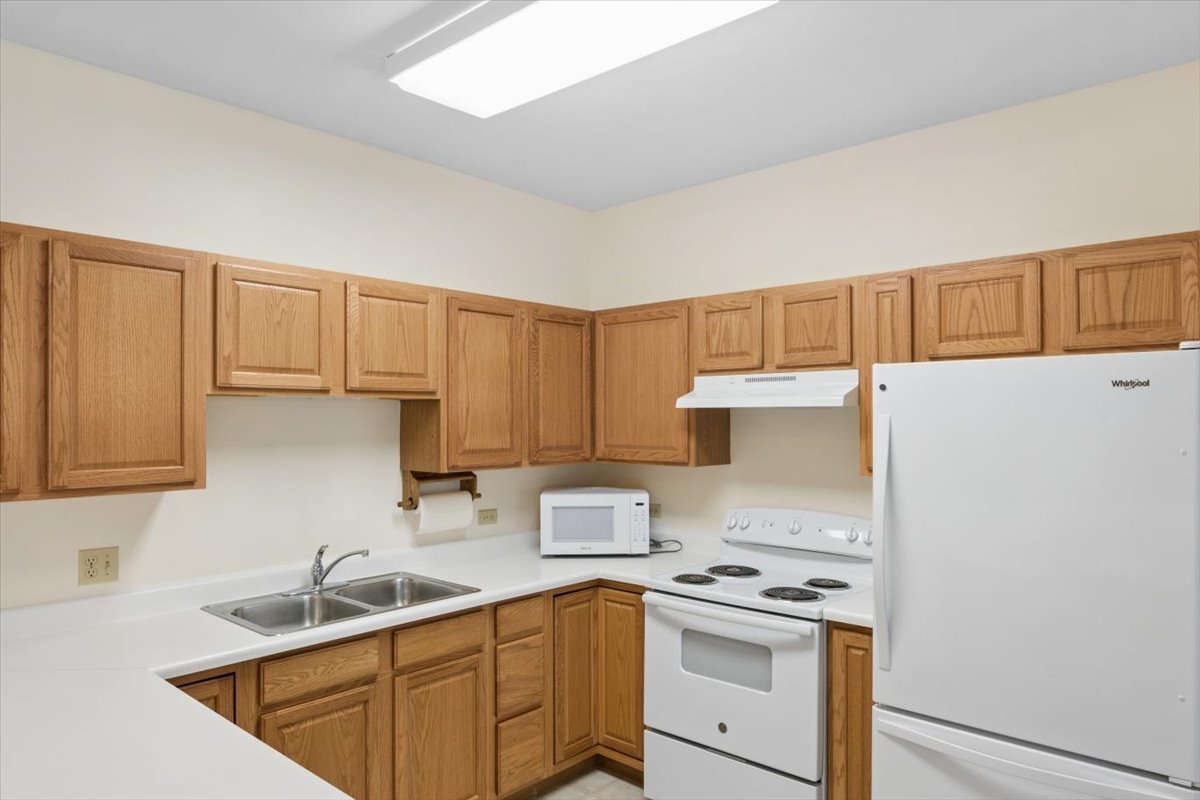
Live the good life in this first floor condo in the beautiful and sought after Greens of Elgin. This freshly painted, 2 bedroom, 2 bath home has all the amenities you'd like. Join others in this 55+ friendly community! Newer appliances, and an open floor plan that leads to the first floor patio. Plenty of cabinets featuring pull out drawers and ample counter space. Fridge (2020), stove/microwave (2019) and dishwasher. Washer/dryer in unit, water heater (2020), carpeting (2019). Two spacious BRs including primary suite with walk-in shower. Full 2nd BA with tub/shower. You will love the southern view from your private patio! Included in rent are all utilities, 20 dinner meals per month, weekly housekeeping/linen changes, Comcast cable +, van for transportation and additional storage in basement. Common areas include social room, library, fitness room and a chapel Secure building with staffed front desk. Small dogs are permitted in this easily accessible first floor condo. walk out on your patio to driveway- your car is there! Washer/dryer in unit. Wonderful common entertainment areas.

Save
Ask
Tour
Hide
Share
Listing Snapshot
Price 
$3,000
Days On Site 
40 Days
Bedrooms 
2
Inside Area (SqFt) 
975 sqft
Total Baths 
2
Full Baths 
2
Partial Baths 
N/A
Lot Size 
N/A
Year Built 
2002
MLS® Number 
12619065
Status 
Active
Property Tax 
N/A
HOA/Condo/Coop Fees 
N/A
Sq Ft Source 
Builder
Friends & Family
Recent Activity
3 weeks agoListing updated with changes from the MLS®
a month agoStatus changed to Active
a month agoListing first seen on site
General Features
Available on 
2026-04-14
Foundation 
Concrete Perimeter
Number Of Stories 
1
Pets 
Dogs OKNumber Limit
Property Sub Type 
Condominium
Sewer 
Public Sewer
SqFt Total 
975
Utilities 
Cable Available
Water Source 
Public
Interior Features
Appliances 
RangeMicrowaveDishwasherRefrigeratorWasherDryer
Basement 
None
Cooling 
Central Air
Electric 
Circuit Breakers100 Amp Service
Heating 
Natural GasForced Air
Interior 
ElevatorStorageOpen Floorplan
Laundry Features 
Main LevelWasher HookupIn Unit
Window Features 
Screens
Bedroom 2 
Dimensions - 13X11Level - Main
Bedroom 3 
Bedroom 4 
Dining Room 
Family Room 
Kitchen 
Dimensions - 11X10Level - MainDescription - Galley
Laundry 
Dimensions - 4X4Level - Main
Living Room 
Dimensions - 15X14Level - Main
Master Bedroom 
Dimensions - 15X10Level - Main
Save
Ask
Tour
Hide
Share
Exterior Features
Construction Details 
Brick
Patio And Porch 
Patio
Windows/Doors 
Screens
Community Features
Accessibility Features 
Accessible Full BathAccessible Entrance
Association Amenities 
Elevator(s)Party Room
Financing Terms Available 
Lease Option
MLS Area 
Elgin
School District 
46
Township 
Elgin
Schools
School District
46
Elementary School
Unknown
Middle School
Unknown
High School
Unknown
Listing Courtesy of MRED as distributed by MLS Grid of Baird & Warner


Based on information submitted to the MLS GRID as of 2026-05-25 07:38 PM UTC. All data is obtained from various sources and may not have been verified by broker or MLS GRID. Supplied Open House Information is subject to change without notice. All information should be independently reviewed and verified for accuracy. Properties may or may not be listed by the office/agent presenting the information.
Last checked: 2026-05-25 07:38 PM UTC
MRED DMCA Copyright Information Copyright © 2026 Midwest Real Estate Data LLC. All rights reserved.

Neighborhood & Commute
Source: Walkscore
Disclosure: Community information and market data powered by Constellation Data Labs. Information is deemed reliable but not guaranteed.
Save
Ask
Tour
Hide
Share