O'Neil Property Group
Save
Ask
Tour
Hide
Share
$539,000
43 Days On Site

39W795 Reindeer Trail
St. Charles, IL 60175

For Sale|Single Family Residence|Active Under Contract
3
Beds
3
Total Baths
2
Full Baths
1
Partial Bath
2,364
SqFt
$228
/SqFt
1986
Built
Subdivision:
Deer Run East
County:
Kane
Listing Courtesy of MRED as distributed by MLS Grid of RE/MAX All Pro - St Charles
39W795 Reindeer Trail39W795 Reindeer Trail39W795 Reindeer Trail39W795 Reindeer Trail
Save
Ask
Tour
Hide
Share

Mortgage Calculator

Monthly Payment (Est.)

$2,459
Calculator powered by Showcase IDX, a Constellation1 Company. Copyright ©2026 Information is deemed reliable but not guaranteed.

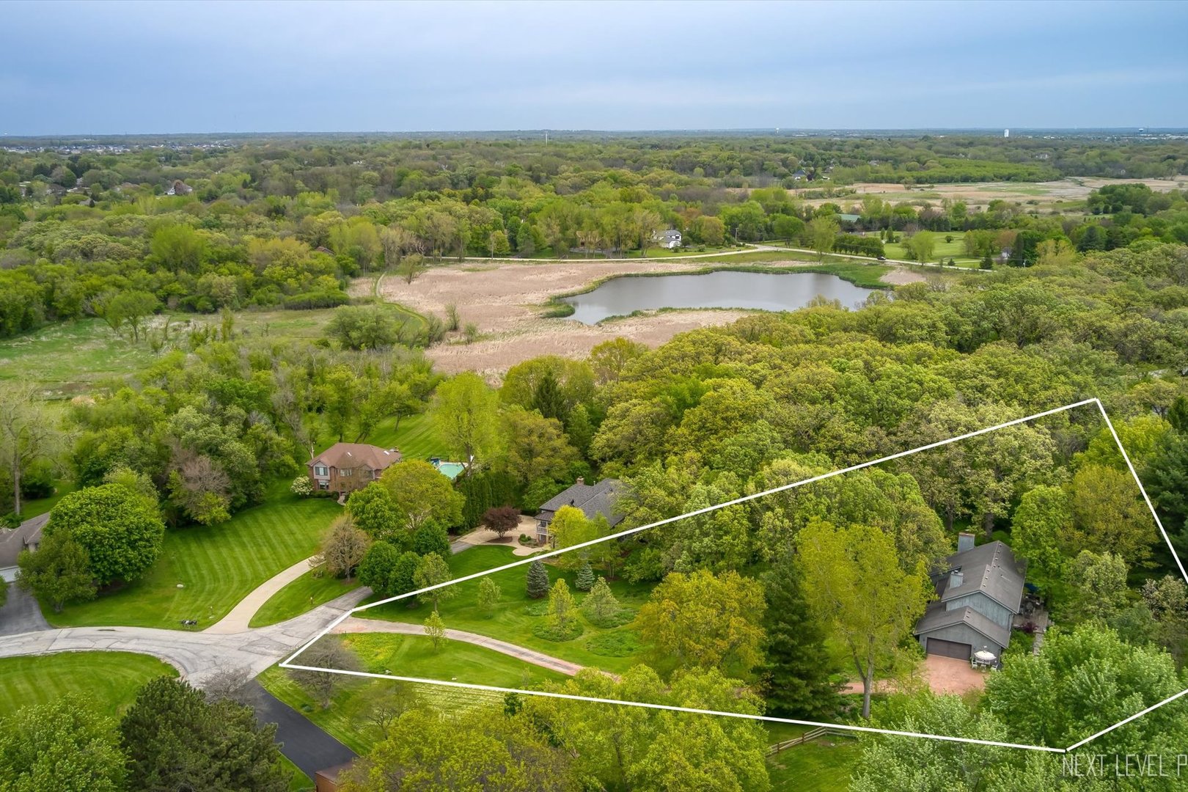
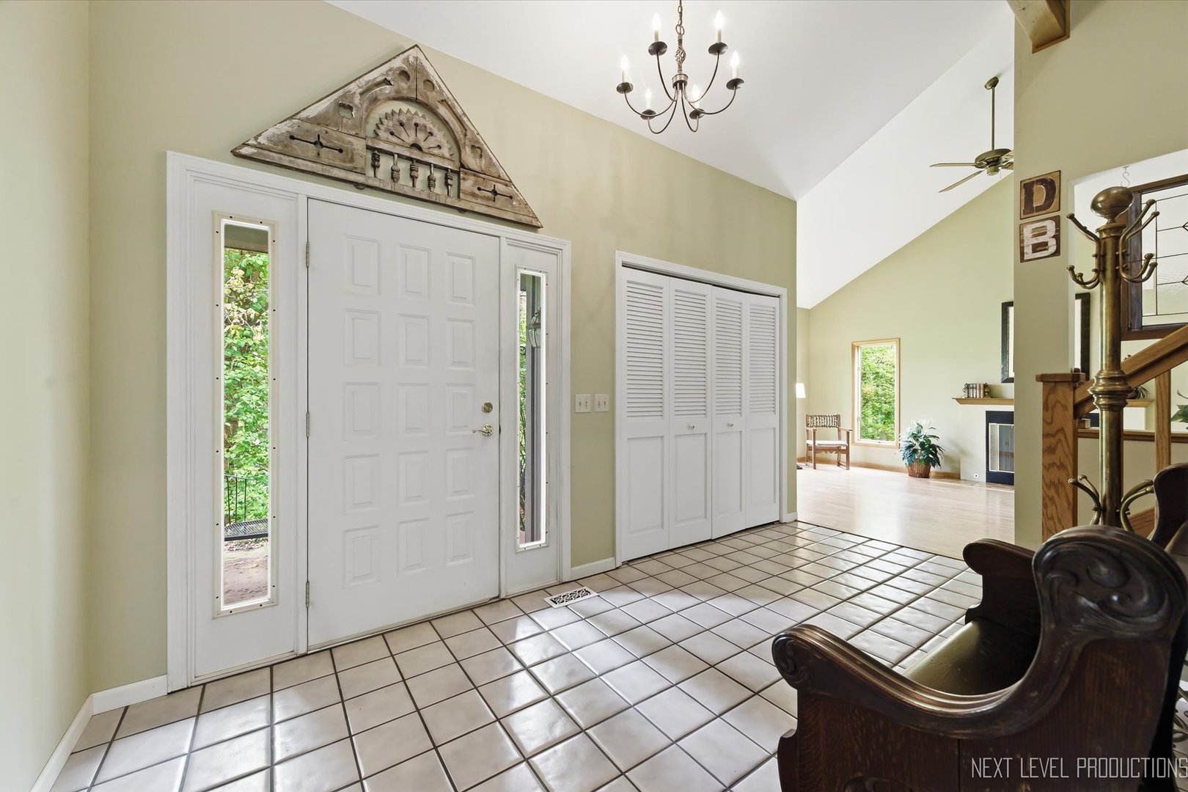
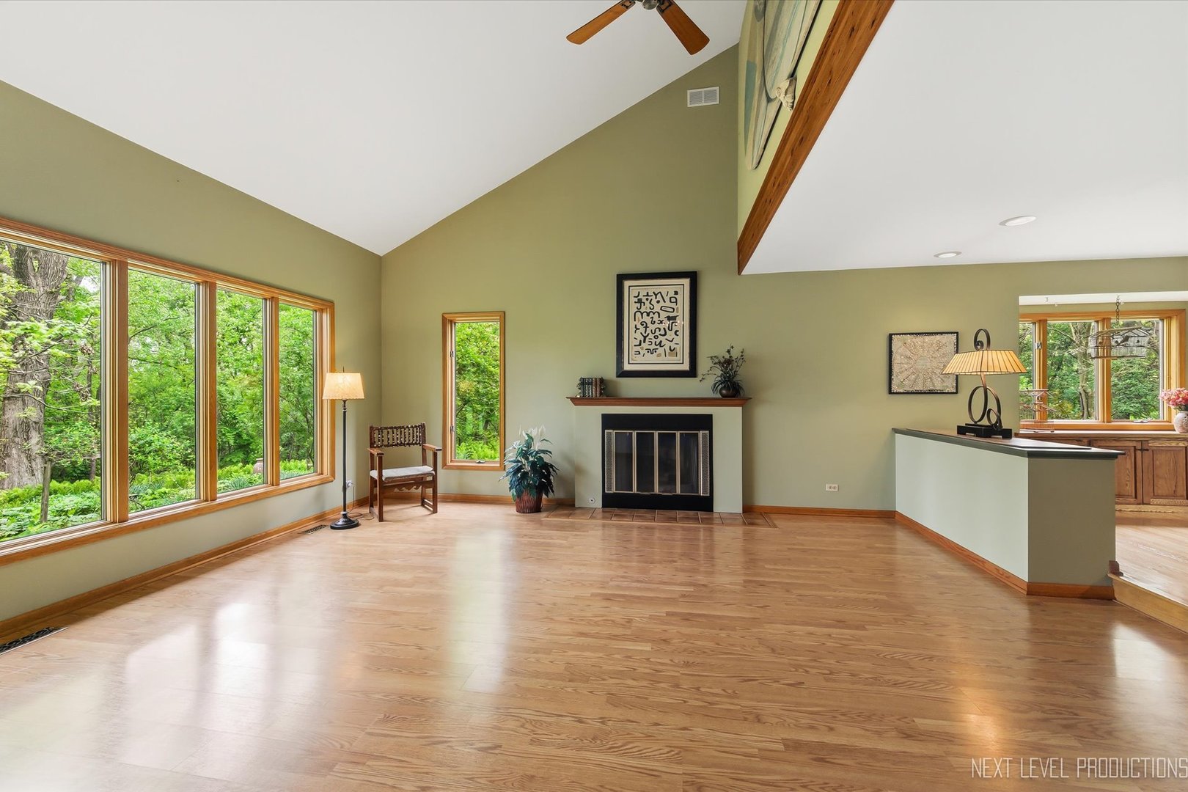
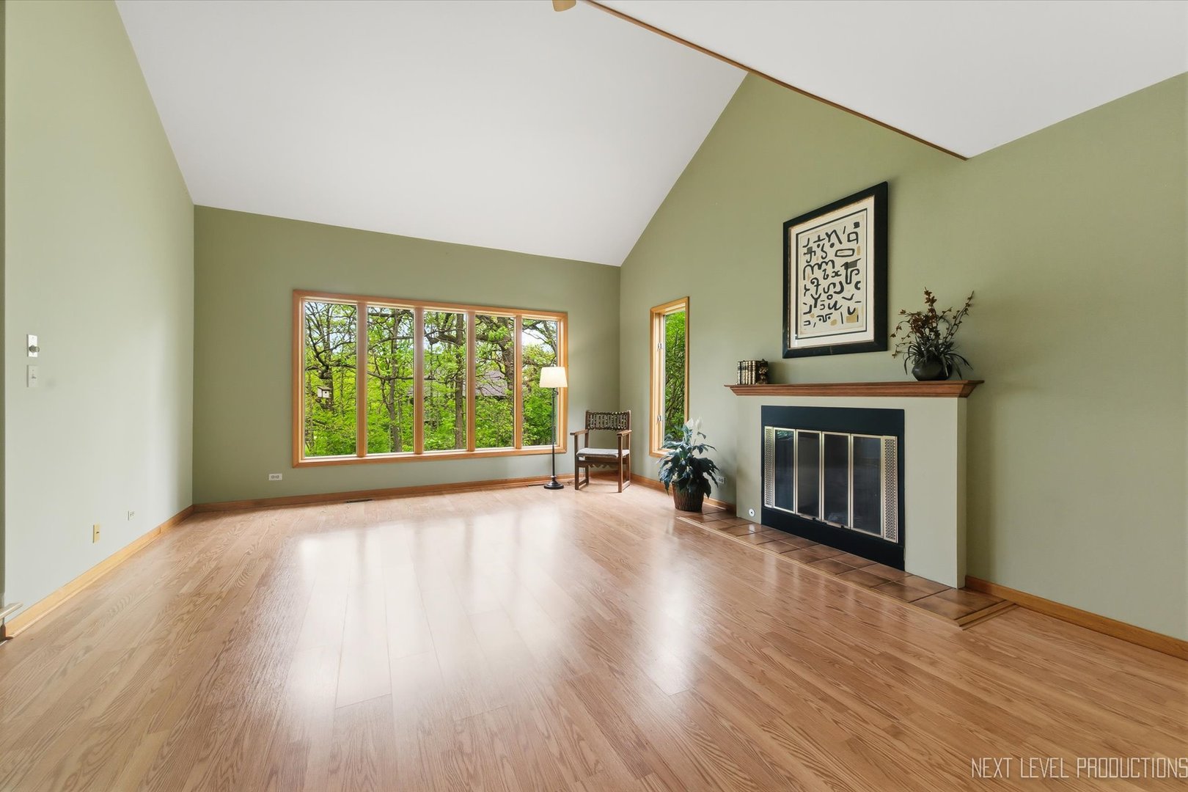
Tucked away on a quiet cul-de-sac in popular Deer Run, this stunning home is set on a breathtaking wooded lot surrounded by abundant perennials and nature views in every direction, all of it lovingly cultivated by the owner! Enjoy easy access to nearby 20 acre common area with scenic trails while coming home to your own private retreat. The open floor plan is filled with natural light and showcases gorgeous views from nearly every room. The inviting living room features a soaring vaulted ceiling and cozy fireplace and flows seamlessly into the dining room with atrium door to the deck, creating the perfect space for entertaining. The spacious kitchen offers high-end stainless-steel appliances, a butcher block island, atrium door to the deck and is a great workspace for cooking and gathering. The warm and welcoming family room boasts a second fireplace and dramatic beamed ceiling. Convenient main floor laundry completes the first floor. Upstairs you will find a versatile loft, a luxurious primary suite with walk-in closet and spa-like bath featuring a whirlpool tub and separate shower, plus two additional bedrooms and a full hall bath. The full unfinished basement offers endless possibilities for future living space or storage. The incredible yard makes this home truly special - enjoy relaxing on the large deck overlooking a gardener's delight with peaceful wooded surroundings and stunning landscaping! What are you waiting for?

Save
Ask
Tour
Hide
Share
Listing Snapshot
Price 
$539,000
Days On Site 
43 Days
Bedrooms 
3
Inside Area (SqFt) 
2,364 sqft
Total Baths 
3
Full Baths 
2
Partial Baths 
1
Lot Size 
1.26 Acres
Year Built 
1986
MLS® Number 
12619082
Status 
Active Under Contract
Property Tax 
$7,764
HOA/Condo/Coop Fees 
$13.33 monthly
Sq Ft Source 
Assessor
Friends & Family
Recent Activity
6 days agoListing updated with changes from the MLS®
6 days agoStatus changed to Active Under Contract
2 weeks agoPrice changed to $539,000
a month agoListing first seen on site
General Features
Acres 
1.26
Attached Garage 
Yes
Foundation 
Concrete Perimeter
Garage 
Yes
Garage Spaces 
2.1
Parking 
AsphaltGarage Door OpenerGarageAttached
Parking Spaces 
2.1
Property Sub Type 
Single Family Residence
Sewer 
Septic Tank
Style 
Contemporary
Water Source 
Well
Interior Features
Appliances 
Water SoftenerRangeMicrowaveDishwasherRefrigeratorStainless Steel Appliance(s)
Basement 
Sump PumpUnfinishedPartial
Cooling 
Ceiling Fan(s)Central Air
Electric 
Circuit Breakers200+ Amp Service
Fireplace 
Yes
Fireplace Features 
Family RoomLiving RoomGas Log
Fireplaces 
2
Flooring 
HardwoodLaminate
Heating 
Natural GasForced Air
Interior 
Vaulted Ceiling(s)Cathedral Ceiling(s)
Laundry Features 
Main LevelElectric Dryer Hookup
Bedroom 2 
Dimensions - 15X10Level - Second
Bedroom 3 
Dimensions - 12X12Level - Second
Bedroom 4 
Dining Room 
Dimensions - 13X11Level - Main
Family Room 
Dimensions - 17X14Level - Main
Kitchen 
Dimensions - 24X12Level - MainDescription - Eating Area-Breakfast Bar,Eating Area-Table Space,Island,Pantry-Closet
Laundry 
Dimensions - 14X6Level - Main
Living Room 
Dimensions - 21X16Level - Main
Loft 
Dimensions - 14X13Level - Second
Master Bedroom 
Dimensions - 19X13Level - Second
Save
Ask
Tour
Hide
Share
Exterior Features
Construction Details 
Cedar
Lot Features 
Cul-De-SacLandscaped
Patio And Porch 
Deck
Roof 
Asphalt
Community Features
Accessibility Features 
Therapeutic Whirlpool
Association Dues 
160
Community Features 
Park
HOA Fee Frequency 
Annually
MLS Area 
Campton Hills / St. Charles
School District 
St Charles North High School
Township 
Campton
Schools
School District
St Charles North High School
Elementary School
Wasco Elementary School
Middle School
Thompson Middle School
High School
St Charles North High School
Listing Courtesy of MRED as distributed by MLS Grid of RE/MAX All Pro - St Charles


Based on information submitted to the MLS GRID as of 2026-05-30 03:29 AM UTC. All data is obtained from various sources and may not have been verified by broker or MLS GRID. Supplied Open House Information is subject to change without notice. All information should be independently reviewed and verified for accuracy. Properties may or may not be listed by the office/agent presenting the information.
Last checked: 2026-05-30 03:29 AM UTC
MRED DMCA Copyright Information Copyright © 2026 Midwest Real Estate Data LLC. All rights reserved.

Neighborhood & Commute
Source: Walkscore
Disclosure: Community information and market data powered by Constellation Data Labs. Information is deemed reliable but not guaranteed.
Save
Ask
Tour
Hide
Share