
Save
Ask
Tour
Hide
$2,900
33 Days On Site
5250 Jarvis AvenueSkokie, IL 60077
For Rent|Residential Lease|Active
3
Beds
2
Total Baths
2
Full Baths
1963
Built
County:
Cook
Listing Courtesy of MRED as distributed by MLS Grid of @properties Christie's International Real Estate
Save
Ask
Tour
Hide
Mortgage Calculator
Monthly Payment (Est.)
$13Calculator powered by Showcase IDX, a Constellation1 Company. Copyright ©2026 Information is deemed reliable but not guaranteed.
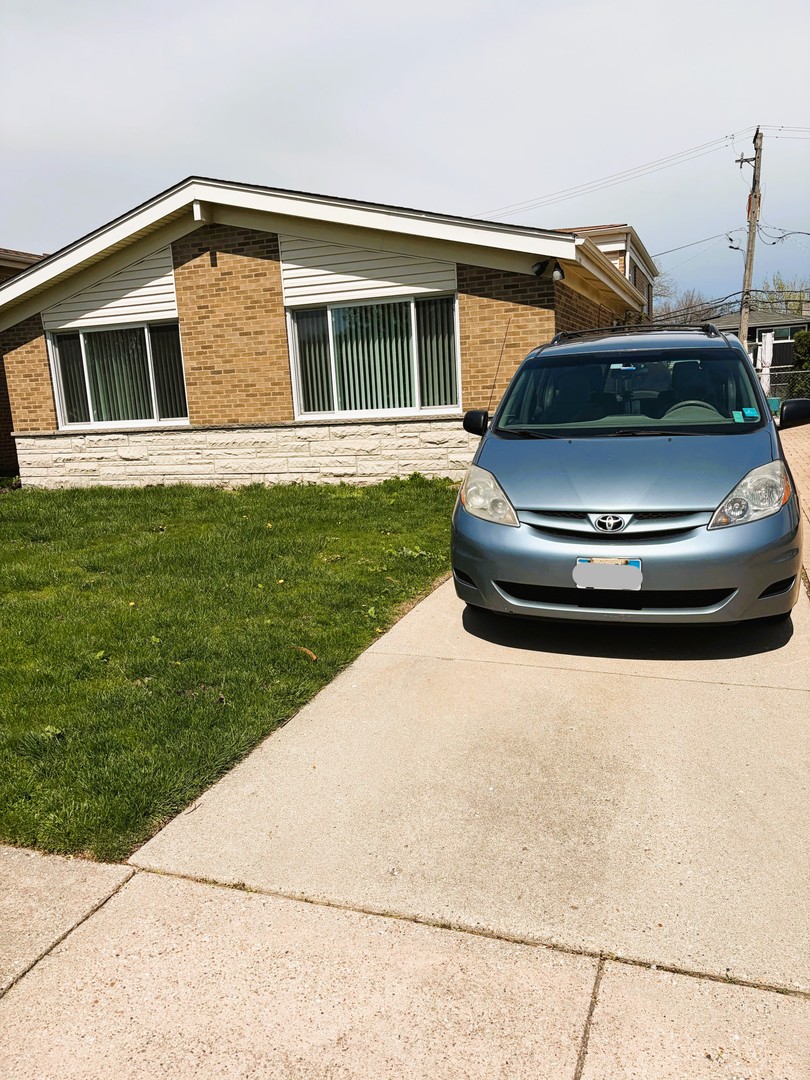
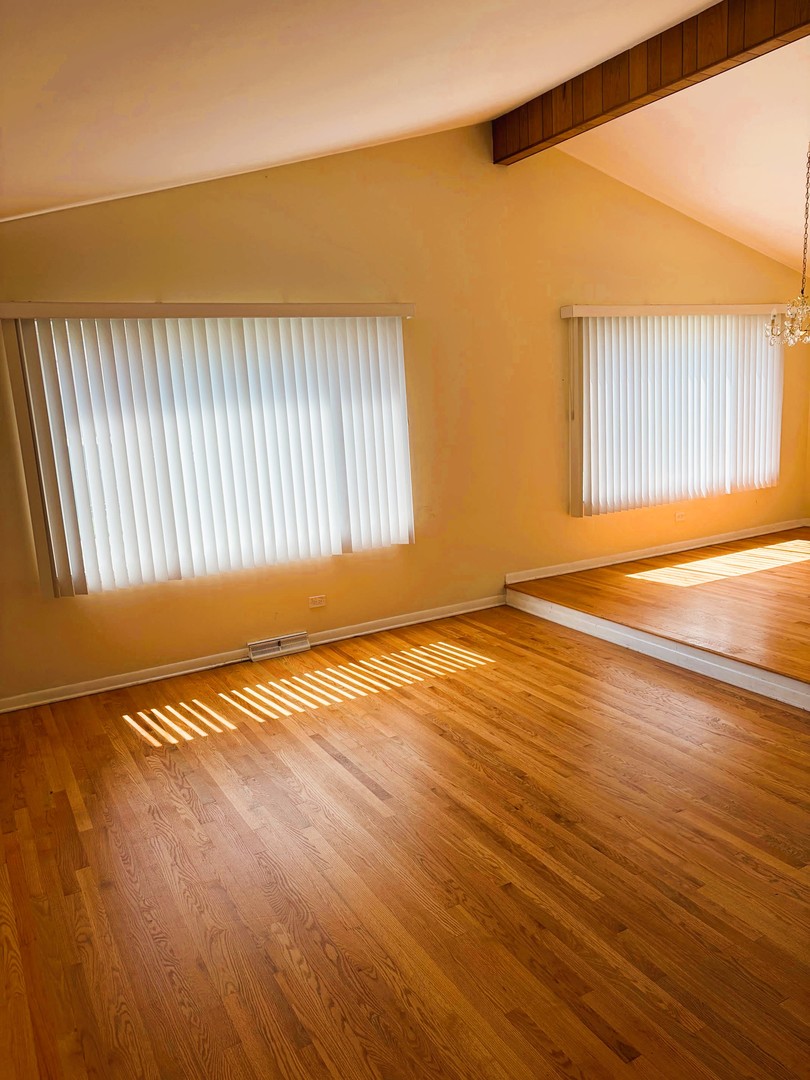
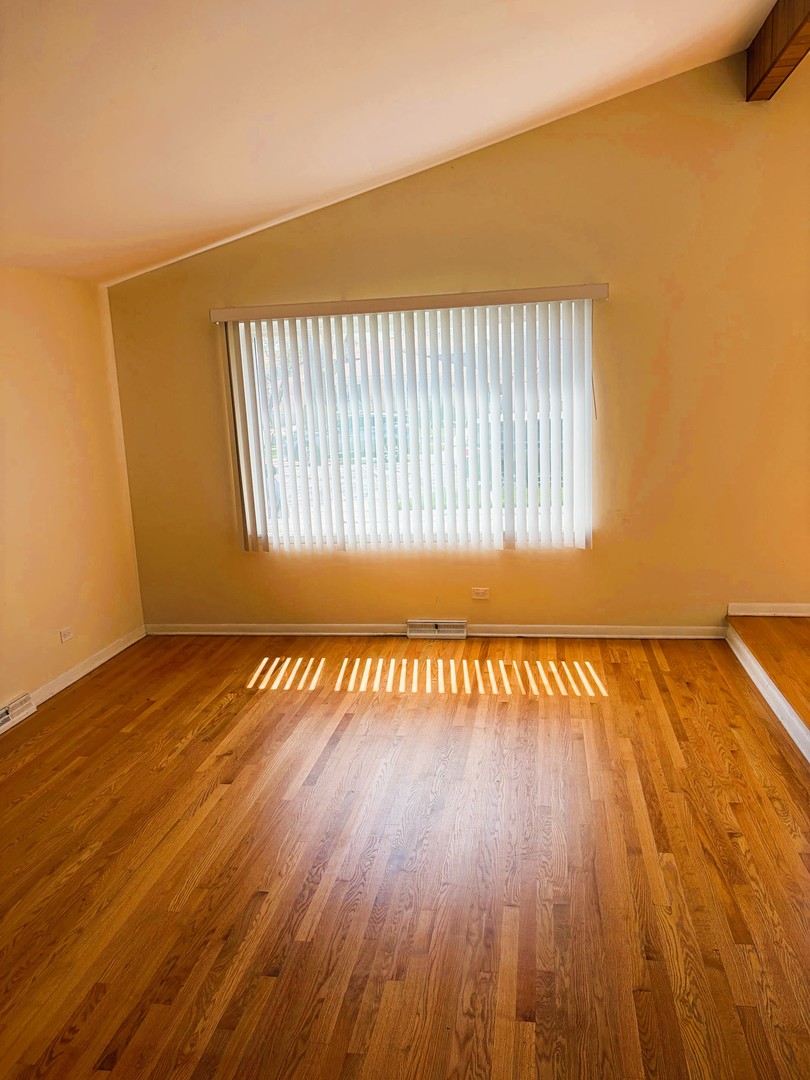
Spacious 3 bedroom 2 bath Bi-level in popular Fairview. Cathedral ceiling in living and dining room. Eat in kitchen with stainless appliances. 3 nice size bedrooms and full bath on the second floor. Lower level carpeted family room with built in shelves and second full bath. Bonus room off family room and and laundry room. Fenced yard. Side driveway. Near schools, park and Edens expressway. NO PETS or SMOKERS. Must have excellent credit. Photos coming soon.
Save
Ask
Tour
Hide
Listing Snapshot
Price
$2,900
Days On Site
33 Days
Bedrooms
3
Inside Area (SqFt)
N/A
Total Baths
2
Full Baths
2
Partial Baths
N/A
Lot Size
N/A
Year Built
1963
MLS® Number
12619216
Status
Active
Property Tax
N/A
HOA/Condo/Coop Fees
N/A
Sq Ft Source
N/A
Friends & Family
Recent Activity
| 4 weeks ago | Listing updated with changes from the MLS® | |
| 4 weeks ago | Status changed to Active | |
| a month ago | Listing first seen on site |
General Features
Available on
2026-05-01
Parking
OtherOff Site
Parking Spaces
2
Sewer
Public Sewer
Interior Features
Basement
None
Cooling
Central Air
Furnished
Unfurnished
Heating
Natural GasForced Air
Bedroom 2
Dimensions - 14X11Level - Second
Bedroom 3
Dimensions - 11X9Level - Second
Bedroom 4
Dining Room
Dimensions - 11X10Level - Main
Family Room
Dimensions - 22X14Level - Lower
Kitchen
Dimensions - 14X12Level - MainDescription - Eating Area-Table Space
Laundry
Dimensions - 9X8Level - Lower
Living Room
Dimensions - 17X14Level - Main
Master Bedroom
Dimensions - 15X12Level - Second
Save
Ask
Tour
Hide
Exterior Features
Construction Details
Brick
Community Features
MLS Area
Skokie
School District
219
Township
Niles
Schools
School District
219
Elementary School
Unknown
Middle School
Unknown
High School
Unknown
Listing Courtesy of MRED as distributed by MLS Grid of @properties Christie's International Real Estate

Based on information submitted to the MLS GRID as of 2026-05-25 12:58 PM UTC. All data is obtained from various sources and may not have been verified by broker or MLS GRID. Supplied Open House Information is subject to change without notice. All information should be independently reviewed and verified for accuracy. Properties may or may not be listed by the office/agent presenting the information.
Last checked: 2026-05-25 12:58 PM UTC
MRED DMCA Copyright Information Copyright © 2026 Midwest Real Estate Data LLC. All rights reserved.
Based on information submitted to the MLS GRID as of 2026-05-25 12:58 PM UTC. All data is obtained from various sources and may not have been verified by broker or MLS GRID. Supplied Open House Information is subject to change without notice. All information should be independently reviewed and verified for accuracy. Properties may or may not be listed by the office/agent presenting the information.
Last checked: 2026-05-25 12:58 PM UTC
MRED DMCA Copyright Information Copyright © 2026 Midwest Real Estate Data LLC. All rights reserved.
Neighborhood & Commute
Source: Walkscore
Disclosure: Community information and market data powered by Constellation Data Labs. Information is deemed reliable but not guaranteed.
Save
Ask
Tour
Hide