
24240 Lavergne StreetPlainfield, IL 60585
Mortgage Calculator
Monthly Payment (Est.)
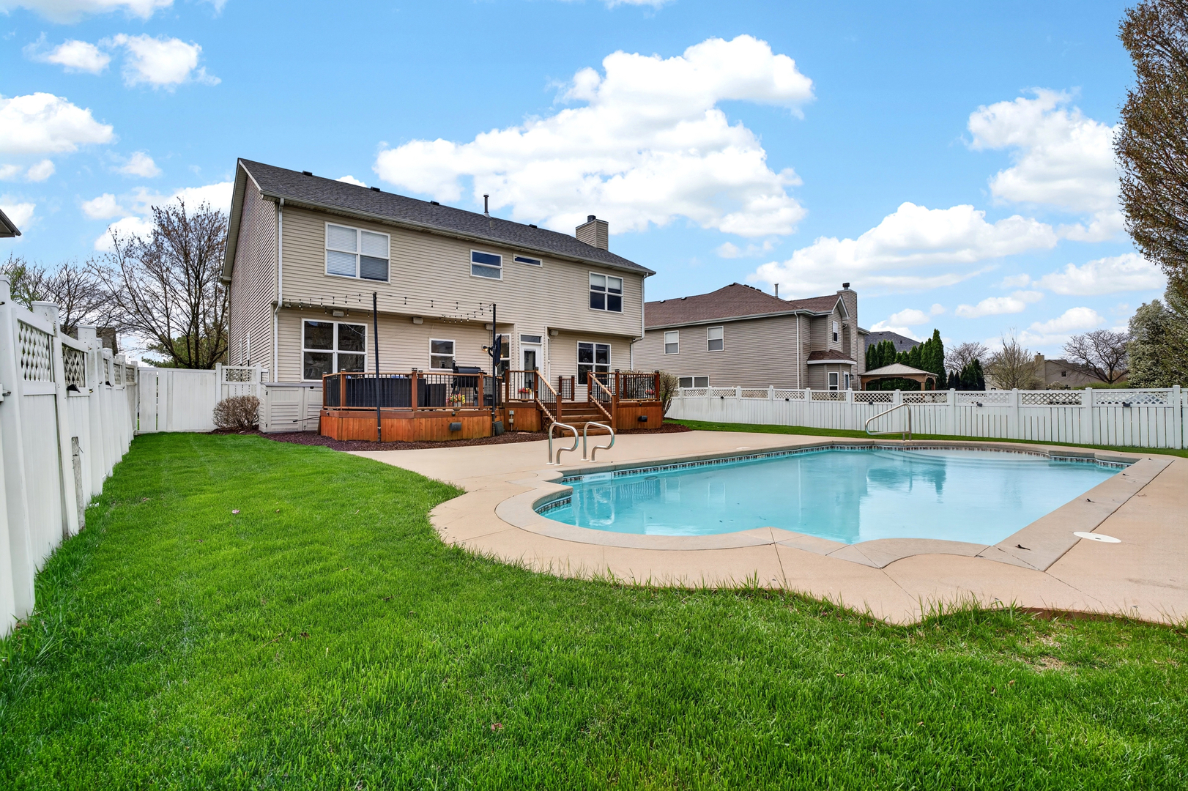
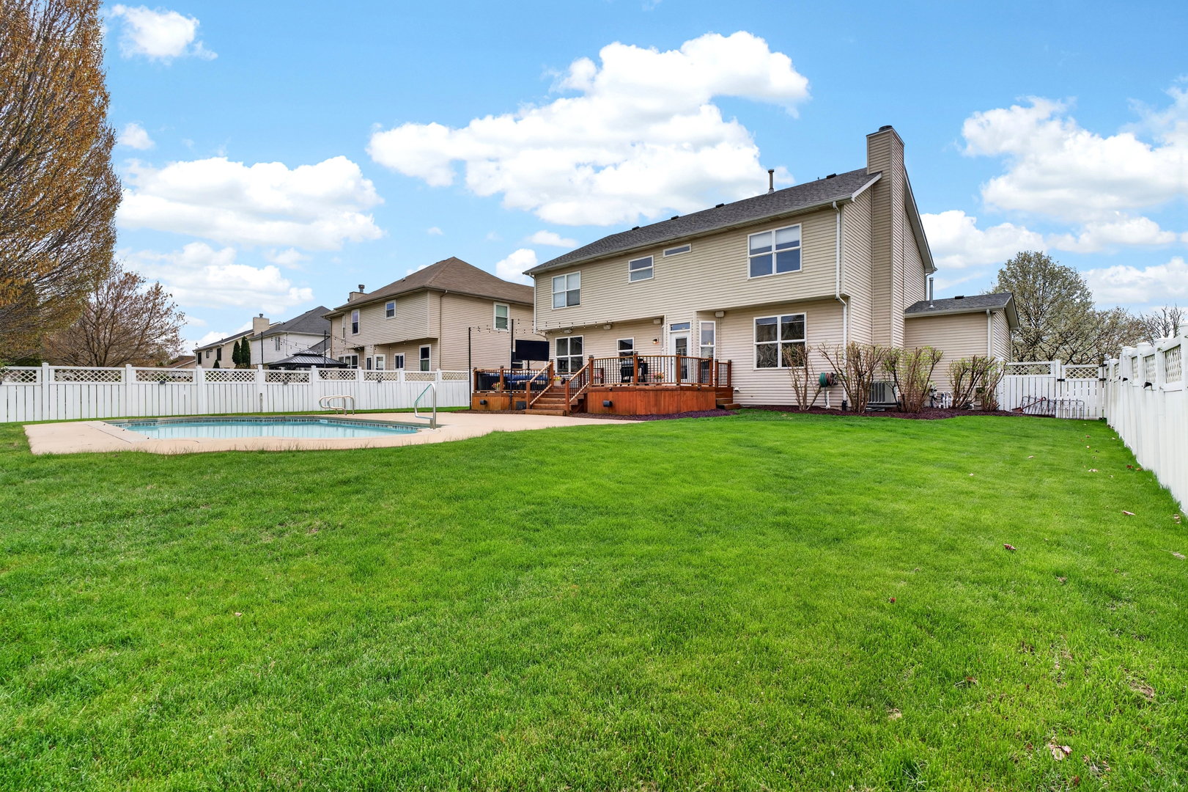
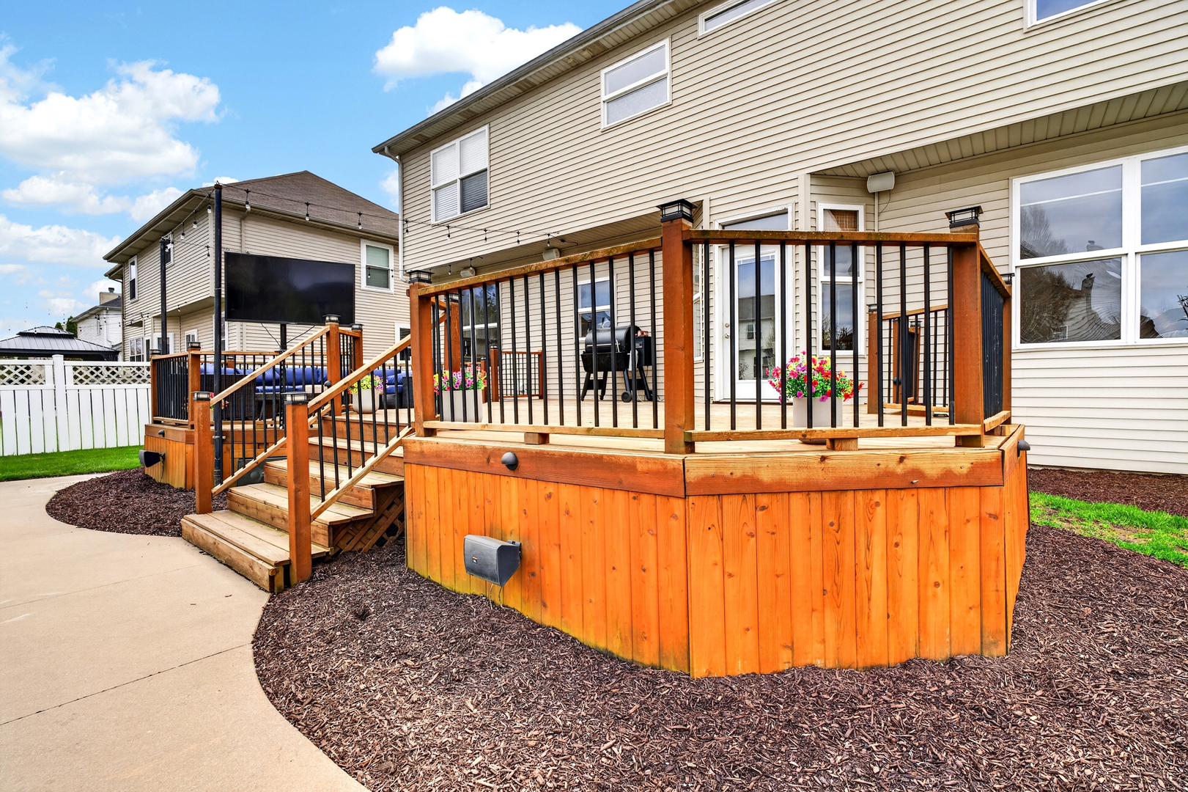
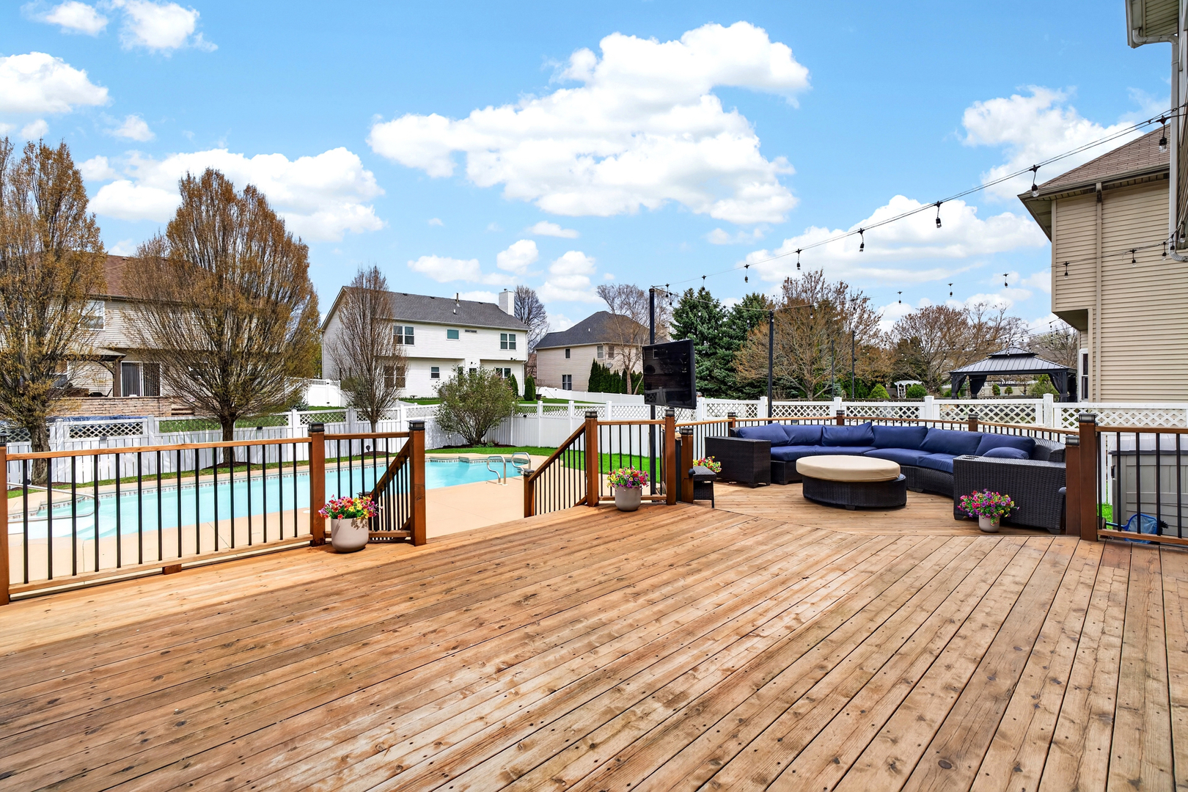
$2,966Final & best due Monday, 4/20/26 12pm - no escalation clauses. Fully updated throughout, this home blends modern finishes with everyday functionality! Step inside to a light-filled, 2-story layout where tall windows and open living spaces create an effortless flow. The main level features new wide plank hardwood flooring, an updated staircase, and a spacious family room centered around an inviting fireplace. The beautifully redesigned kitchen, completed in 2025, features inset cabinetry, quartz countertops that continue seamlessly into the backsplash, and refined, timeless finishes. Just off the kitchen, a true standout-an expansive walk-in pantry & laundry suite that feels more like a second kitchen workspace. Designed for both beauty & function, this oversized area offers exceptional storage, prep space, a second refrigerator, and everyday convenience that's hard to find. Upstairs, you'll find brand new carpeting and four generously sized bedrooms, including a stunning primary suite designed for true relaxation. The spa-inspired bathroom features a steam shower with aromatherapy and a hydrotherapy tub-your own private retreat! The finished basement expands your living space with intention-featuring a full bathroom, a Murphy bed, built-in bar with sink & beverage fridge, and a dedicated theatre setup with custom cabinetry designed for a 98-inch TV. A perfect space for entertaining or creating a private guest retreat! Outside, the experience continues. The backyard has been transformed into a private oasis with a luxurious saltwater inground pool (easy maintenance, no chlorine), a spacious deck, and outdoor TV-ideal for summer nights, lounging poolside, and hosting with ease! Car enthusiasts and hobbyists will appreciate the heated garage with soaring ceilings-perfectly suited for a golf simulator or additional recreational space. The home and garage have been thoughtfully upgraded with whole-home audio, including in-wall speakers throughout. The garage features pendant speakers with a subwoofer, while the backyard is equipped with satellite speakers and its own subwoofer-creating a seamless indoor-outdoor sound experience. Additional highlights include a whole-house fan for energy-efficient cooling that reduces A/C usage, a complete tear-off roof (2019), a brand new water softener (2025), and stainless steel appliances (2025). A rare opportunity to own a fully renovated home that truly checks every box-location, design, and lifestyle-all just minutes from the charm of historic downtown Plainfield. Located within the highly sought-after Plainfield North High School district.
| 4 weeks ago | Listing updated with changes from the MLS® | |
| a month ago | Status changed to Active Under Contract | |
| a month ago | Listing first seen on site |

Based on information submitted to the MLS GRID as of 2026-05-25 04:50 AM UTC. All data is obtained from various sources and may not have been verified by broker or MLS GRID. Supplied Open House Information is subject to change without notice. All information should be independently reviewed and verified for accuracy. Properties may or may not be listed by the office/agent presenting the information.
Last checked: 2026-05-25 04:50 AM UTC
MRED DMCA Copyright Information Copyright © 2026 Midwest Real Estate Data LLC. All rights reserved.