
1649 N Latrobe AvenueChicago, IL 60639
Mortgage Calculator
Monthly Payment (Est.)
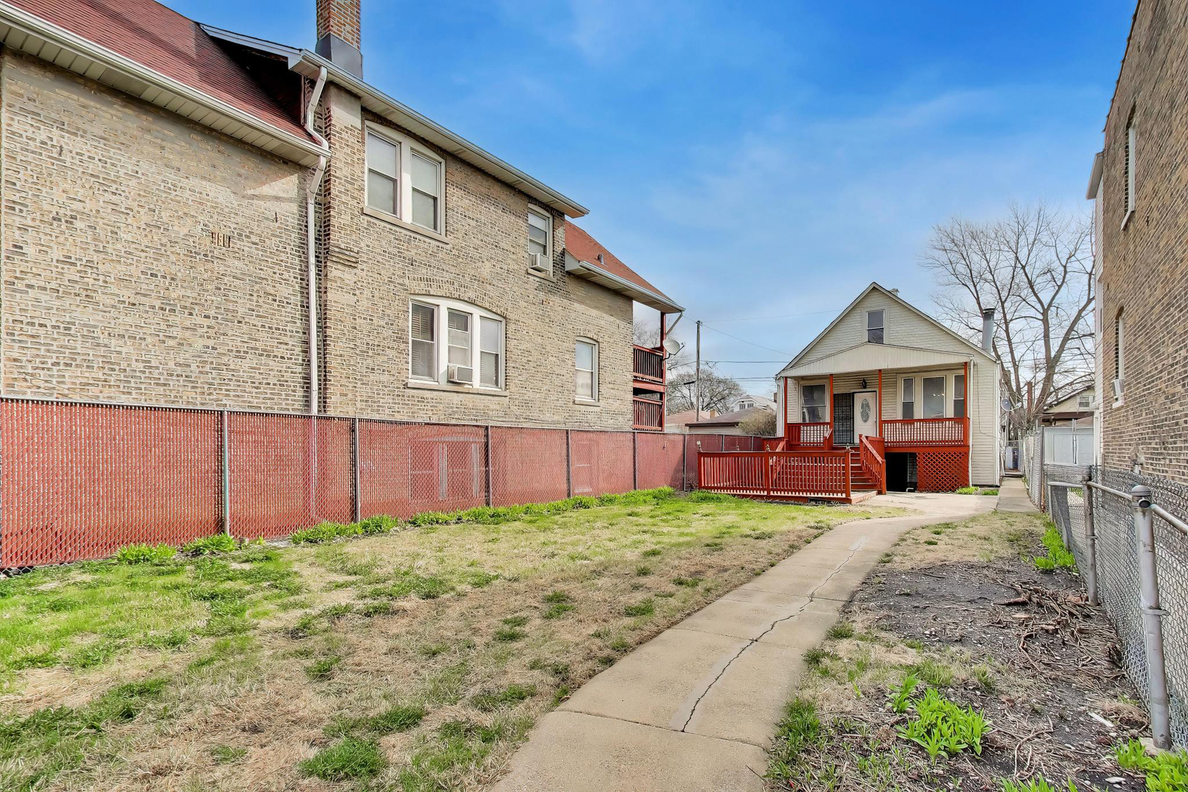
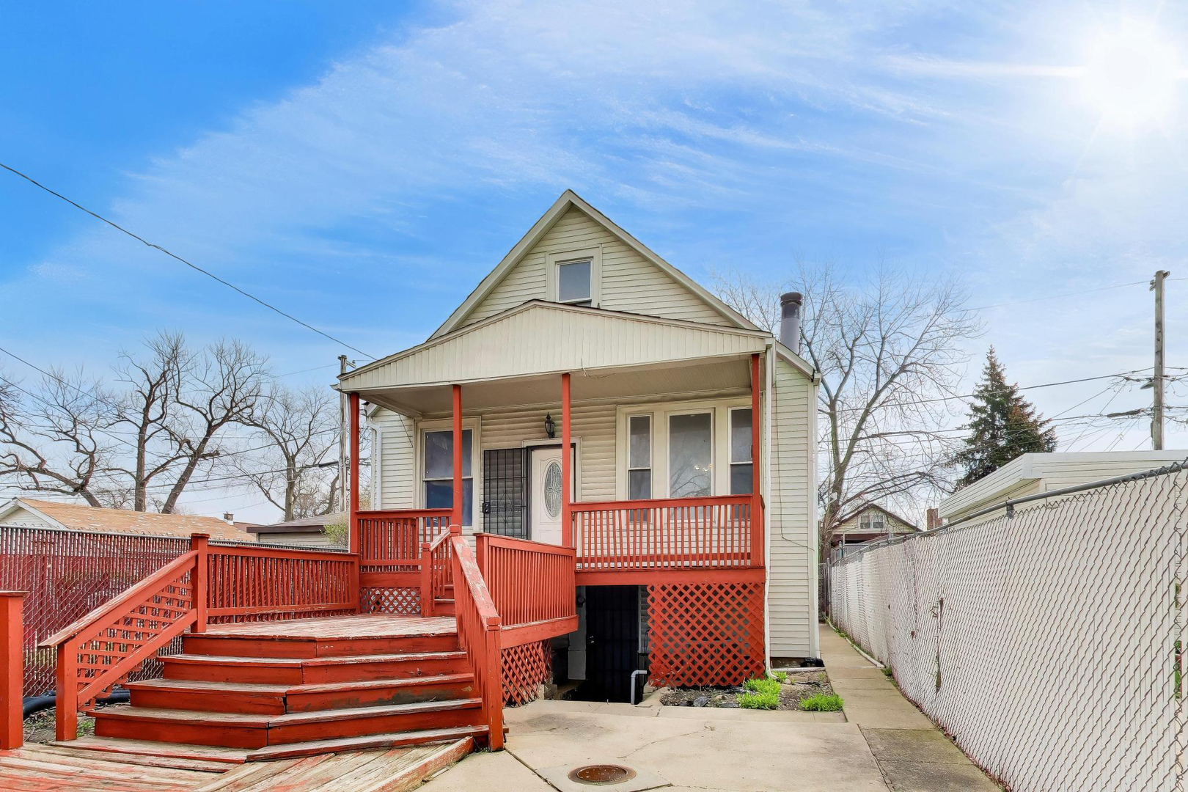
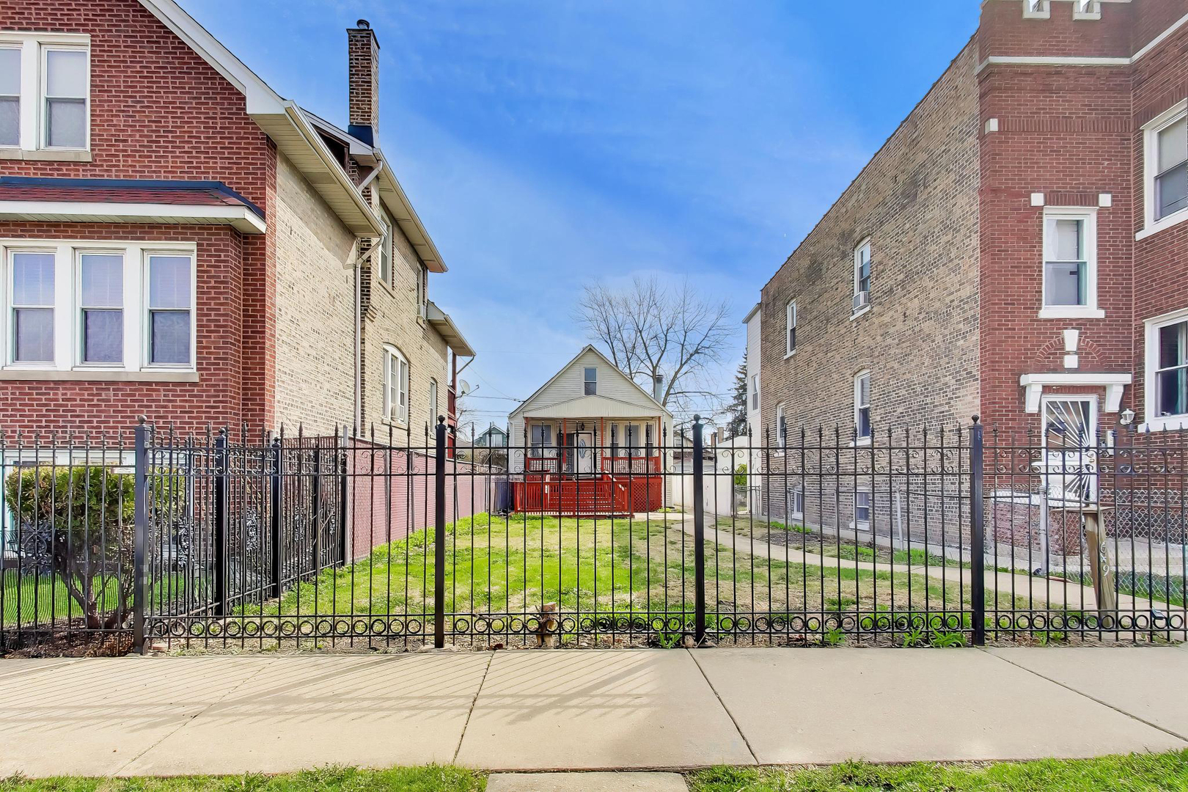
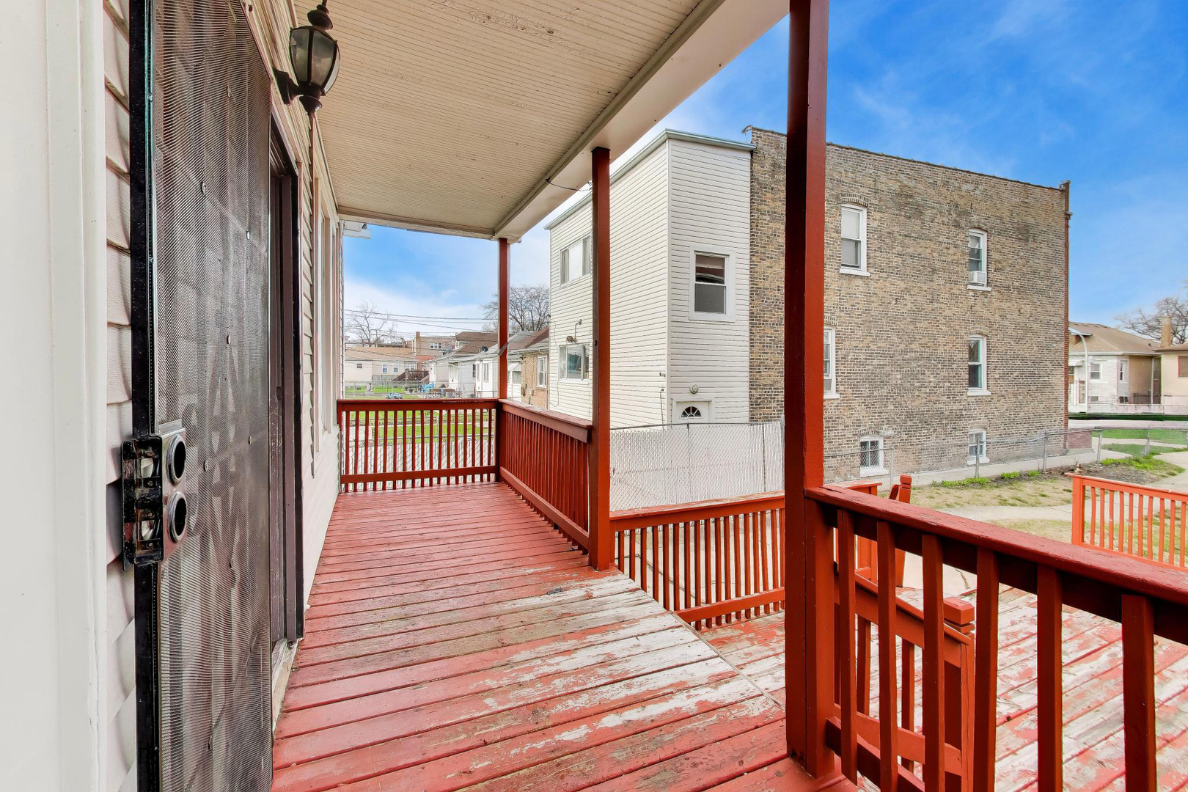
$775Welcome home to 1649 N Latrobe Avenue - a delightful cottage-style residence brimming with character, comfort, and limitless potential, perfectly positioned on an oversized lot in the heart of Chicago's vibrant Belmont Cragin neighborhood. With 3 spacious bedrooms above grade, 2 additional bedrooms in the full finished basement, and 2 full plus 1 half bathrooms, this versatile property offers the kind of generous living space that today's buyers, multi-generational families, and investors are searching for. From the curb, the home's classic Chicago cottage architecture and welcoming front presence make a memorable first impression, hinting at the warmth and charm that await inside. Step through the front door and you're greeted by a sun-filled living room - the natural heart of the home - where large windows usher in beautiful daylight and create a cozy yet open atmosphere ideal for relaxing evenings, family time, or entertaining friends. The thoughtful layout transitions effortlessly into a dedicated dining area perfectly sized for hosting holiday meals, Sunday dinners, or casual weeknight gatherings, while keeping a smart, functional flow into the kitchen. The kitchen offers a practical, easy-to-use design with ample workspace and storage - a clean, blank canvas ready for your personal touches, modern updates, or simply move-in ready use. Three well-proportioned main-level bedrooms deliver flexibility for family, guests, a home office, or hobby space, all served by tastefully maintained full bathrooms that enhance everyday convenience. What truly sets this home apart is the FULL FINISHED BASEMENT, which dramatically expands the home's living footprint. Featuring 2 additional bedrooms, a spacious family/recreation room, and a half-bath, the lower level is perfect for in-laws, extended family, a teen suite, home gym, media room, or income-producing potential. Whether you're craving extra room to spread out or seeking flexibility to grow into the home, the basement delivers exceptional value. Outside, the EXTRA-LARGE LOT is a true Chicago rarity - offering plenty of space for backyard barbecues, gardening, kids and pets to play, future deck or patio expansion, or even a possible addition. Privacy, sunshine, and outdoor enjoyment are all yours to design. LOCATION HIGHLIGHTS - Belmont Cragin is one of Chicago's most dynamic, family-friendly Northwest Side neighborhoods, blending classic Chicago character with a thriving local culture. Residents enjoy easy access to Riis Park, Hanson Park, Amundsen Park, and Rutherford Sayre Park - offering green space, playgrounds, walking paths, sports fields, and year-round community programs. The Brickyard Shopping Center is just minutes away, providing major retailers, grocery stores, restaurants, and everyday essentials. Foodies and shoppers will love the rich variety of authentic local dining, bakeries, and family-owned businesses lining North Avenue, Fullerton, and Cicero Avenue. Top-rated schools, places of worship, and community resources surround the area, supporting a true neighborhood lifestyle. Commuters will appreciate quick access to the I-290 Eisenhower and I-90 Kennedy Expressways, multiple CTA bus routes, and the nearby Metra Milwaukee District West Line - making downtown Chicago, O'Hare International Airport, Oak Park, and the western suburbs all easily within reach. With its solid construction, generous floor plan, oversized lot, and unbeatable location, 1649 N Latrobe Avenue is a rare opportunity to own a truly versatile Chicago home. Whether you're looking for a forever home with room to grow, a multigenerational setup, or an investment with strong upside, this property checks every box. Don't miss your chance - schedule your private showing today and experience the charm, space, and potential firsthand. Welcome home!
| 6 hours ago | Listing updated with changes from the MLS® | |
| 6 hours ago | Status changed to Active | |
| a month ago | Listing first seen on site |

Based on information submitted to the MLS GRID as of 2026-05-30 03:54 AM UTC. All data is obtained from various sources and may not have been verified by broker or MLS GRID. Supplied Open House Information is subject to change without notice. All information should be independently reviewed and verified for accuracy. Properties may or may not be listed by the office/agent presenting the information.
Last checked: 2026-05-30 03:54 AM UTC
MRED DMCA Copyright Information Copyright © 2026 Midwest Real Estate Data LLC. All rights reserved.