O'Neil Property Group
Save
Ask
Tour
Hide
Share
$225,000
37 Days On Site

617 Dekalb Avenue
Sycamore, IL 60178

For Sale|Single Family Residence|Active Under Contract
2
Beds
2
Total Baths
1
Full Bath
1
Partial Bath
1,062
SqFt
$212
/SqFt
1940
Built
County:
DeKalb
Listing Courtesy of MRED as distributed by MLS Grid of Realtopia Real Estate Inc
617 Dekalb Avenue617 Dekalb Avenue617 Dekalb Avenue617 Dekalb Avenue
Save
Ask
Tour
Hide
Share

Mortgage Calculator

Monthly Payment (Est.)

$1,027
Calculator powered by Showcase IDX, a Constellation1 Company. Copyright ©2026 Information is deemed reliable but not guaranteed.

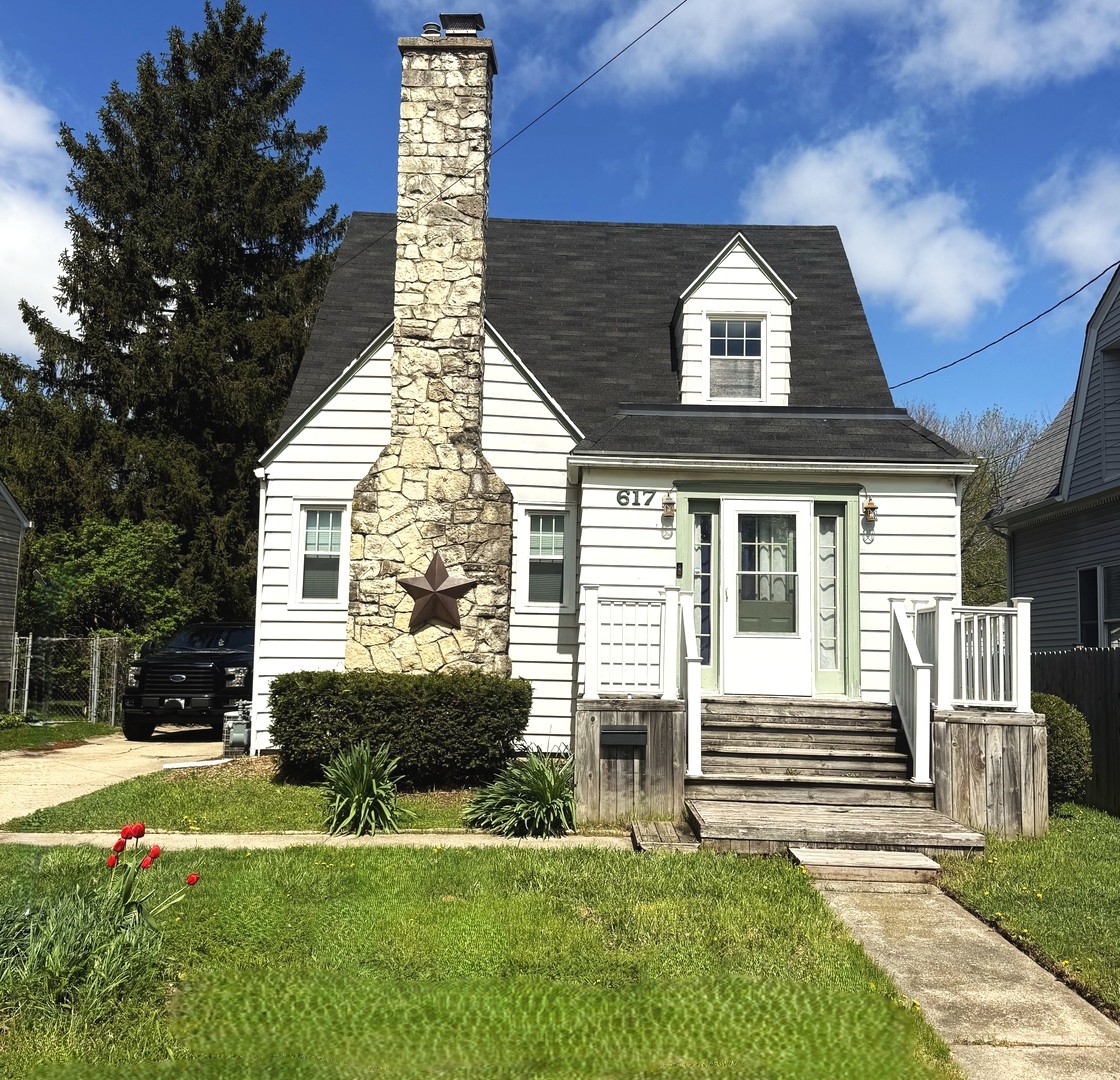
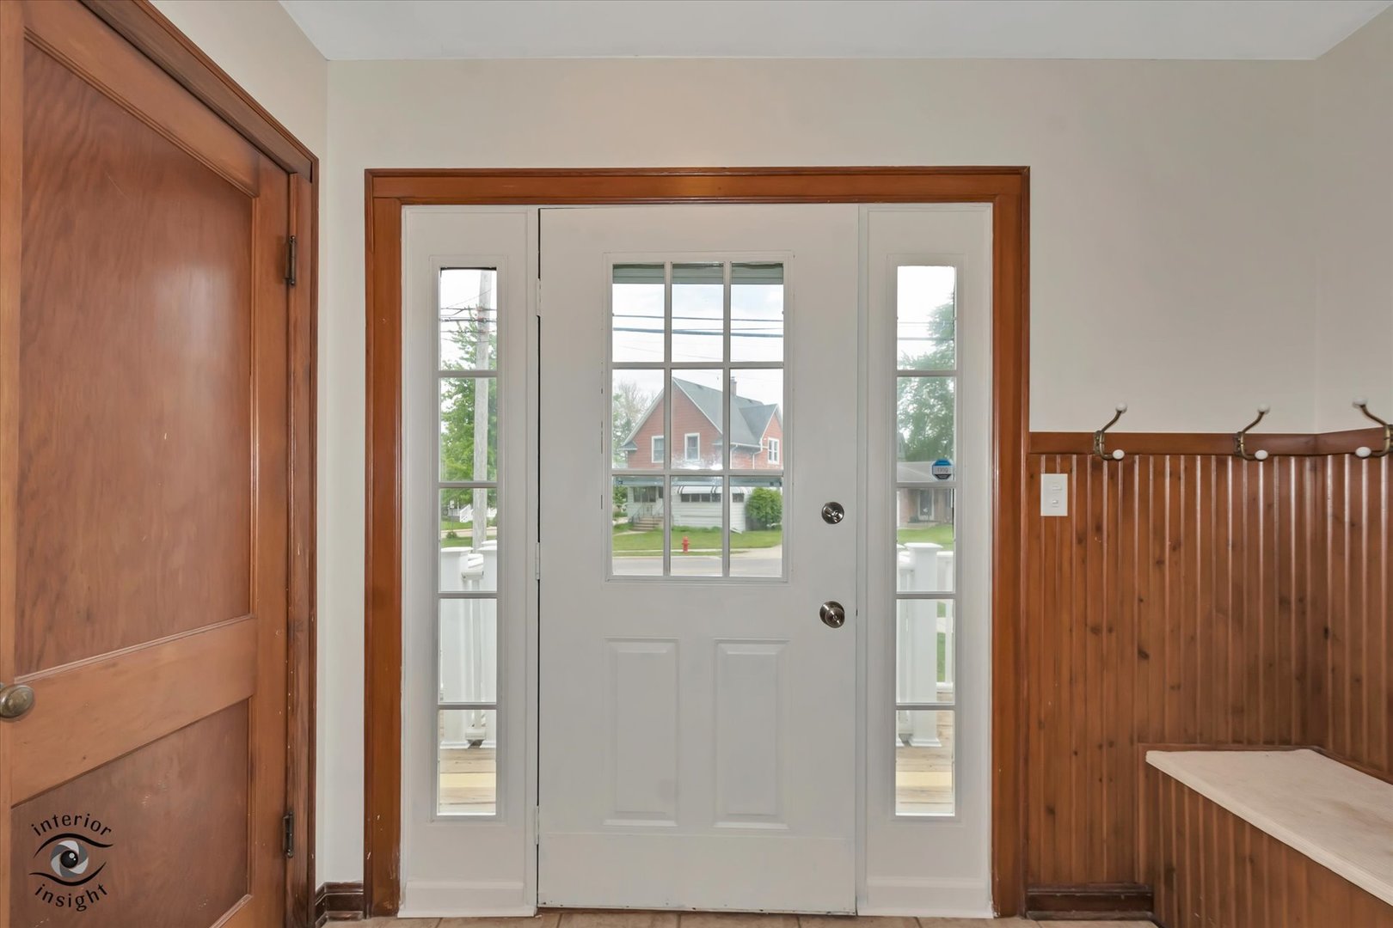
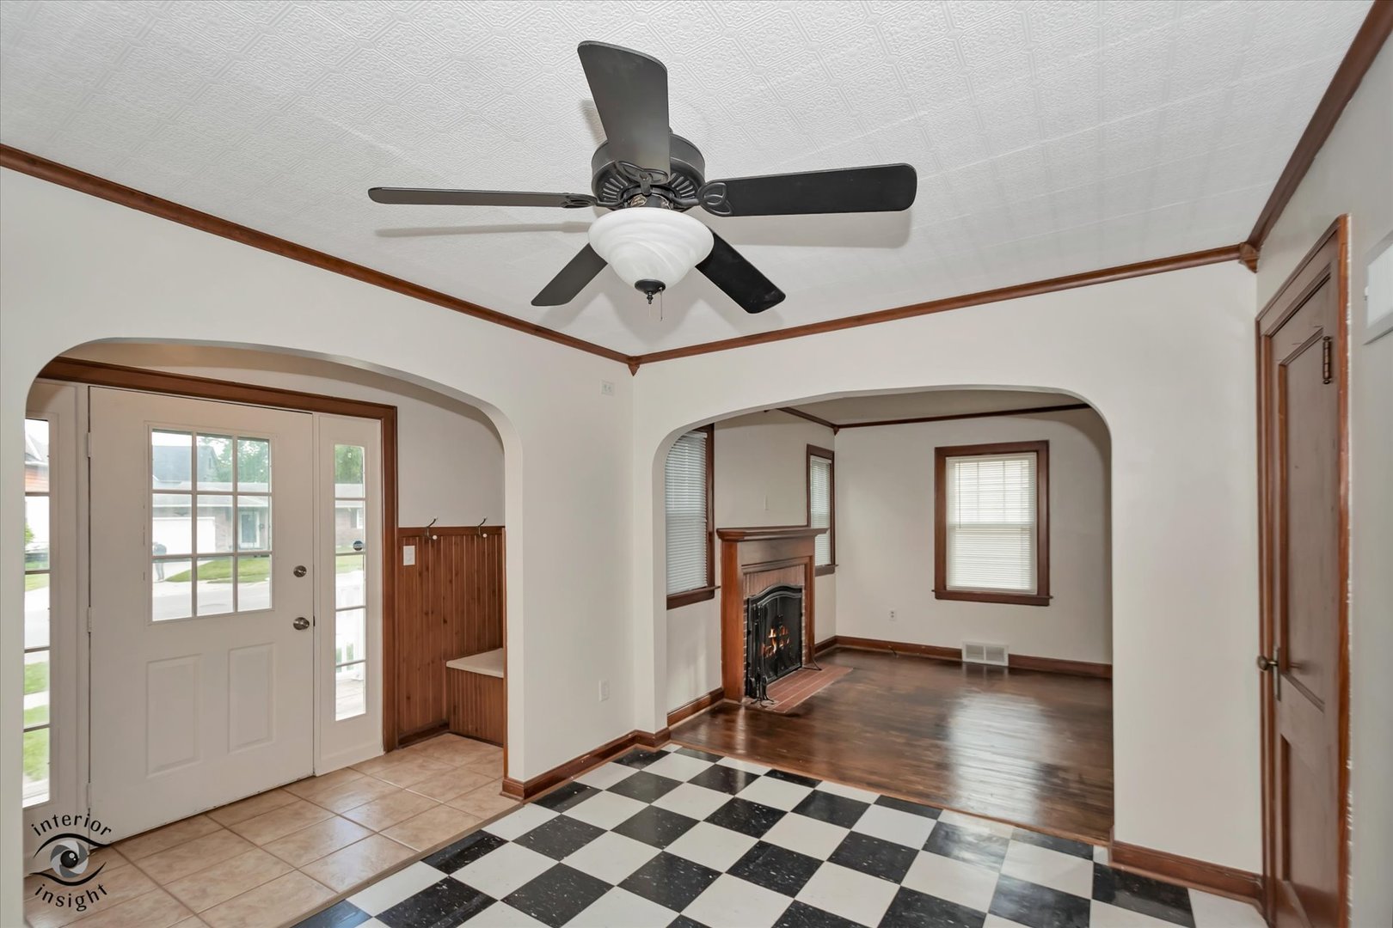
Charming Cape Cod in the heart of downtown Sycamore! This inviting two-bedroom, one-and-a-half-bath home blends classic character with everyday comfort. This home features arched doorways, natural woodwork & an open staircase! True narrow plank original hardwood floors. Enjoy relaxing by the cozy wood burning fireplace or step outside onto your private deck-perfect for relaxing, grilling, entertaining, or just enjoying quiet evenings overlooking the spacious yard. A full basement-partially finished offers additional possibilities. The oversized garage is a standout feature, offering ample room for multiple vehicles, recreational toys, or serving as an ideal workspace for the hobbyist or auto enthusiast. Conveniently located in-town. Shopping, Restaurants & Entertainment all nearby. This property offers flexible potential-whether you're looking for a comfortable primary residence, an investment rental, or a great option for the college student attending NIU-just six miles away (an 11-minute drive). A rare combination of charm, space, and versatility in a prime location-don't miss this opportunity! The statement of the curb appeal is the home's HUGE Stone Chimney! Lowest priced home available in Sycamore.

Save
Ask
Tour
Hide
Share
Listing Snapshot
Price 
$225,000
Days On Site 
37 Days
Bedrooms 
2
Inside Area (SqFt) 
1,062 sqft
Total Baths 
2
Full Baths 
1
Partial Baths 
1
Lot Size 
0.16 Acres
Year Built 
1940
MLS® Number 
12619594
Status 
Active Under Contract
Property Tax 
$4,758.24
HOA/Condo/Coop Fees 
N/A
Sq Ft Source 
Assessor
Friends & Family
Recent Activity
2 weeks agoListing updated with changes from the MLS®
2 weeks agoStatus changed to Active Under Contract
a month agoListing first seen on site
General Features
Acres 
0.16
Foundation 
Concrete Perimeter
Garage 
Yes
Garage Spaces 
3.5
Parking 
ConcreteGarage Door OpenerDetachedGarage
Parking Spaces 
3.5
Property Sub Type 
Single Family Residence
Sewer 
Public Sewer
SqFt Total 
1062
Style 
Cape Cod
Water Source 
Public
Interior Features
Appliances 
RangeMicrowaveDishwasherRefrigeratorWasherDryer
Basement 
Partially FinishedUnfinishedCrawl SpaceFull
Cooling 
Central Air
Electric 
Circuit Breakers
Fireplace 
Yes
Fireplace Features 
Living RoomWood Burning
Fireplaces 
1
Flooring 
HardwoodCarpet
Heating 
Natural Gas
Window Features 
Double Pane Windows
Bedroom 2 
Dimensions - 12X12Level - Second
Bedroom 3 
Bedroom 4 
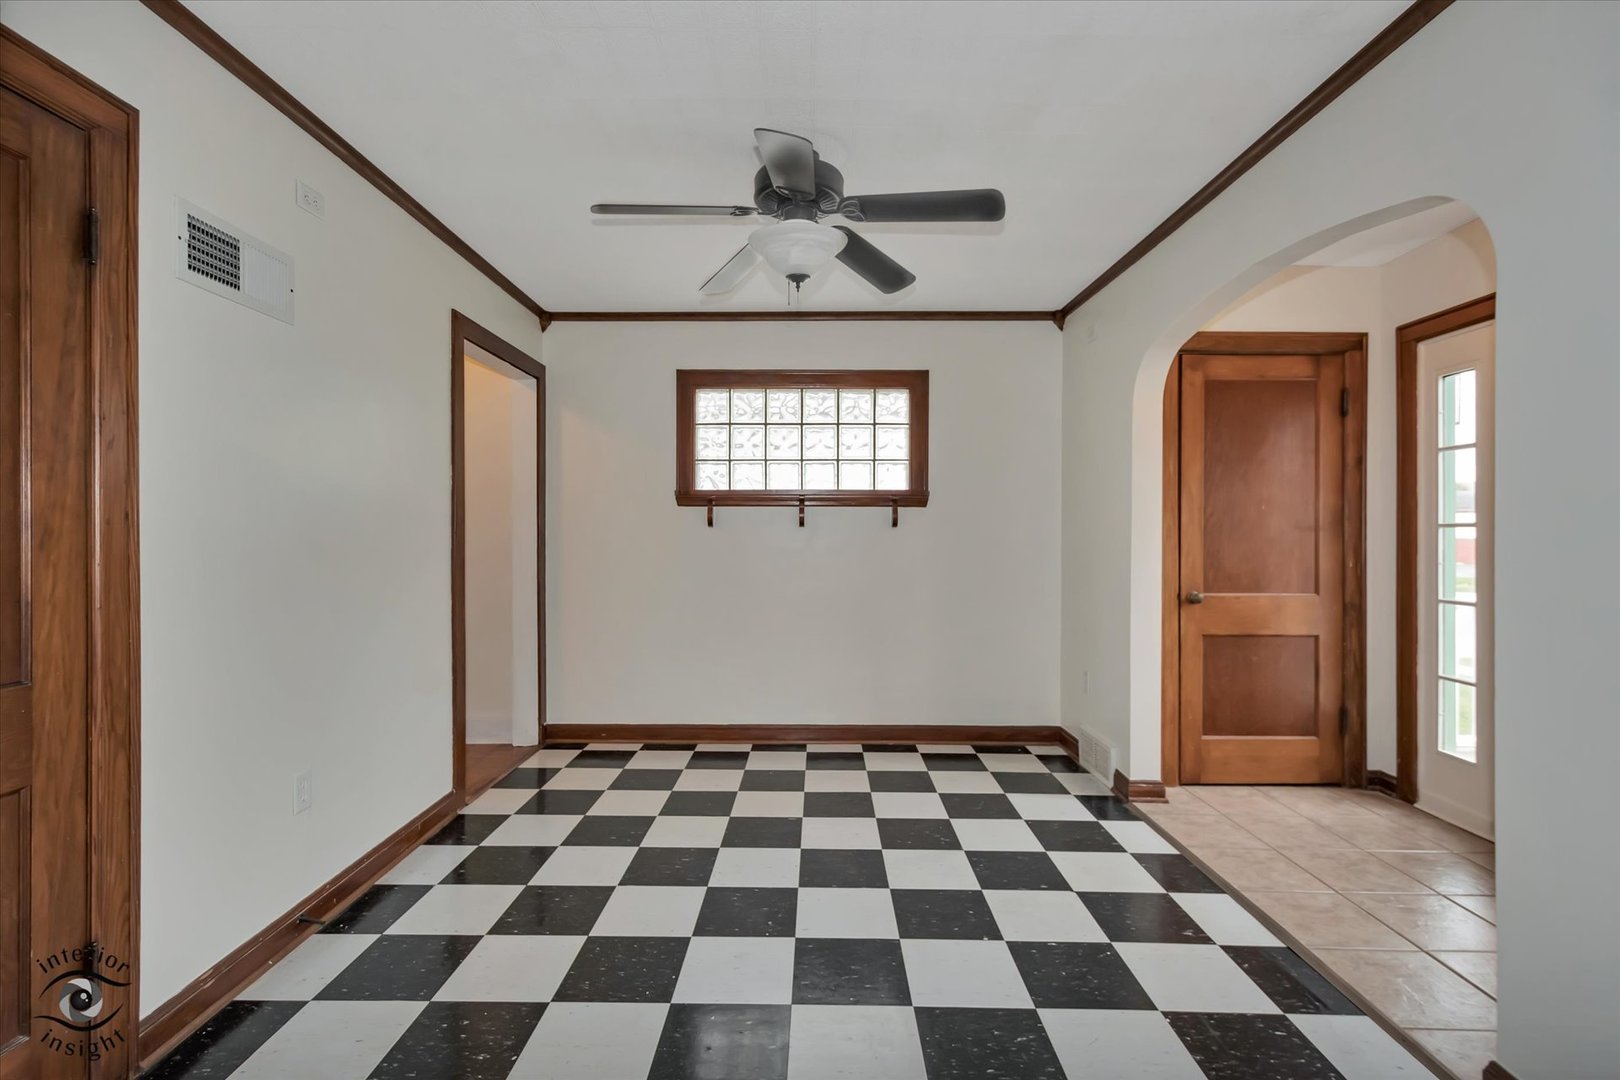
Dining Room 
Dimensions - 12X10Level - Main
Family Room 
Kitchen 
Dimensions - 14X12Level - Main
Laundry 
Living Room 
Dimensions - 20X11Level - Main
Master Bedroom 
Dimensions - 14X11Level - Second
Save
Ask
Tour
Hide
Share
Exterior Features
Construction Details 
Aluminum Siding
Patio And Porch 
Deck
Roof 
Asphalt
Windows/Doors 
Double Pane Windows
Community Features
MLS Area 
Sycamore
School District 
427
Township 
Sycamore
Schools
School District
427
Elementary School
Unknown
Middle School
Unknown
High School
Unknown
Listing Courtesy of MRED as distributed by MLS Grid of Realtopia Real Estate Inc


Based on information submitted to the MLS GRID as of 2026-05-27 01:28 PM UTC. All data is obtained from various sources and may not have been verified by broker or MLS GRID. Supplied Open House Information is subject to change without notice. All information should be independently reviewed and verified for accuracy. Properties may or may not be listed by the office/agent presenting the information.
Last checked: 2026-05-27 01:28 PM UTC
MRED DMCA Copyright Information Copyright © 2026 Midwest Real Estate Data LLC. All rights reserved.

Neighborhood & Commute
Source: Walkscore
Disclosure: Community information and market data powered by Constellation Data Labs. Information is deemed reliable but not guaranteed.
Save
Ask
Tour
Hide
Share