O'Neil Property Group
Save
Ask
Tour
Hide
Share
$995,000
40 Days On Site

10045 N Bell Road
Minooka, IL 60447

Single Family Residence|Pending
5
Beds
5
Total Baths
4
Full Baths
1
Partial Bath
3,700
SqFt
$269
/SqFt
1994
Built
County:
Grundy
Listing Courtesy of MRED as distributed by MLS Grid of Michele Morris Realty
10045 N Bell Road10045 N Bell Road10045 N Bell Road10045 N Bell Road
Save
Ask
Tour
Hide
Share

Mortgage Calculator

Monthly Payment (Est.)

$4,540
Calculator powered by Showcase IDX, a Constellation1 Company. Copyright ©2026 Information is deemed reliable but not guaranteed.

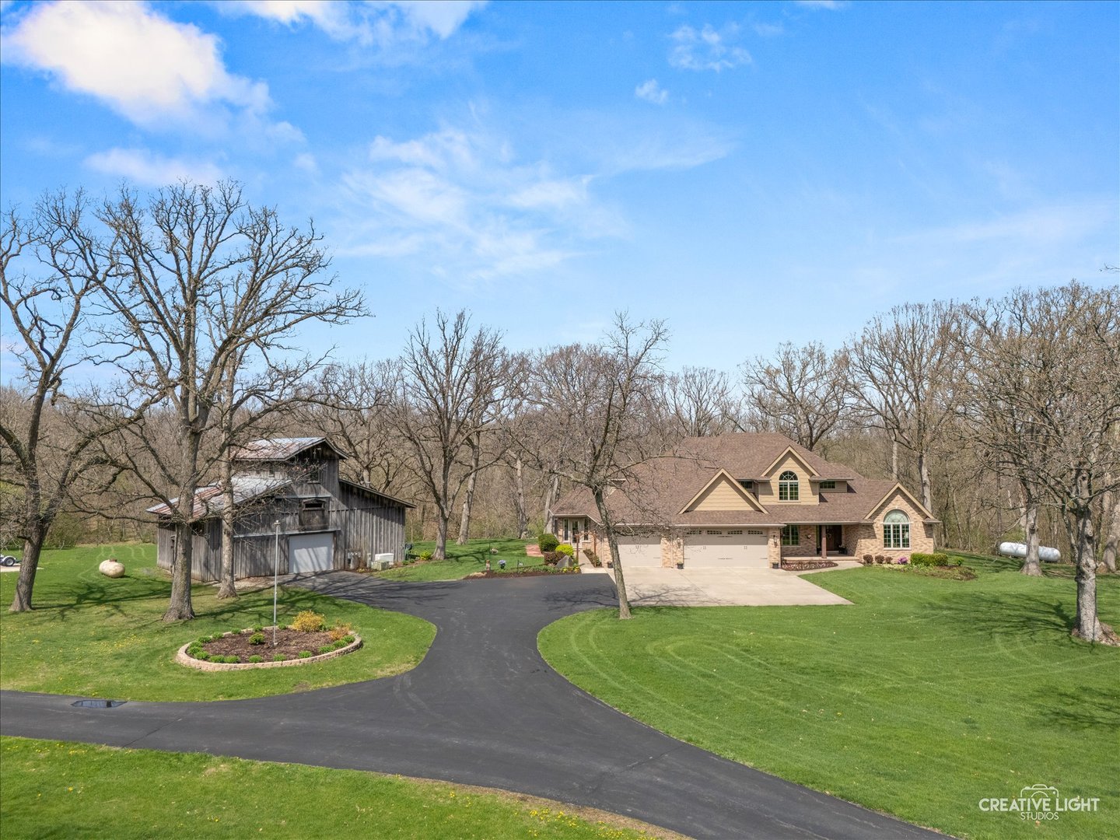
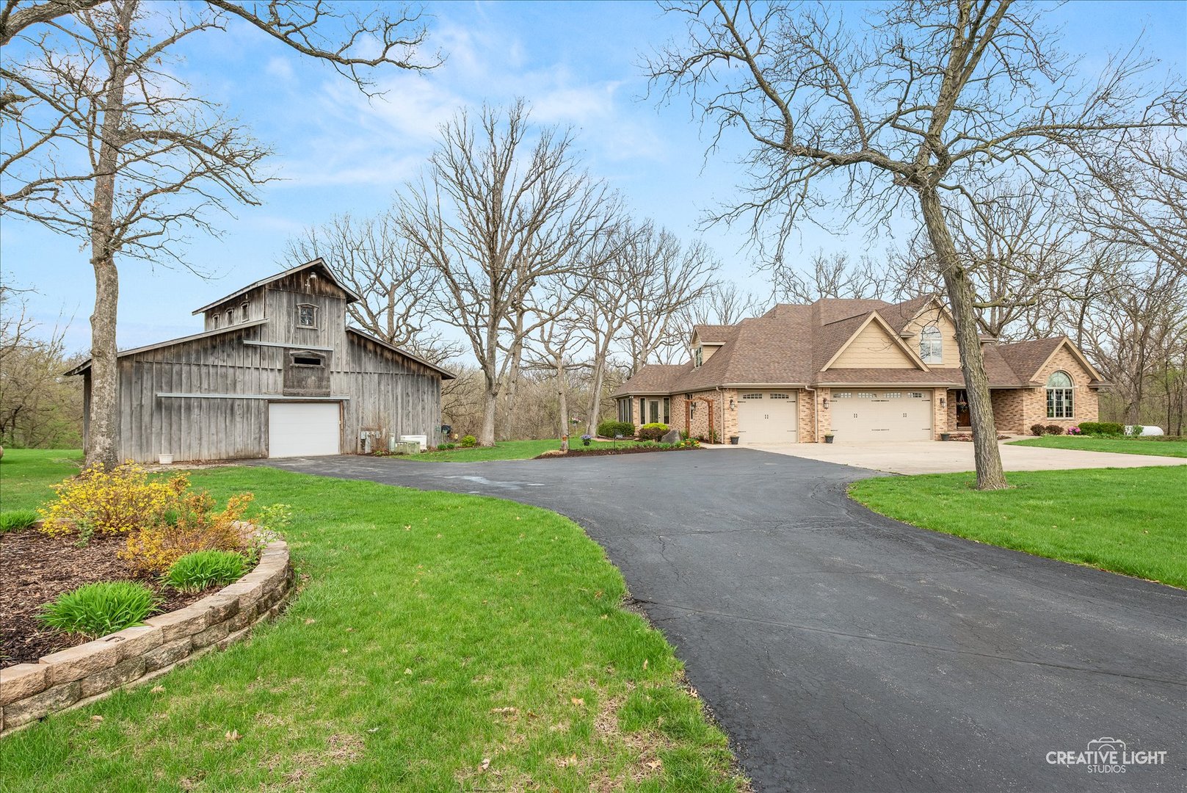
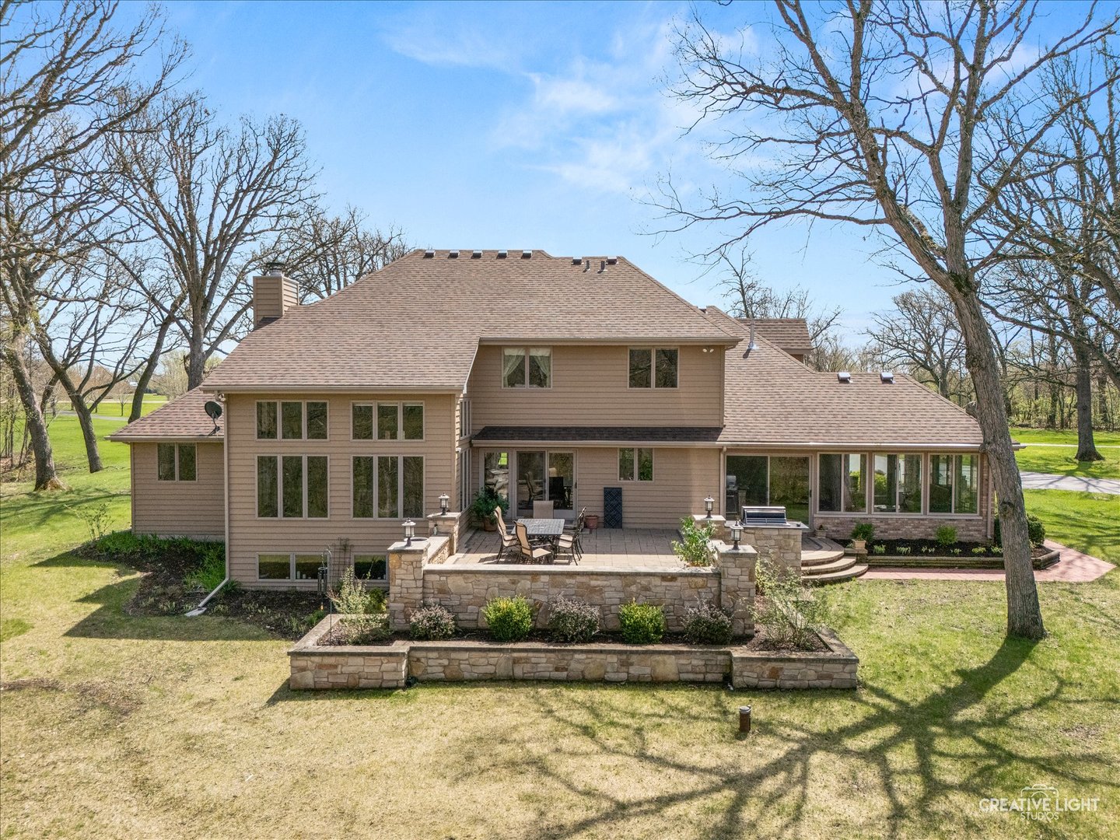
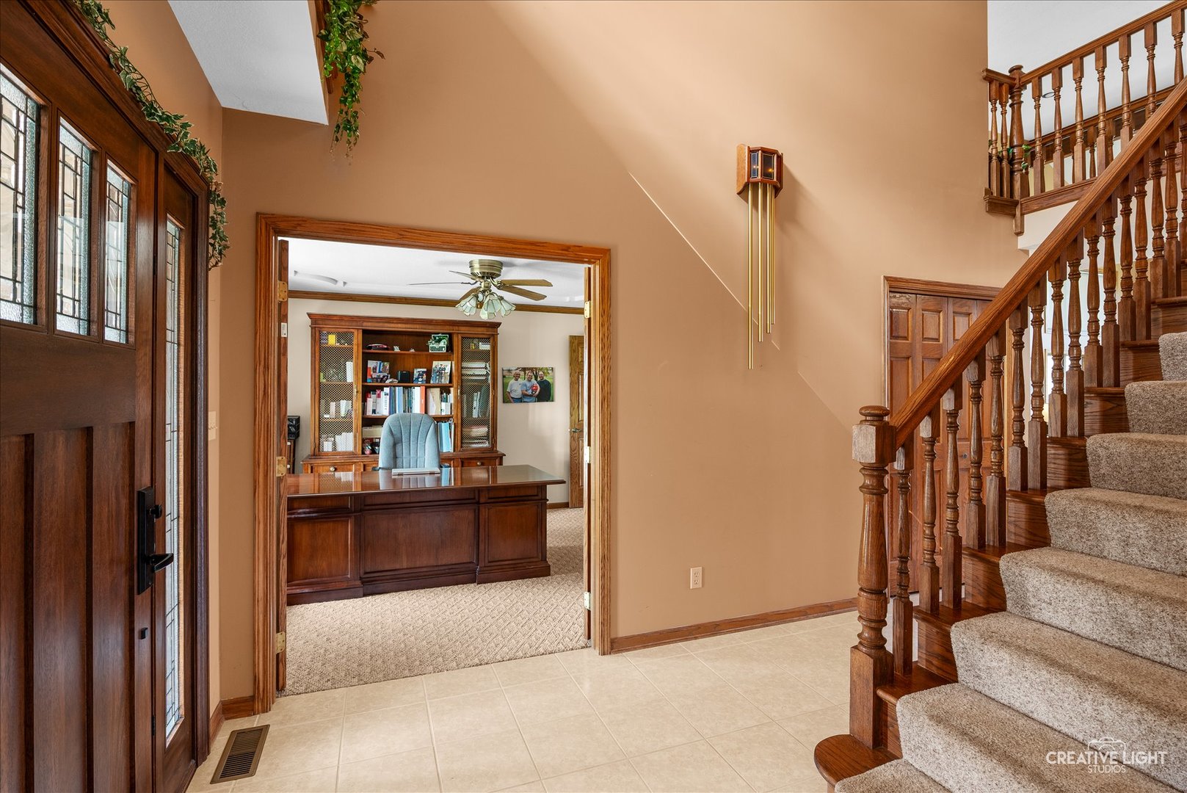
Custom built 6+ bedroom,4.1 bath home with full finished basement and heated 3 car garage nestled on a wooded 5 acre homesite. As you approach the this unique property, you are greeted by a long drive adorned with mature trees and an abundance of perennials. This home features a first floor primary suite with walk in closet and luxury bath, office with french doors, large eat-in kitchen with island, quartz countertops and stainless steel appliances, 2 story great room with gas log fireplace and expansive views of the woods, first floor laundry with sink and additional cabinetry, sunroom with zoned heating, 4 generously sized bedrooms on second floor with 2 full baths, 9 ft pour finished look out basement complete with an exercise room, craft room, guest bedroom with private bath, rec room with wet bar and mini refrigerator and storage room. The oversized 3 car garage has an epoxy floor and is complexly finished, 23 x 20 paver patio and 10 x 12 built in grilling area ideal for outdoor living, 30 x 40 barn with concrete floor and 100 amp service adds to the charm of this home. New roof , a/c and one of the furnaces is aprox 3 years old, whole house generator, exterior siding was repainted last fall. This home has been lovingly cared for and is in immaculate condition!

Save
Ask
Tour
Hide
Share
Listing Snapshot
Price 
$995,000
Days On Site 
40 Days
Bedrooms 
5
Inside Area (SqFt) 
3,700 sqft
Total Baths 
5
Full Baths 
4
Partial Baths 
1
Lot Size 
5 Acres
Year Built 
1994
MLS® Number 
12619753
Status 
Pending
Property Tax 
$11,197
HOA/Condo/Coop Fees 
N/A
Sq Ft Source 
Builder
Friends & Family
Recent Activity
3 weeks agoListing updated with changes from the MLS®
3 weeks agoStatus changed to Pending
a month agoListing first seen on site
General Features
Acres 
5
Attached Garage 
Yes
Foundation 
Concrete Perimeter
Garage 
Yes
Garage Spaces 
3
Parking 
ConcreteGarage Door OpenerHeated GarageAttachedGarage
Parking Spaces 
3
Property Sub Type 
Single Family Residence
Sewer 
Septic Tank
Style 
Traditional
Water Source 
Well
Interior Features
Appliances 
Water SoftenerRangeMicrowaveDishwasherRefrigeratorStainless Steel Appliance(s)Wine RefrigeratorWater Softener Owned
Basement 
FinishedStorage SpaceFullDaylight
Cooling 
Ceiling Fan(s)Central Air
Fireplace 
Yes
Fireplace Features 
Family RoomGas Log
Fireplaces 
1
Heating 
ElectricPropaneForced Air
Interior 
Vaulted Ceiling(s)Cathedral Ceiling(s)Wet BarBuilt-in FeaturesWalk-In Closet(s)BookcasesCoffered Ceiling(s)
Laundry Features 
Main LevelElectric Dryer HookupSink
Bedroom 2 
Dimensions - 16X12Level - Second
Bedroom 3 
Dimensions - 17X11Level - Second
Bedroom 4 
Dimensions - 17X12Level - Second
Bedroom 5 
Dimensions - 14X12Level - Second
Bedroom 6 
Dimensions - 15X13Level - Basement
Dining Room 
Exercise Room 
Dimensions - 14X13Level - Basement
Family Room 
Dimensions - 28X18Level - Basement
Heated Sun Room 
Dimensions - 23X16Level - Main
Kitchen 
Dimensions - 23X14Level - MainDescription - Eating Area-Breakfast Bar,Eating Area-Table Space,Island
Laundry 
Dimensions - 13X7Level - Main
Living Room 
Dimensions - 24X17Level - Main
Master Bedroom 
Dimensions - 18X14Level - Main
Office 
Dimensions - 14X12Level - Main
Sewing Room 
Dimensions - 13X11Level - Basement
Save
Ask
Tour
Hide
Share
Exterior Features
Construction Details 
BrickCedarFiber Cement
Exterior 
BarbecueOutdoor Grill
Lot Features 
WoodedViews
Other Structures 
Barn(s)
Patio And Porch 
Patio
Roof 
Asphalt
Community Features
Accessibility Features 
Therapeutic Whirlpool
MLS Area 
Minooka
School District 
Minooka Community High School
Township 
Aux Sable
Schools
School District
Minooka Community High School
Elementary School
Minooka Community High School
Middle School
Minooka Community High School
High School
Minooka Community High School
Listing Courtesy of MRED as distributed by MLS Grid of Michele Morris Realty


Based on information submitted to the MLS GRID as of 2026-05-26 11:43 PM UTC. All data is obtained from various sources and may not have been verified by broker or MLS GRID. Supplied Open House Information is subject to change without notice. All information should be independently reviewed and verified for accuracy. Properties may or may not be listed by the office/agent presenting the information.
Last checked: 2026-05-26 11:43 PM UTC
MRED DMCA Copyright Information Copyright © 2026 Midwest Real Estate Data LLC. All rights reserved.

Neighborhood & Commute
Source: Walkscore
Disclosure: Community information and market data powered by Constellation Data Labs. Information is deemed reliable but not guaranteed.
Save
Ask
Tour
Hide
Share