O'Neil Property Group
Save
Ask
Tour
Hide
Share
$625,000
39 Days On Site

218 Bluff Boulevard
Princeton, IA 52768

For Sale|Single Family Residence|Active
4
Beds
4
Total Baths
4
Full Baths
3,465
SqFt
$180
/SqFt
1976
Built
County:
Scott
Listing Courtesy of MRED as distributed by MLS Grid of RE/MAX Concepts Bettendorf
218 Bluff Boulevard218 Bluff Boulevard218 Bluff Boulevard218 Bluff Boulevard
Save
Ask
Tour
Hide
Share

Mortgage Calculator

Monthly Payment (Est.)

$2,852
Calculator powered by Showcase IDX, a Constellation1 Company. Copyright ©2026 Information is deemed reliable but not guaranteed.

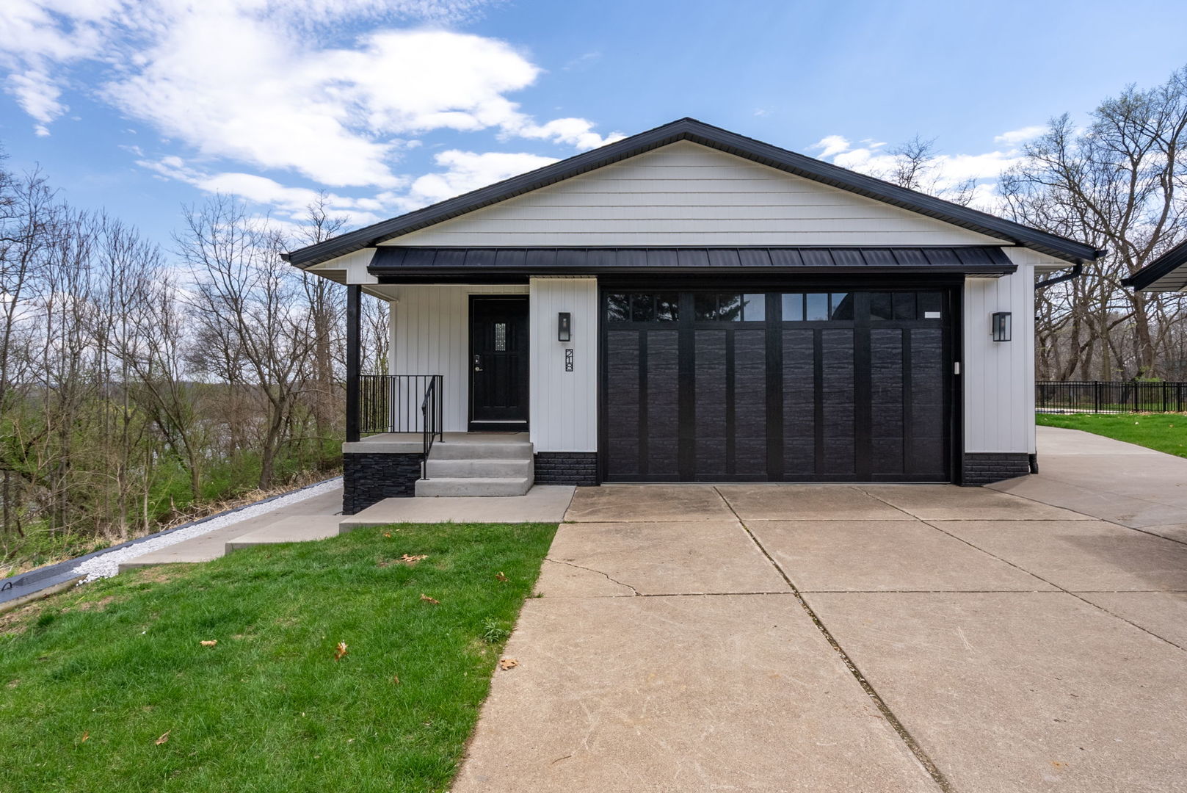
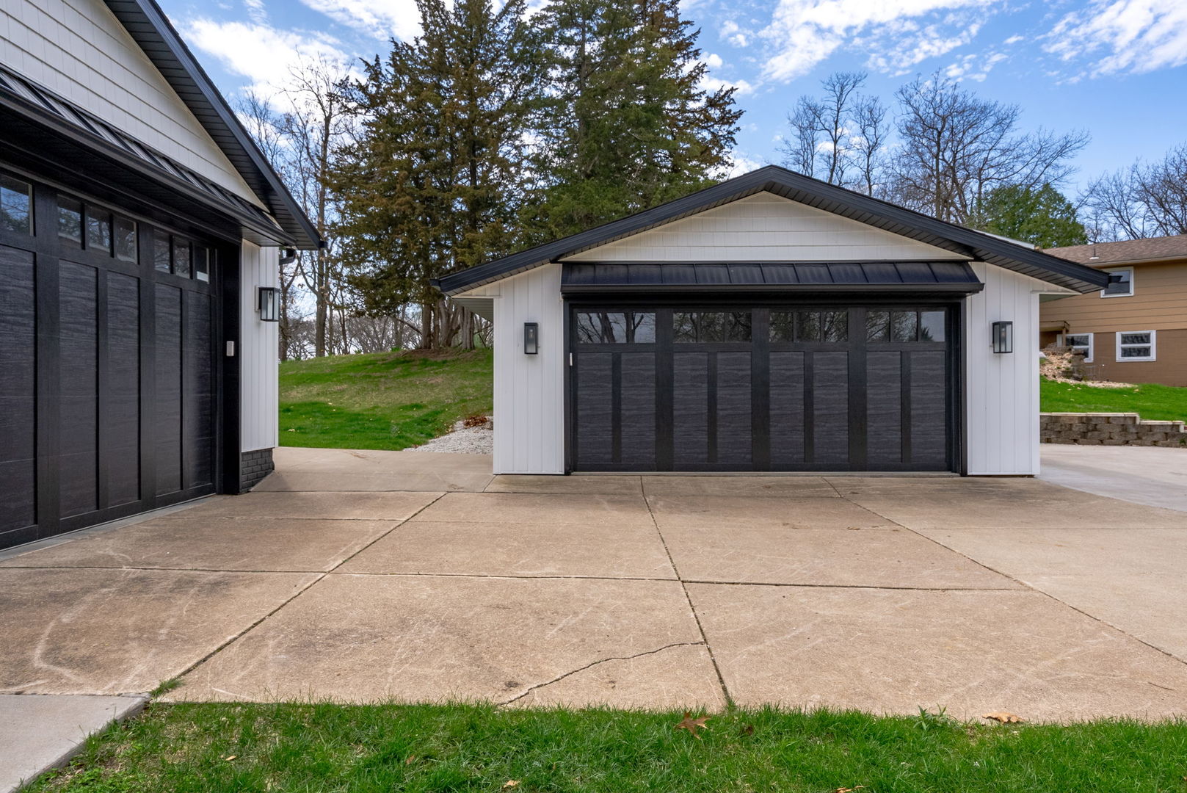
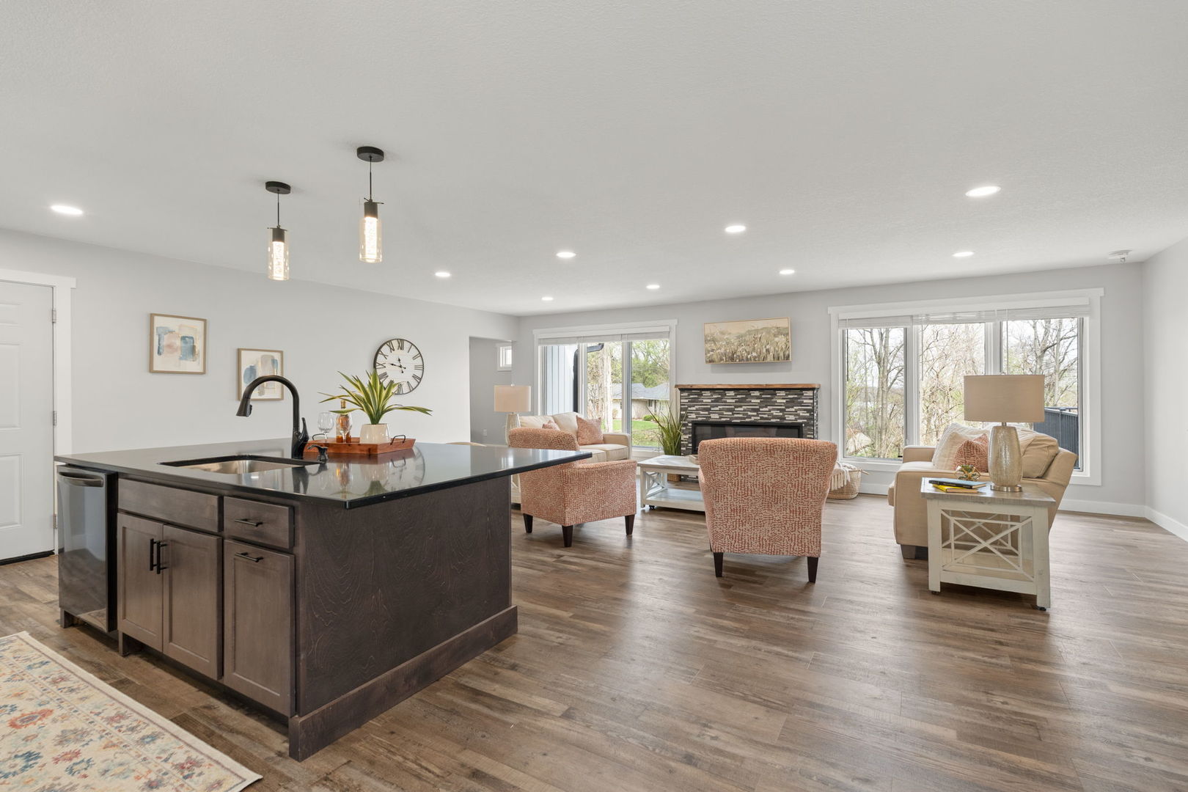
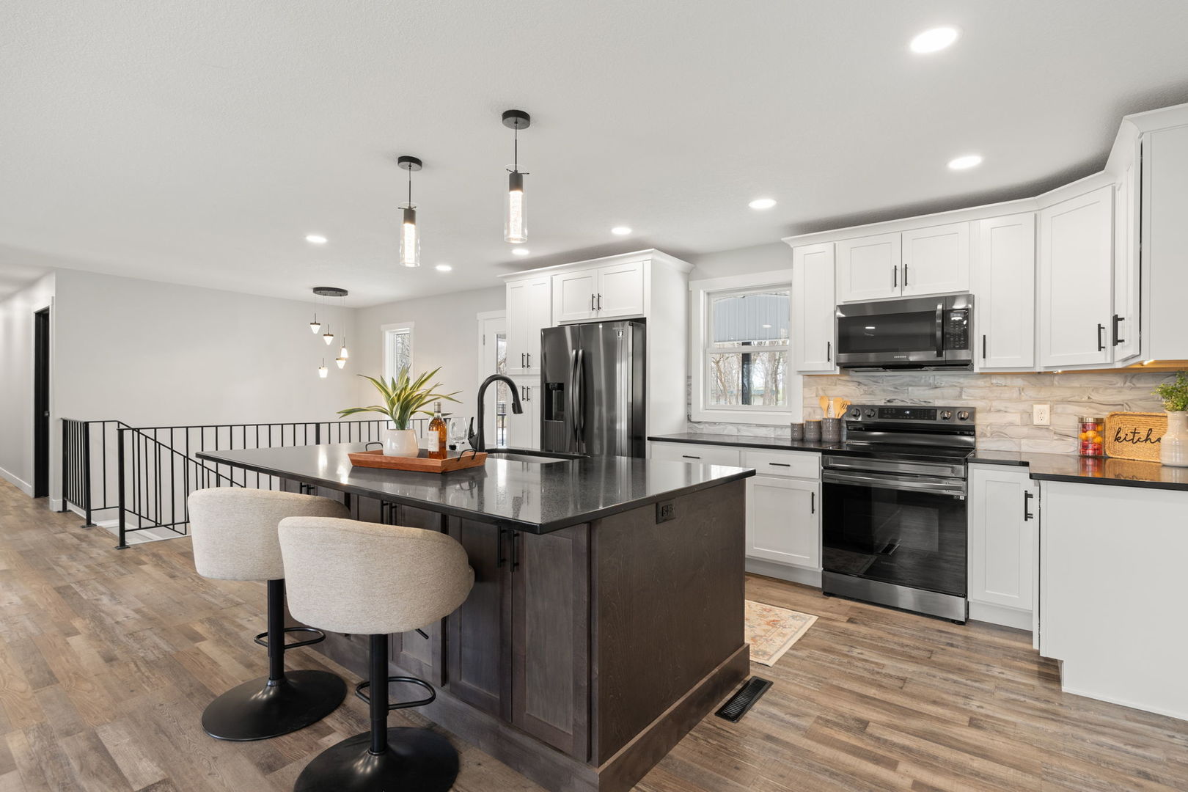
Don't miss this exceptional fully renovated river view retreat overlooking the Mississippi River, offering a rare blend of luxury, privacy, and natural beauty. This 4-bedroom, 3 full bath residence was extensively updated in 2024, with a stunning outdoor enhancement including a newly added pool in 2025. The primary suite serves as a private sanctuary, featuring an expansive ensuite bath, walk-in closet, and direct access to a large deck-perfect for enjoying peaceful mornings with elevated river views. Designed for both relaxation and entertaining, the backyard offers inground pool, covered maintenance free deck, secluded setting with mature surroundings, secure fencing, and invisible pet containment. Every detail has been thoughtfully curated to enhance the outdoor living experience. The fully finished lower level provides exceptional versatility with a complete second living space, including a full kitchen, living room, bedroom, full bath, and laundry-ideal for guests, multi-generational living, or extended stay opportunities. Attached garage has Heat/AC combo with shop office and 2nd detached 2-car garage. A rare opportunity to own a move-in ready riverfront-inspired retreat with high-end updates and timeless appeal in the heart of Princeton Iowa.

Save
Ask
Tour
Hide
Share
Listing Snapshot
Price 
$625,000
Days On Site 
39 Days
Bedrooms 
4
Inside Area (SqFt) 
3,465 sqft
Total Baths 
4
Full Baths 
4
Partial Baths 
N/A
Lot Size 
0.88 Acres
Year Built 
1976
MLS® Number 
12619758
Status 
Active
Property Tax 
$4,416
HOA/Condo/Coop Fees 
N/A
Sq Ft Source 
Assessor
Friends & Family
Recent Activity
5 days agoListing updated with changes from the MLS®
5 days agoStatus changed to Active
2 weeks agoPrice changed to $625,000
a month agoListing first seen on site
General Features
Acres 
0.88
Attached Garage 
Yes
Foundation 
Concrete Perimeter
Garage 
Yes
Garage Spaces 
4
Parking 
ConcreteGarage Door OpenerHeated GarageGarageAttachedDetachedDriveway
Parking Spaces 
8
Property Sub Type 
Single Family Residence
Sewer 
Public Sewer
SqFt Below 
1607
SqFt Total 
1858
Style 
Ranch
Water Source 
Public
Interior Features
Appliances 
Water SoftenerRangeMicrowaveDishwasherRefrigeratorWasherDryerWater Softener Owned
Basement 
FinishedConcreteFullWalk-Out Access
Cooling 
Ceiling Fan(s)Central AirWall Unit(s)ElectricDual
Fireplace 
Yes
Fireplace Features 
Electric
Fireplaces 
1
Flooring 
Carpet
Heating 
Natural GasElectricForced AirBaseboard
Interior 
In-Law FloorplanWalk-In Closet(s)Open FloorplanGranite Counters
Laundry Features 
Main LevelUpper LevelElectric Dryer HookupIn UnitMultiple LocationsSink
Window Features 
Drapes
Bedroom 2 
Dimensions - 10X15Level - Main
Bedroom 3 
Dimensions - 10X12Level - Main
Bedroom 4 
Dimensions - 14X13
Bonus Room 
Dimensions - 10X7Level - Main
Dining Room 
Dimensions - 17X8Level - Main
Family Room 
Great Room 
Dimensions - 23X12Level - Main
Kitchen 
Dimensions - 13X12Level - MainDescription - Eating Area-Breakfast Bar,Island,Granite Counters,Updated Kitchen
Kitchen- 2nd 
Dimensions - 16X14
Laundry 
Dimensions - 3X8Level - Main
Living Room 
Master Bedroom 
Dimensions - 11X15Level - Main
Recreation Room 
Dimensions - 14X17
Save
Ask
Tour
Hide
Share
Exterior Features
Construction Details 
Vinyl Siding
Fencing 
InvisibleFenced
Lot Features 
Irregular LotWoodedLevelViews
Other Structures 
Second Garage
Patio And Porch 
DeckPatio
Pool Features 
In Ground
Roof 
Asphalt
View 
Water
Waterview 
Water
Windows/Doors 
Drapes
Community Features
Community Features 
Pool
MLS Area 
Princeton
School District 
North Scott High School
Township 
N/A
Schools
School District
North Scott High School
Elementary School
Virgil Grissom Elementary School
Middle School
North Scott Junior High School
High School
North Scott High School
Listing Courtesy of MRED as distributed by MLS Grid of RE/MAX Concepts Bettendorf


Based on information submitted to the MLS GRID as of 2026-05-25 04:03 PM UTC. All data is obtained from various sources and may not have been verified by broker or MLS GRID. Supplied Open House Information is subject to change without notice. All information should be independently reviewed and verified for accuracy. Properties may or may not be listed by the office/agent presenting the information.
Last checked: 2026-05-25 04:03 PM UTC
MRED DMCA Copyright Information Copyright © 2026 Midwest Real Estate Data LLC. All rights reserved.

Neighborhood & Commute
Source: Walkscore
Disclosure: Community information and market data powered by Constellation Data Labs. Information is deemed reliable but not guaranteed.
Save
Ask
Tour
Hide
Share