O'Neil Property Group
Save
Ask
Tour
Hide
Share
$270,000
36 Days On Site

434 Meadows Road S
Bourbonnais, IL 60914

For Sale|Single Family Residence|Active Under Contract
3
Beds
2
Total Baths
2
Full Baths
1,679
SqFt
$161
/SqFt
1987
Built
Subdivision:
Village Meadows
County:
Kankakee
Listing Courtesy of MRED as distributed by MLS Grid of McColly Bennett Real Estate
434 Meadows Road S434 Meadows Road S434 Meadows Road S434 Meadows Road S
Save
Ask
Tour
Hide
Share

Mortgage Calculator

Monthly Payment (Est.)

$1,232
Calculator powered by Showcase IDX, a Constellation1 Company. Copyright ©2026 Information is deemed reliable but not guaranteed.

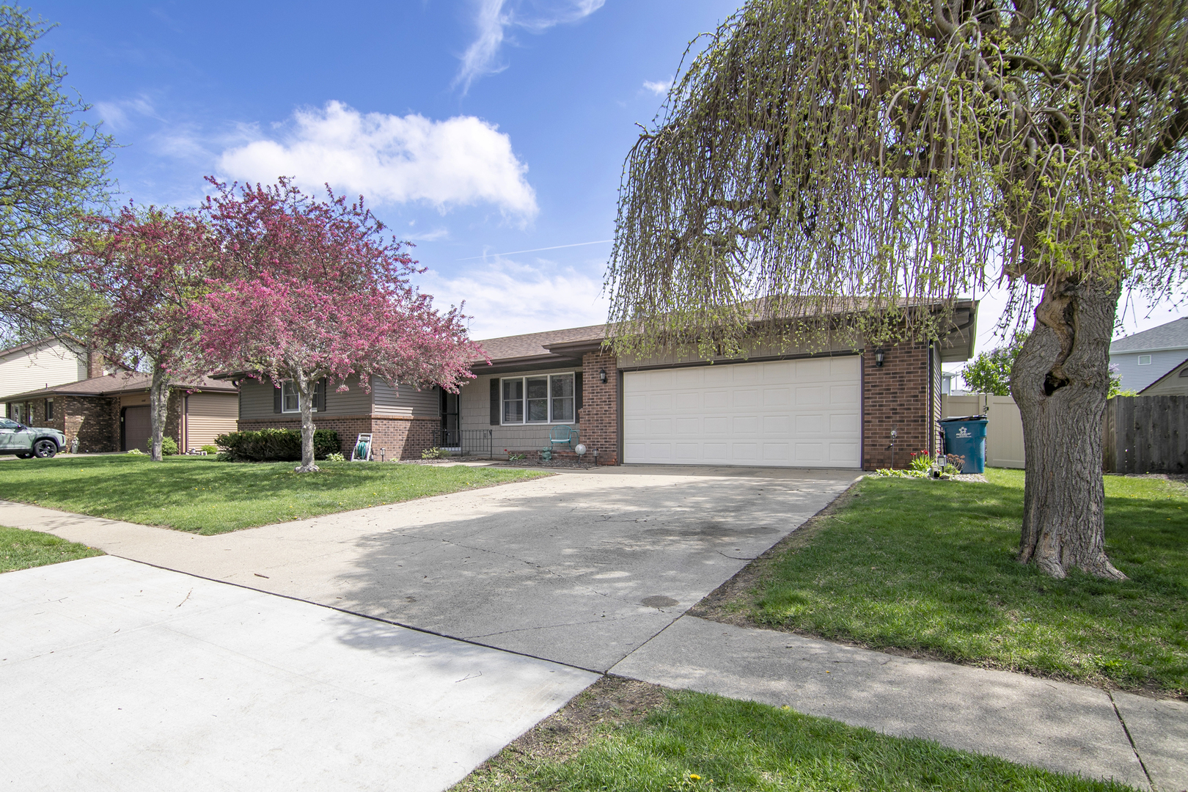
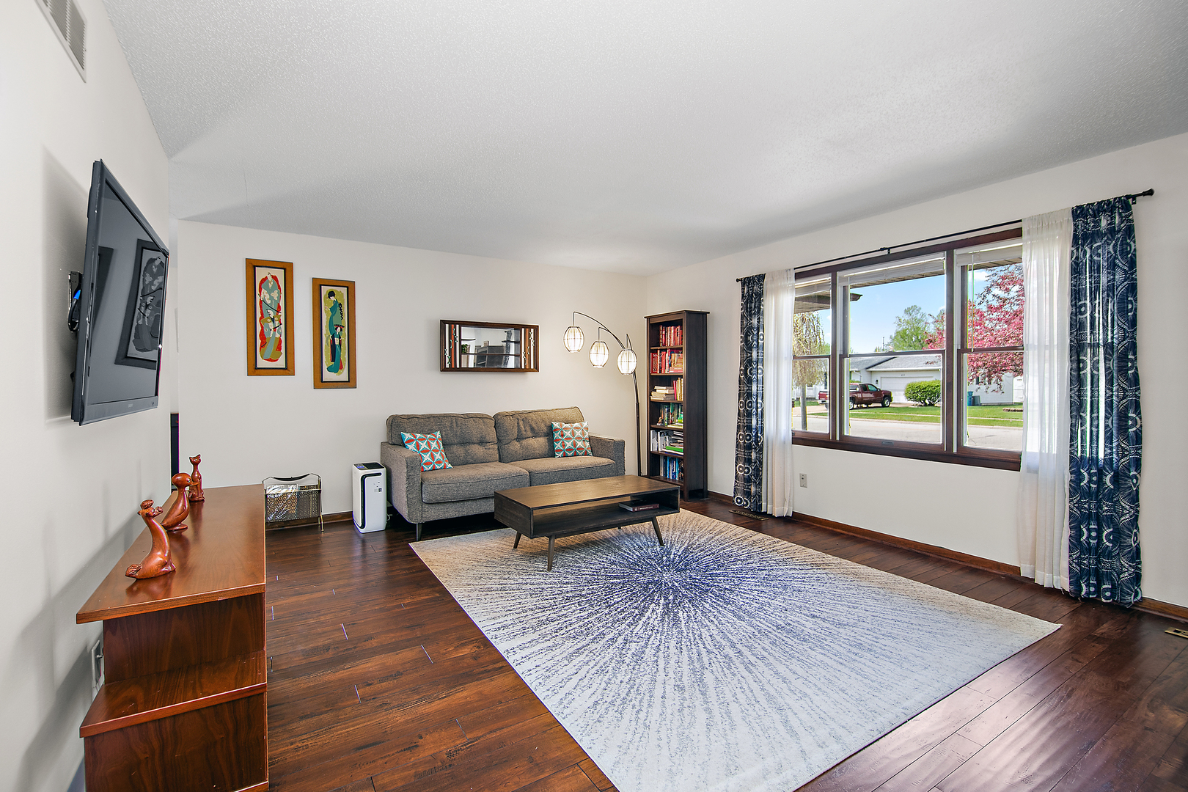
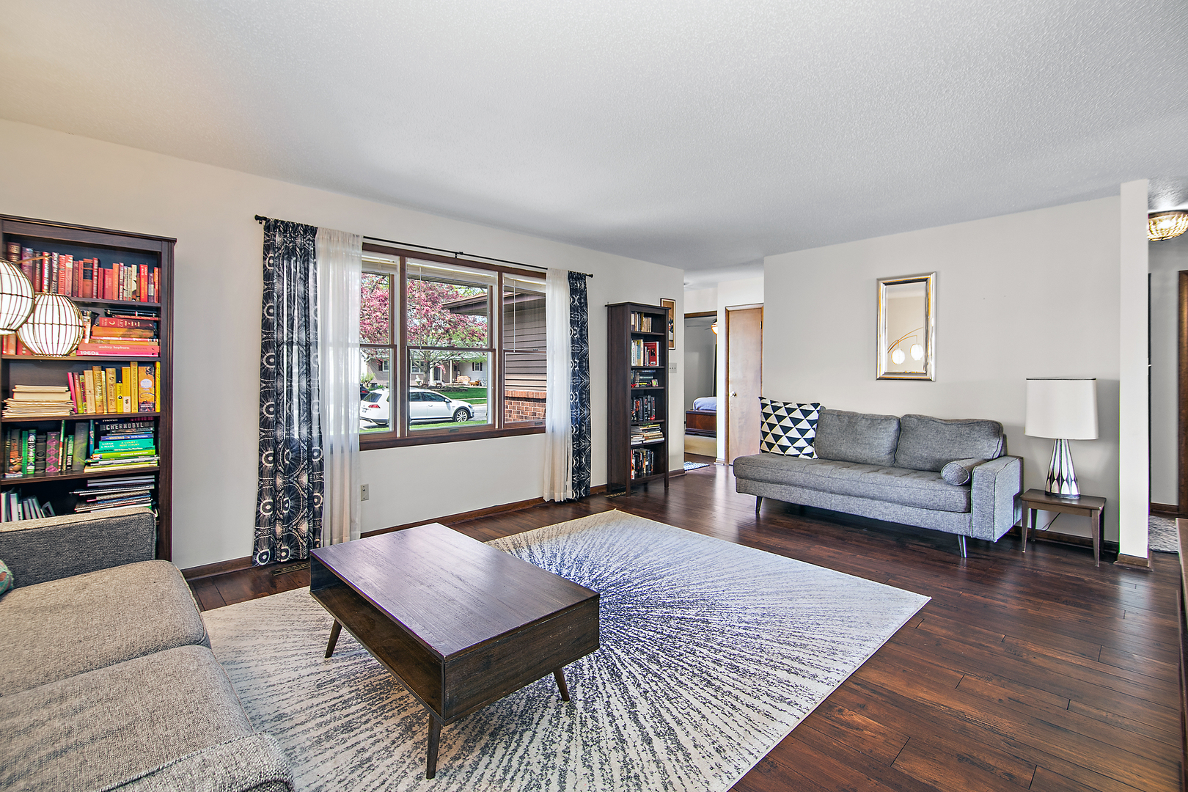
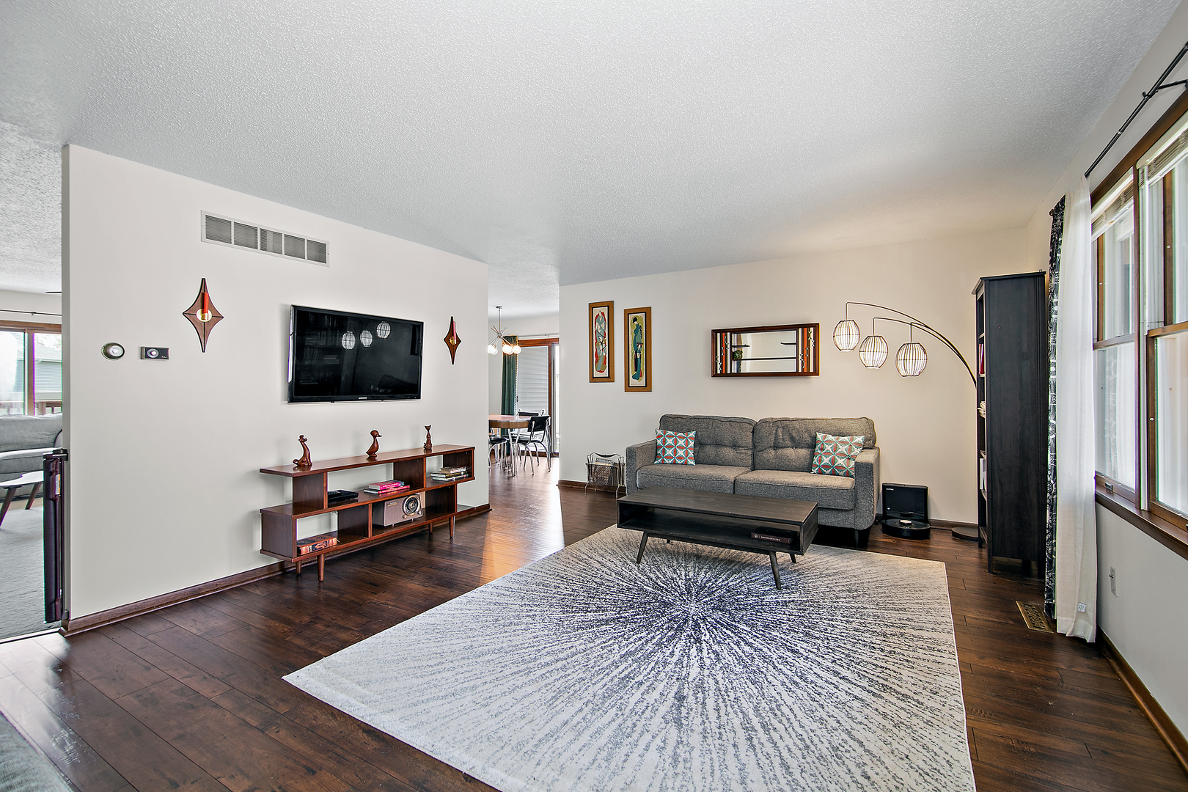
Beautifully maintained 1,679 SF mid-century modern ranch in Bourbonnais offering 3 bedrooms, 2 full baths with a private primary en suite and an ideal layout with multiple living spaces. You'll love the flexibility of both a spacious living room and separate family room, featuring new carpet and a cozy gas fireplace-perfect for everyday living or entertaining. The galley kitchen is both functional and stylish with stainless steel appliances and flows seamlessly into the dining area with sliding doors leading to a concrete patio-an ideal setup for indoor/outdoor living. A separate laundry room adds convenience, with washer and dryer included. Step outside to a fully fenced yard with a new PVC privacy fence, large deck, and additional patio space, offering multiple areas to relax or entertain. The 2.5-car garage provides plenty of storage and functionality. Key updates include water heater (2020), siding (2017), and roof (2014). A great combination of space, style, and updates in a desirable Bourbonnais location-this one checks all the boxes.

Save
Ask
Tour
Hide
Share
Listing Snapshot
Price 
$270,000
Days On Site 
36 Days
Bedrooms 
3
Inside Area (SqFt) 
1,679 sqft
Total Baths 
2
Full Baths 
2
Partial Baths 
N/A
Lot Size 
0.1813 Acres
Year Built 
1987
MLS® Number 
12619763
Status 
Active Under Contract
Property Tax 
$5,947.92
HOA/Condo/Coop Fees 
N/A
Sq Ft Source 
Assessor
Friends & Family
Recent Activity
a month agoListing updated with changes from the MLS®
a month agoStatus changed to Active Under Contract
a month agoListing first seen on site
General Features
Acres 
0.1813
Attached Garage 
Yes
Direction Faces 
West
Foundation 
Block
Garage 
Yes
Garage Spaces 
2.5
Parking 
ConcreteGarage Door OpenerGarageAttachedDriveway
Parking Spaces 
4.5
Property Sub Type 
Single Family Residence
Sewer 
Public Sewer
SqFt Total 
1679
Style 
Ranch
Water Source 
Public
Zoning 
SINGL
Interior Features
Appliances 
RangeMicrowaveDishwasherRefrigeratorWasherDryer
Basement 
Crawl Space
Cooling 
Central Air
Fireplace 
Yes
Fireplace Features 
Family RoomGas LogGas Starter
Fireplaces 
1
Heating 
Natural Gas
Laundry Features 
Main Level
Window Features 
Screens
Bedroom 2 
Dimensions - 14X11Level - Main
Bedroom 3 
Dimensions - 12X11Level - Main
Bedroom 4 
Dining Room 
Dimensions - 12X11Level - Main
Family Room 
Dimensions - 19X14Level - Main
Kitchen 
Dimensions - 11X8Level - MainDescription - Eating Area-Table Space,Galley,Pantry-Closet
Laundry 
Dimensions - 7X5Level - Main
Living Room 
Dimensions - 19X14Level - Main
Master Bedroom 
Dimensions - 15X12Level - Main
Save
Ask
Tour
Hide
Share
Exterior Features
Construction Details 
Vinyl SidingBrick
Patio And Porch 
DeckPatioPorch
Roof 
Asphalt
Windows/Doors 
Screens
Community Features
Community Features 
CurbsSidewalksStreet Lights
MLS Area 
Bourbonnais
School District 
307
Township 
Bourbonnais
Schools
School District
307
Elementary School
Unknown
Middle School
Unknown
High School
Unknown
Listing Courtesy of MRED as distributed by MLS Grid of McColly Bennett Real Estate


Based on information submitted to the MLS GRID as of 2026-05-27 08:04 AM UTC. All data is obtained from various sources and may not have been verified by broker or MLS GRID. Supplied Open House Information is subject to change without notice. All information should be independently reviewed and verified for accuracy. Properties may or may not be listed by the office/agent presenting the information.
Last checked: 2026-05-27 08:04 AM UTC
MRED DMCA Copyright Information Copyright © 2026 Midwest Real Estate Data LLC. All rights reserved.

Neighborhood & Commute
Source: Walkscore
Disclosure: Community information and market data powered by Constellation Data Labs. Information is deemed reliable but not guaranteed.
Save
Ask
Tour
Hide
Share