
Save
Ask
Tour
Hide
$1,800
40 Days On Site
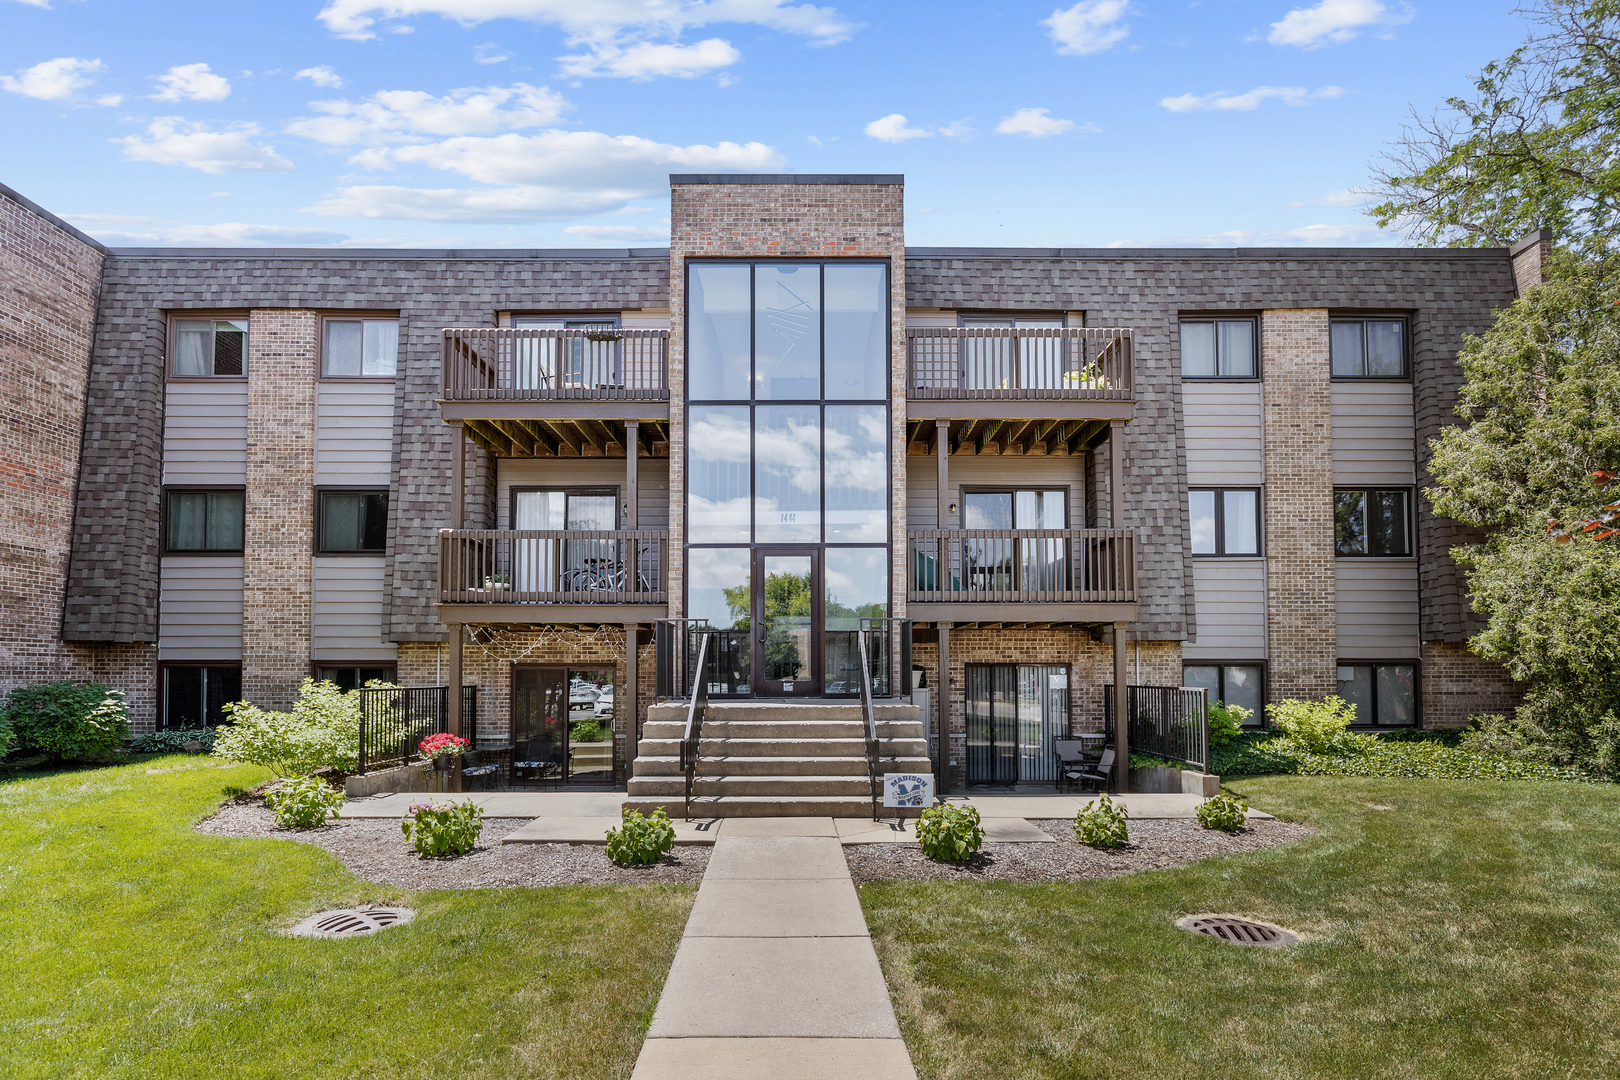
1444 Stonebridge Circle H3Wheaton, IL 60189
For Rent|Condominium|Active
2
Beds
2
Total Baths
2
Full Baths
972
SqFt
$2
/SqFt
1981
Built
Subdivision:
Drake Terrace
County:
DuPage
Listing Courtesy of MRED as distributed by MLS Grid of Property Economics, Inc.
Save
Ask
Tour
Hide
Mortgage Calculator
Monthly Payment (Est.)
$8Calculator powered by Showcase IDX, a Constellation1 Company. Copyright ©2026 Information is deemed reliable but not guaranteed.
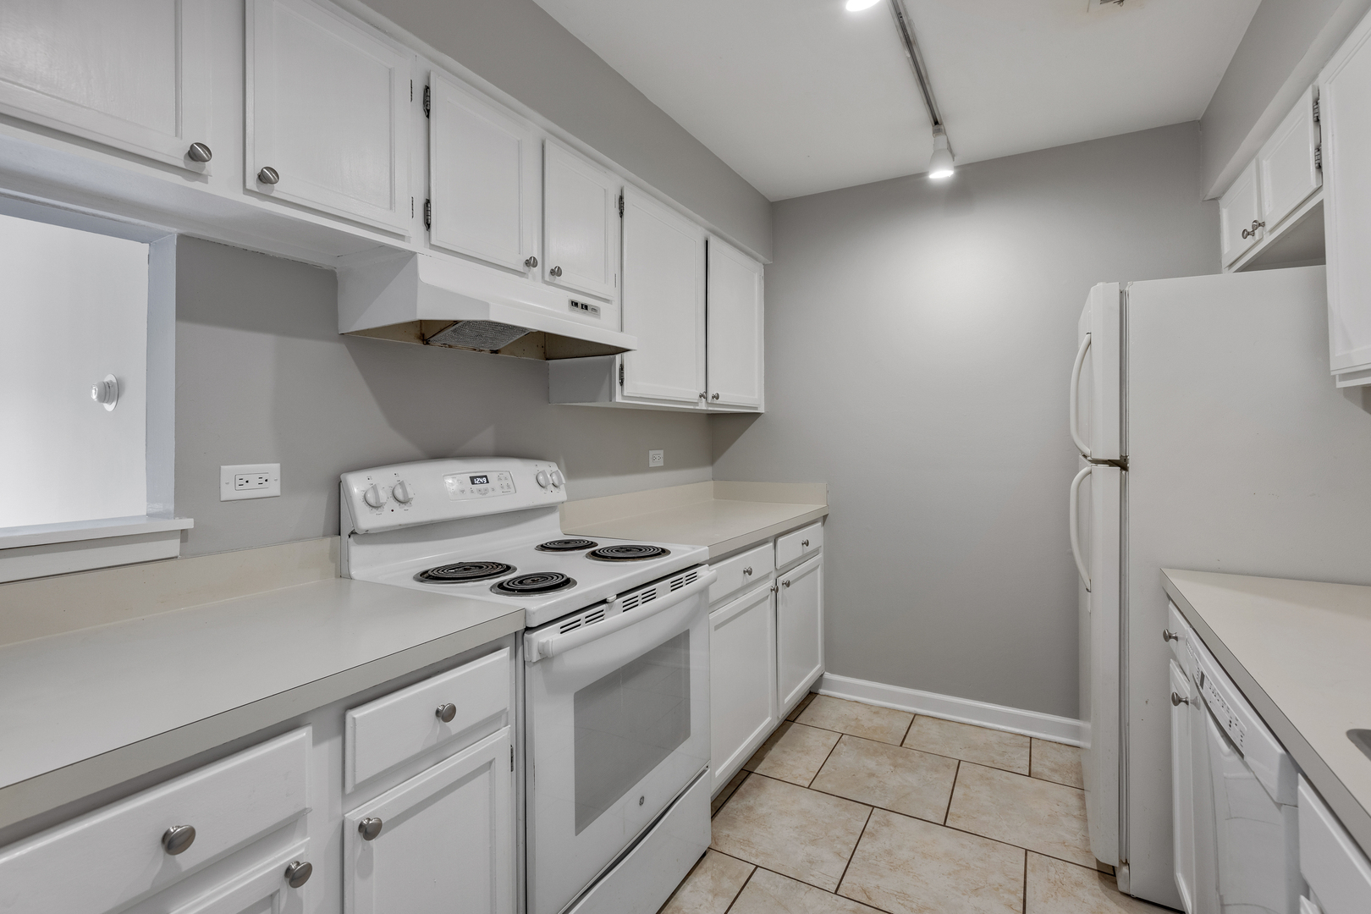
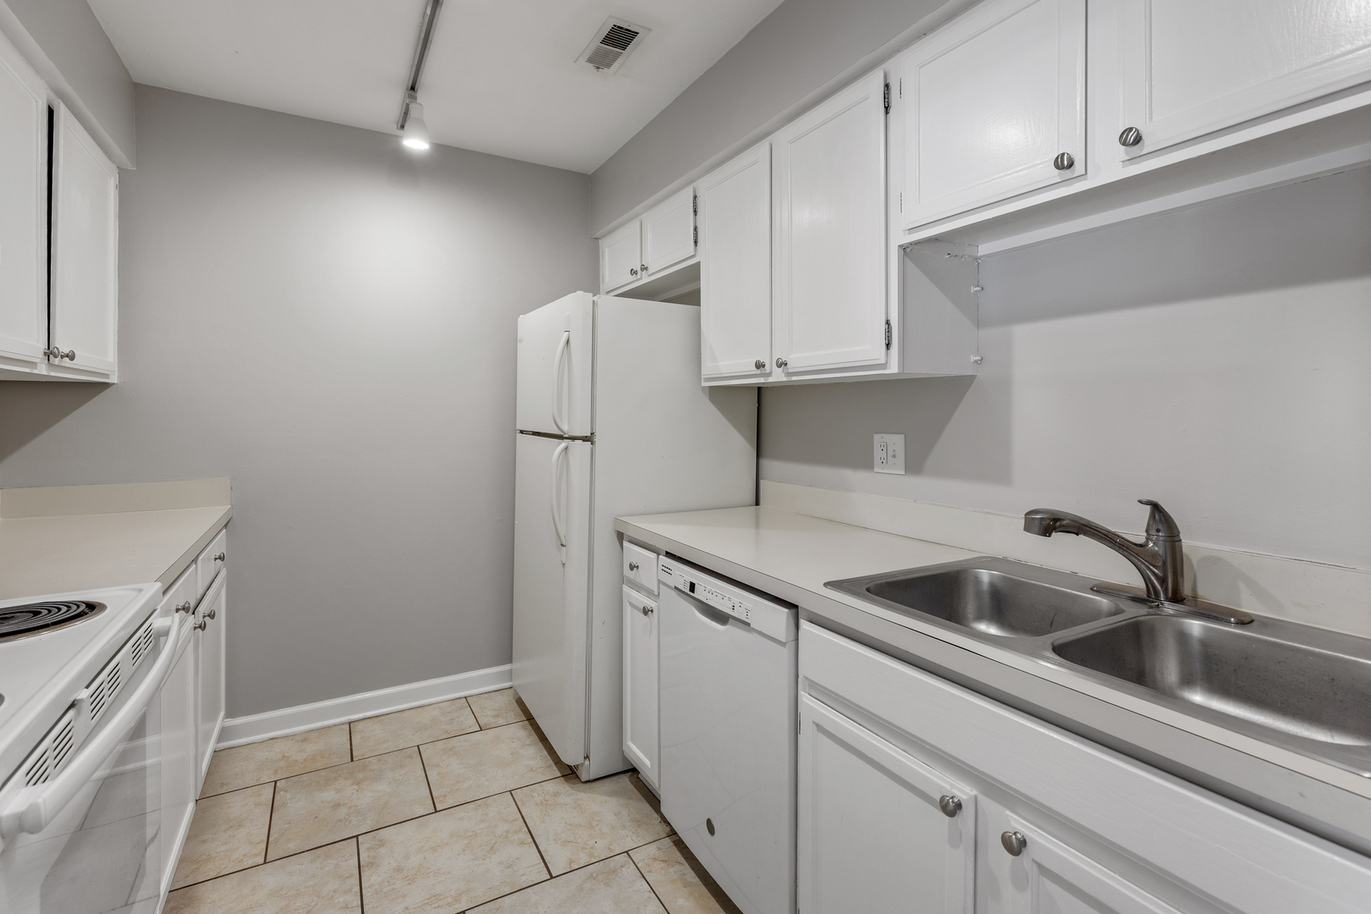
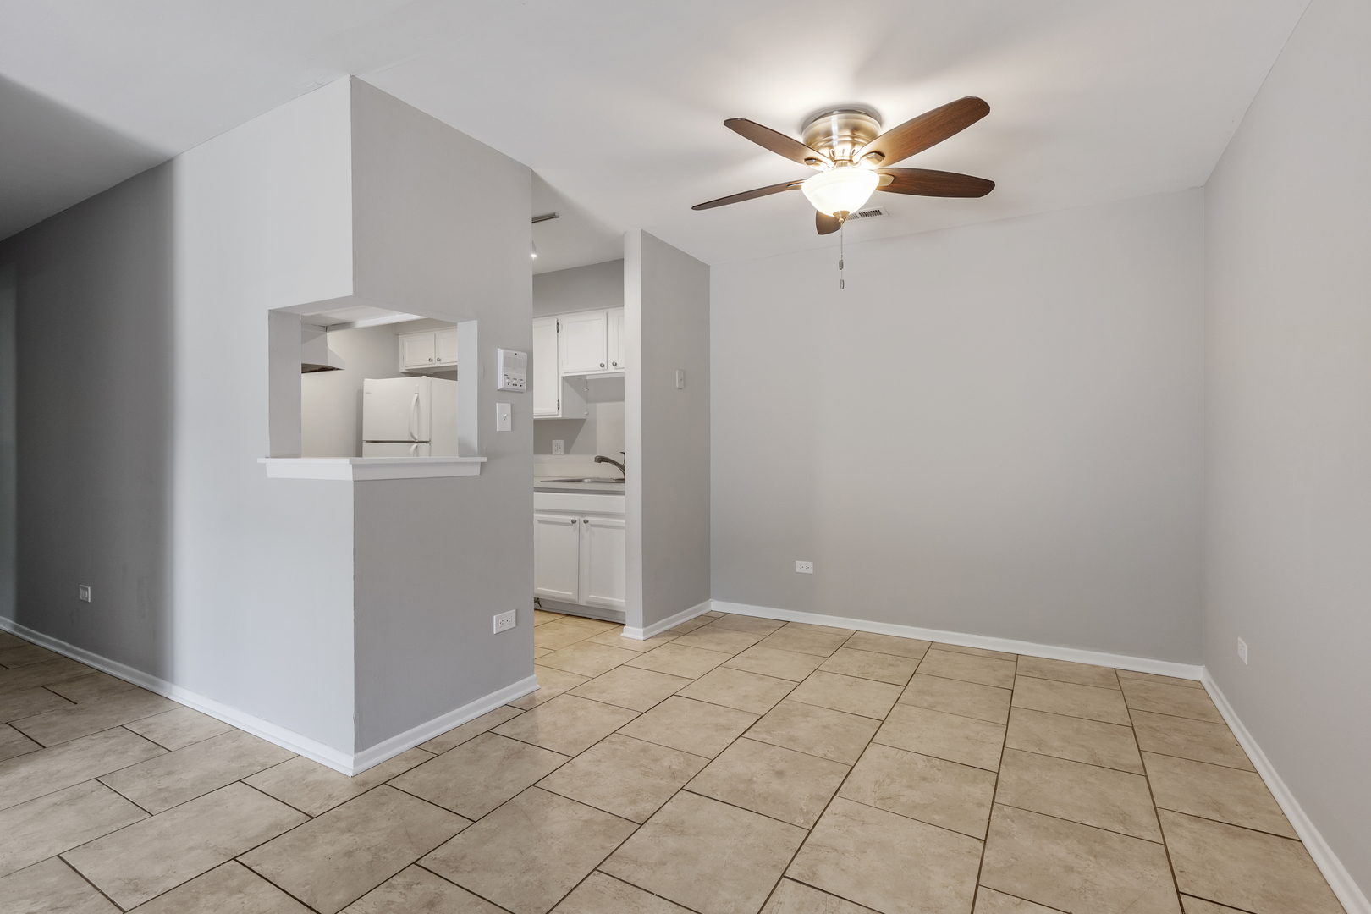
Beautiful 2 bedroom, 2 bath private condo for lease in desirable South Wheaton neighborhood nestled around parks and lakes with gorgeous courtyard . Sought after 1st floor lower unit. Unit has many upgrades including neutral paint and carpet. Stainless steel kitchen appliances. In-unit washer/dryer. Close to Cantigny, Prairie Path, downtown Wheaton and One assigned parking space comes with the unit. Metra commuter bus stop. District 200 Wheaton Schools. Rent includes water landscaping and snow removal. One year minimum lease. Renters insurance required. Credit score 700+, solid work history & past landlord reference a must. No pets. No smokers. No exceptions. Do not call.
Save
Ask
Tour
Hide
Listing Snapshot
Price
$1,800
Days On Site
40 Days
Bedrooms
2
Inside Area (SqFt)
972 sqft
Total Baths
2
Full Baths
2
Partial Baths
N/A
Lot Size
N/A
Year Built
1981
MLS® Number
12619765
Status
Active
Property Tax
N/A
HOA/Condo/Coop Fees
N/A
Sq Ft Source
Assessor
Friends & Family
Recent Activity
| 22 hours ago | Listing updated with changes from the MLS® | |
| a month ago | Status changed to Active | |
| a month ago | Listing first seen on site |
General Features
Available on
2026-06-01
Direction Faces
West
Lease Term
12 Months
Number Of Stories
3
Parking
AssignedGuest
Parking Spaces
1
Property Sub Type
Condominium
Sewer
Public Sewer
Interior Features
Appliances
RangeDishwasherRefrigeratorWasherDryerRange Hood
Basement
None
Cooling
Ceiling Fan(s)Central Air
Electric
Circuit Breakers
Heating
ElectricForced Air
Laundry Features
Main Level
Bedroom 2
Dimensions - 11X11Level - Main
Bedroom 3
Bedroom 4
Dining Room
Dimensions - 11X10Level - Main
Family Room
Kitchen
Dimensions - 10X09Level - Main
Laundry
Living Room
Dimensions - 14X12Level - Main
Master Bedroom
Dimensions - 14X12Level - Main
Save
Ask
Tour
Hide
Exterior Features
Construction Details
BrickCedar
Community Features
MLS Area
Wheaton
School District
Wheaton Warrenville South H S
Township
Milton
Schools
School District
Wheaton Warrenville South H S
Elementary School
Madison Elementary School
Middle School
Edison Middle School
High School
Wheaton Warrenville South H S
Listing Courtesy of MRED as distributed by MLS Grid of Property Economics, Inc.

Based on information submitted to the MLS GRID as of 2026-05-25 06:21 PM UTC. All data is obtained from various sources and may not have been verified by broker or MLS GRID. Supplied Open House Information is subject to change without notice. All information should be independently reviewed and verified for accuracy. Properties may or may not be listed by the office/agent presenting the information.
Last checked: 2026-05-25 06:21 PM UTC
MRED DMCA Copyright Information Copyright © 2026 Midwest Real Estate Data LLC. All rights reserved.
Based on information submitted to the MLS GRID as of 2026-05-25 06:21 PM UTC. All data is obtained from various sources and may not have been verified by broker or MLS GRID. Supplied Open House Information is subject to change without notice. All information should be independently reviewed and verified for accuracy. Properties may or may not be listed by the office/agent presenting the information.
Last checked: 2026-05-25 06:21 PM UTC
MRED DMCA Copyright Information Copyright © 2026 Midwest Real Estate Data LLC. All rights reserved.
Neighborhood & Commute
Source: Walkscore
Disclosure: Community information and market data powered by Constellation Data Labs. Information is deemed reliable but not guaranteed.
Save
Ask
Tour
Hide