
1305 W Tenney DriveCarbondale, IL 62901
Mortgage Calculator
Monthly Payment (Est.)
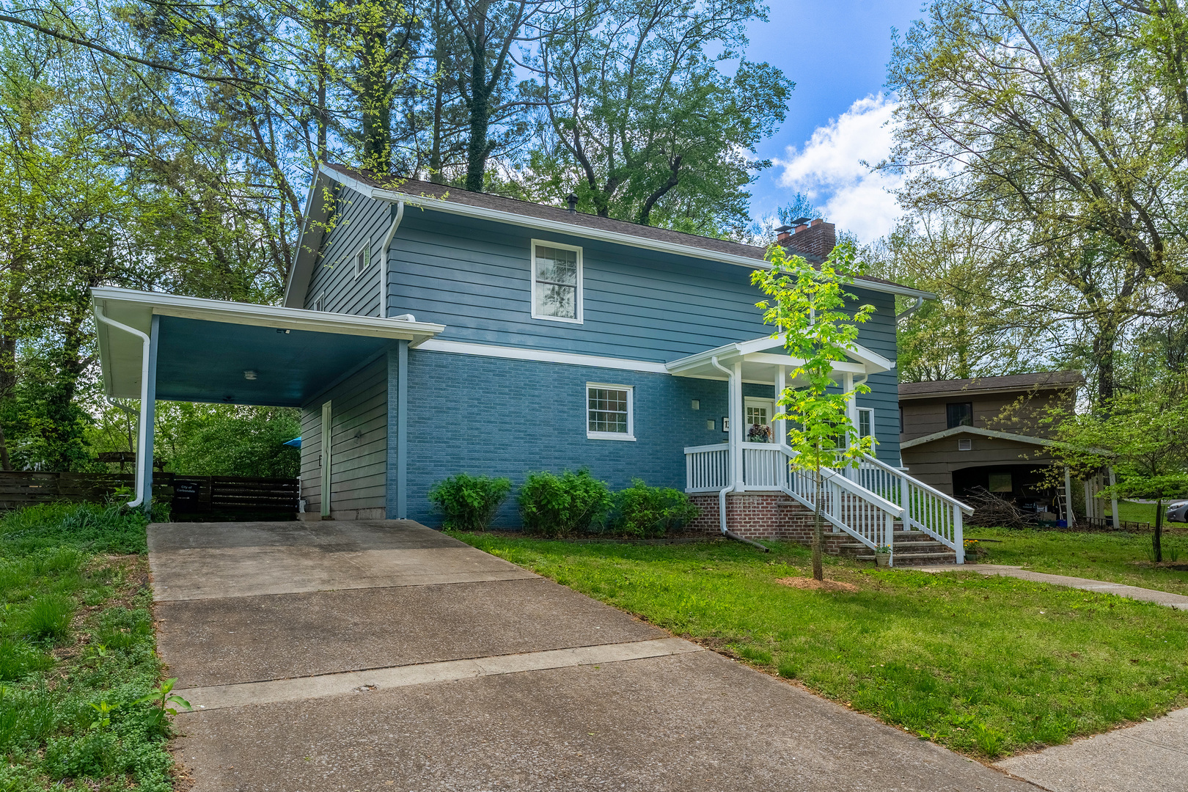
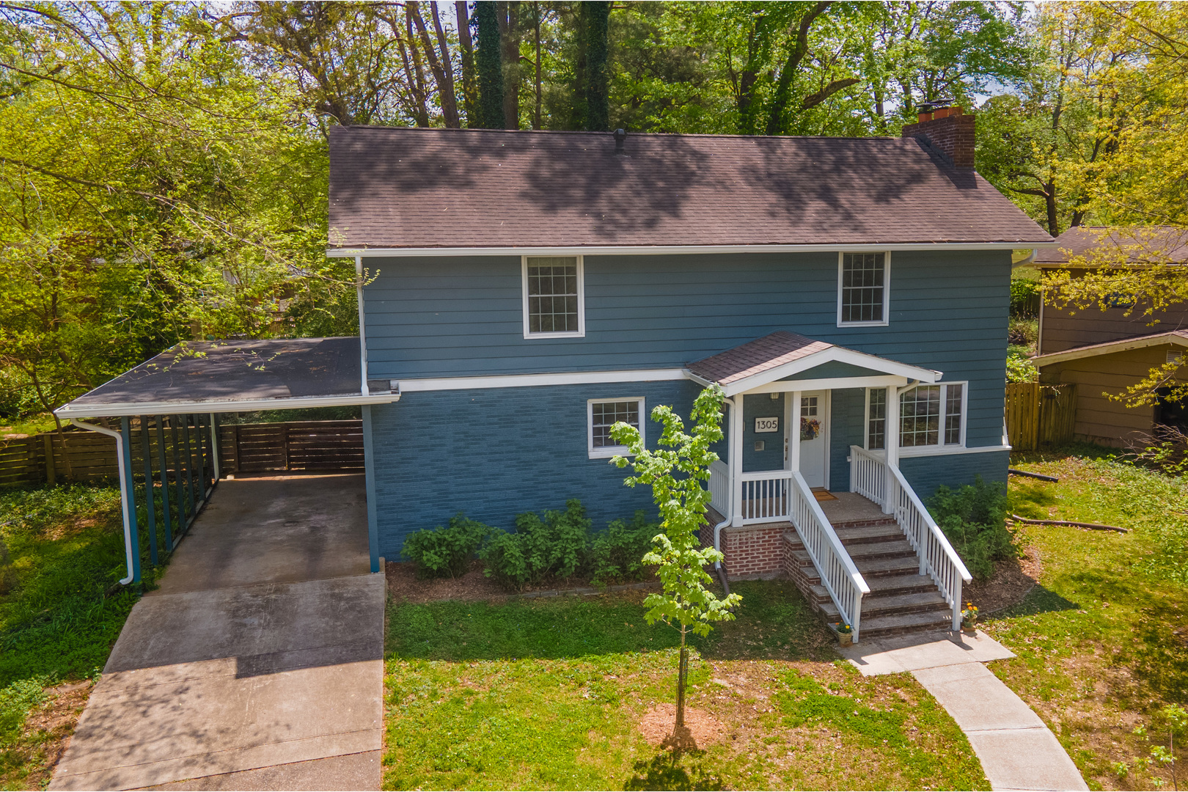
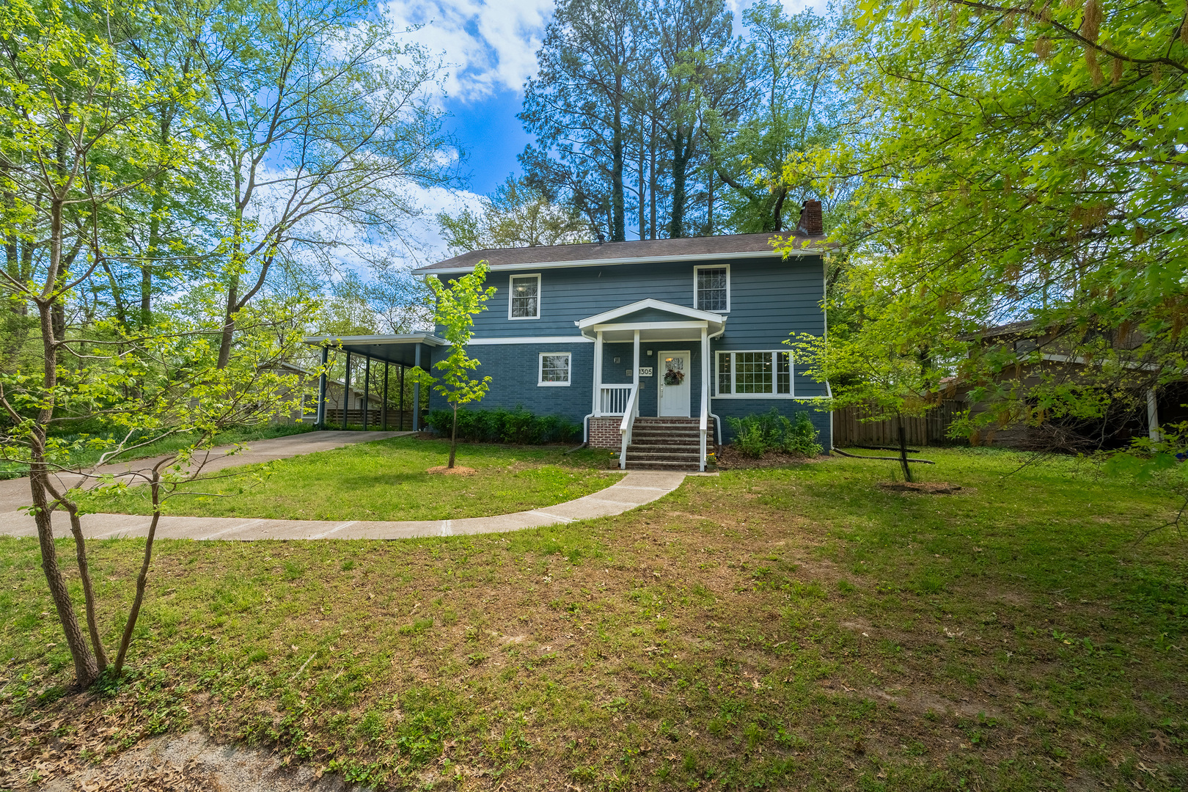
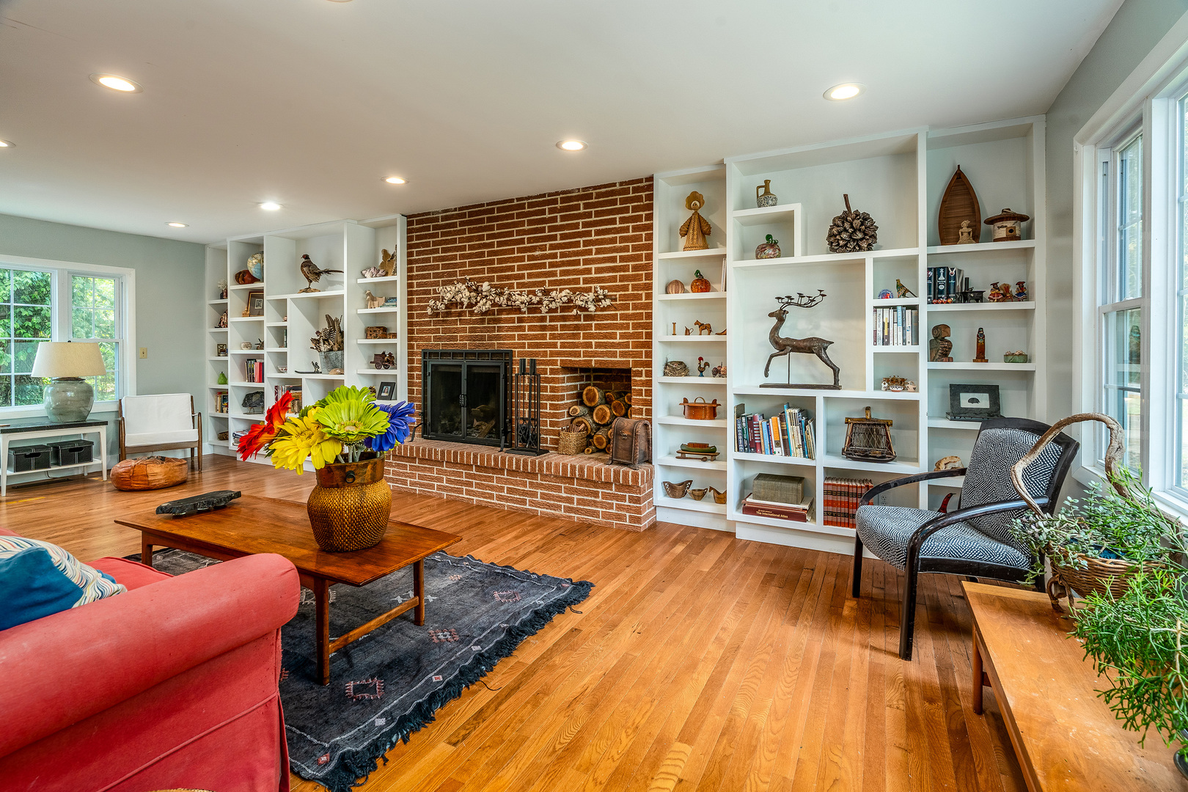
$1,049Completely refreshed and move-in ready, this 4-bedroom home in southwest Carbondale showcases extensive updates, stylish finishes, and a layout designed for modern living. Step inside to find warm wood floors and an inviting open layout on the main level, ideal for both everyday living and entertaining. The spacious dining area overlooks the backyard, creating a bright and welcoming atmosphere. The kitchen is a true standout, featuring sleek quartz countertops, stylish finishes, and an abundance of cabinetry and storage. The main living room is equally impressive, anchored by a woodburning fireplace and a full wall of custom built-ins that add both charm and functionality. Upstairs, you'll appreciate the generous size of every bedroom. The primary suite is a relaxing retreat with wood floors, double closets, and a private full bath with a walk-in shower. Three additional bedrooms offer great space and ample closets, while the second full bathroom includes a double vanity and a tub/shower combination-perfect for busy households. The unfinished basement presents endless potential for future living space, a home gym, or recreation area. It already includes plumbing hookups for an additional bathroom, and Helitech has completed work on one wall with a transferable warranty for peace of mind. A large workshop area is easily accessible from both the interior and exterior via cellar doors beneath the carport. Outside, enjoy a low-maintenance backyard designed for relaxation, featuring a ground-level Trex deck for a shaded retreat. For added safety and storage, the home also includes a large tornado shelter in the basement. With numerous updates including the roof, HVAC systems, kitchen, bathrooms, and more, this move-in ready home is a fantastic opportunity in a sought-after location. Come tour it today!
| a week ago | Listing updated with changes from the MLS® | |
| a week ago | Status changed to Active Under Contract | |
| a month ago | Listing first seen on site |

Based on information submitted to the MLS GRID as of 2026-05-26 06:53 PM UTC. All data is obtained from various sources and may not have been verified by broker or MLS GRID. Supplied Open House Information is subject to change without notice. All information should be independently reviewed and verified for accuracy. Properties may or may not be listed by the office/agent presenting the information.
Last checked: 2026-05-26 06:53 PM UTC
MRED DMCA Copyright Information Copyright © 2026 Midwest Real Estate Data LLC. All rights reserved.
Did you know? You can invite friends and family to your search. They can join your search, rate and discuss listings with you.