O'Neil Property Group
Save
Ask
Tour
Hide
Share
$259,900
12 Days On Site

7118 Stanford Drive
Bridgeview, IL 60455

For Sale|Single Family Residence|Active Under Contract
3
Beds
2
Total Baths
1
Full Bath
1
Partial Bath
1,552
SqFt
$167
/SqFt
1959
Built
County:
Cook
Listing Courtesy of MRED as distributed by MLS Grid of @properties Christie's International Real Estate
7118 Stanford Drive7118 Stanford Drive7118 Stanford Drive7118 Stanford Drive
Save
Ask
Tour
Hide
Share

Mortgage Calculator

Monthly Payment (Est.)

$1,186
Calculator powered by Showcase IDX, a Constellation1 Company. Copyright ©2026 Information is deemed reliable but not guaranteed.

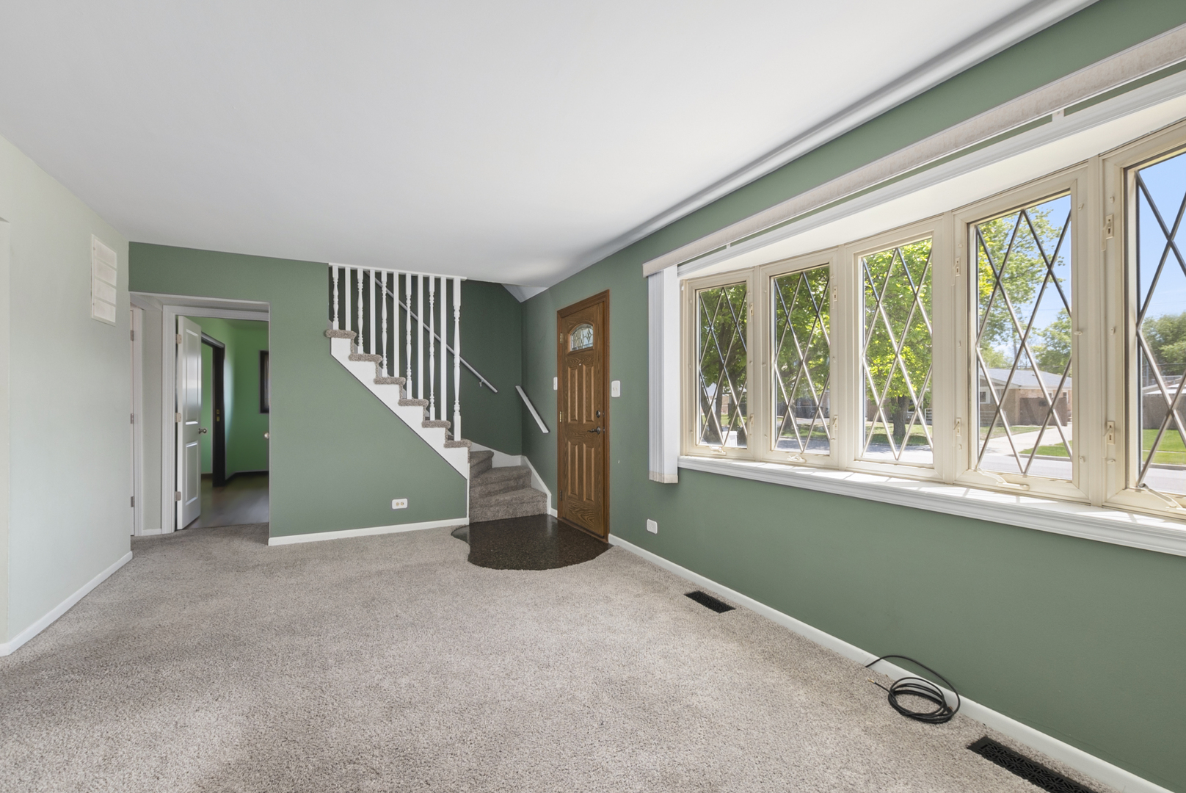
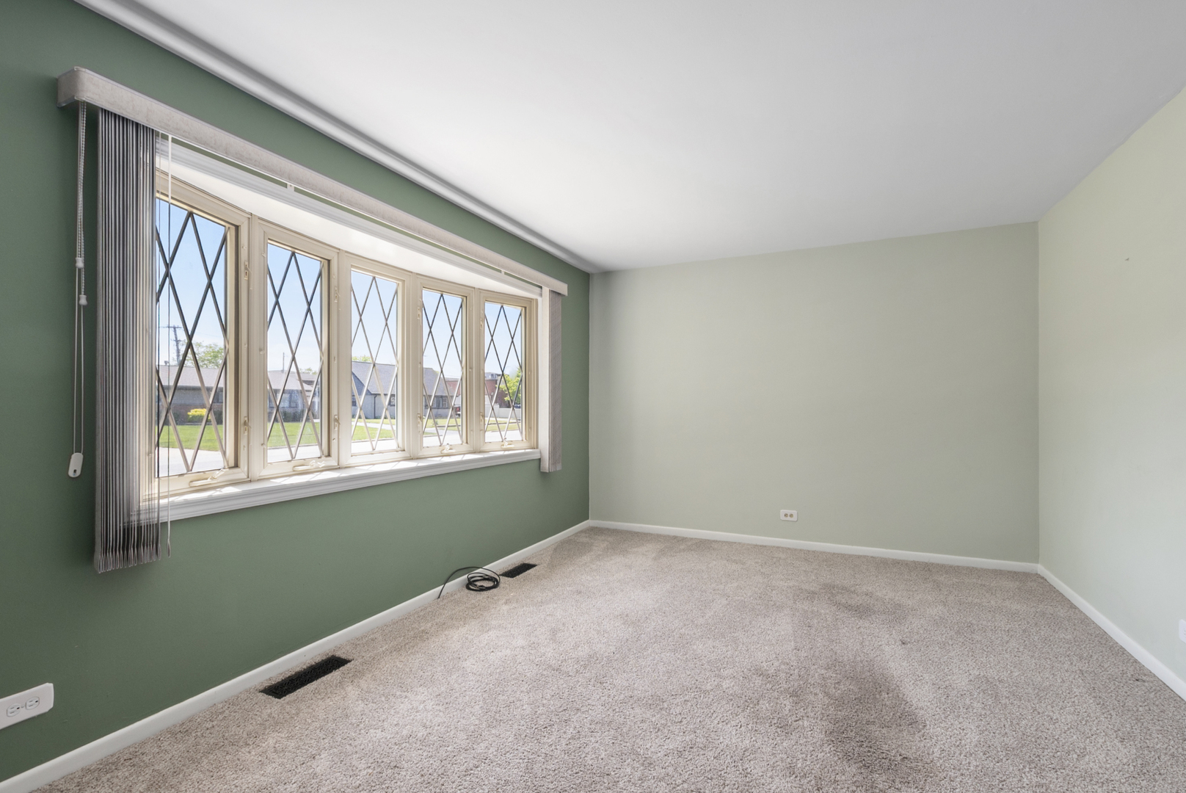
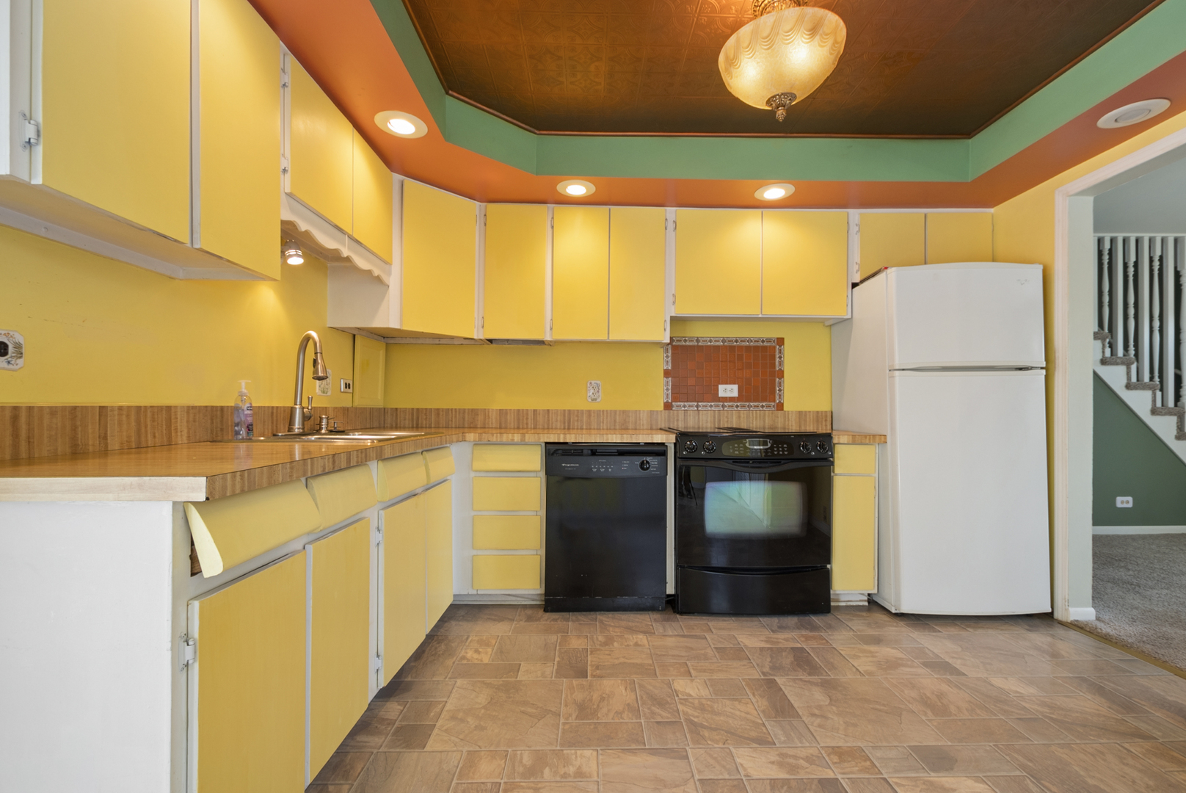
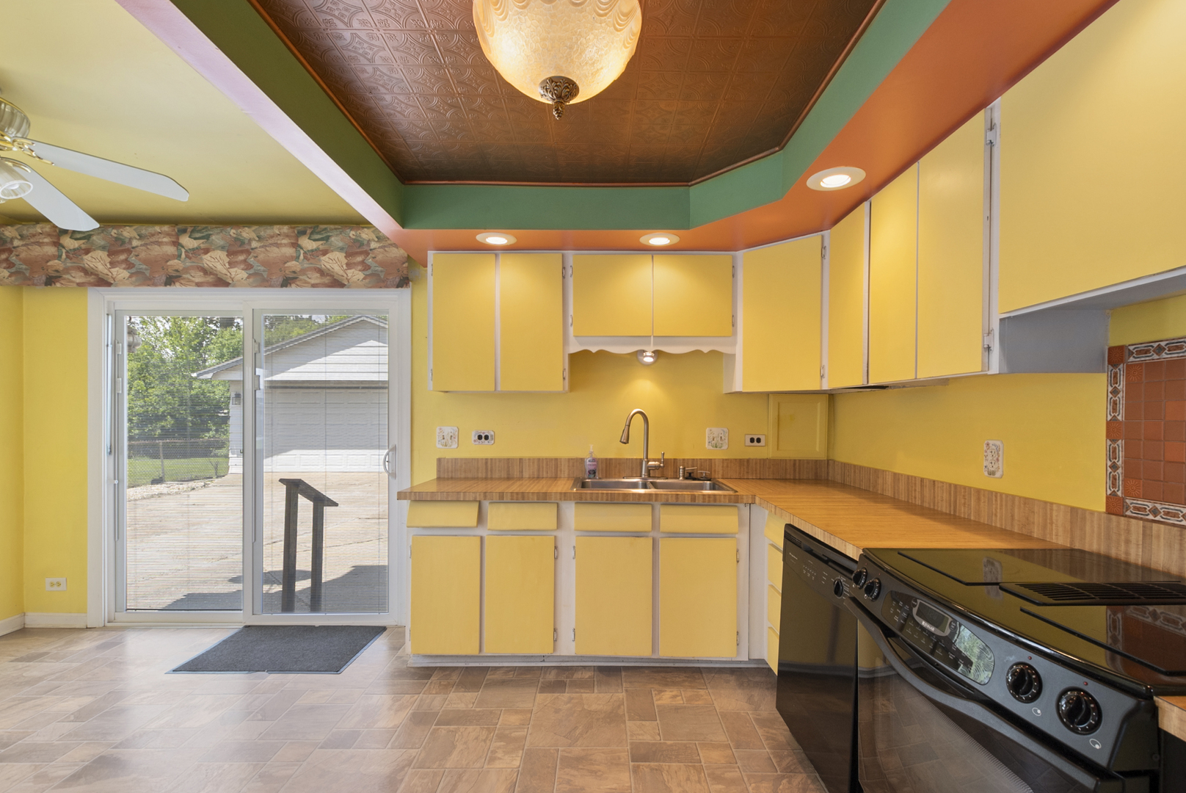
*Multiple offers received, highest and best offers due by 7:00 p.m. on May 15th* Well-maintained and sought after location near shopping, dining, and expressways, this charming home offers a versatile layout, thoughtful updates, and great indoor and outdoor living space. Notable updates include: * New roof on the home (2022) * Vinyl siding (2008) * Leaf guard gutter system * Main floor interior doors replaced (2020) * Updated front and storm doors. The main level features a bright living room with a bay window and hardwood flooring beneath the carpeting, offering excellent potential for future refinement. The eat-in kitchen is both functional and inviting, complete with a newer sliding glass door (2020) leading to the backyard and a recently updated side entry door with built-in blinds, adding convenience and natural light. A main floor bedroom with double closets provides flexibility for guests or related living, along with a fully remodeled hall bathroom (2023) showcasing a new tub, tile surround, tile flooring, updated vanity, toilet, and modern fixtures. Additional main level highlights include a dedicated laundry room and a cozy den, perfect for a home office or additional living space. Upstairs, you'll find two generously sized bedrooms, a separate office, and a convenient half bath, along with abundant storage closets throughout the level. Step outside to enjoy a large fully fenced backyard with a concrete patio, ideal for relaxing or entertaining, plus a 2.5-car detached garage built in 1980 offering plenty of space for parking and storage. With its conveient location and solid updates, this home offers a great opportunity for comfortable living with easy access to everyday conveniences.

Save
Ask
Tour
Hide
Share
Listing Snapshot
Price 
$259,900
Days On Site 
12 Days
Bedrooms 
3
Inside Area (SqFt) 
1,552 sqft
Total Baths 
2
Full Baths 
1
Partial Baths 
1
Lot Size 
0.17 Acres
Year Built 
1959
MLS® Number 
12619833
Status 
Active Under Contract
Property Tax 
$2,583.21
HOA/Condo/Coop Fees 
N/A
Sq Ft Source 
Assessor
Friends & Family
Recent Activity
a week agoListing updated with changes from the MLS®
a week agoStatus changed to Active Under Contract
2 weeks agoListing first seen on site
General Features
Acres 
0.17
Garage 
Yes
Garage Spaces 
2.5
Parking 
ConcreteGarage Door OpenerDetachedGarage
Parking Spaces 
2.5
Property Sub Type 
Single Family Residence
Sewer 
Public Sewer
Style 
Cape Cod
Utilities 
Cable Available
Water Source 
Public
Interior Features
Appliances 
RangeDishwasherRefrigeratorWasherDryerDisposal
Basement 
Crawl Space
Cooling 
Ceiling Fan(s)Central Air
Electric 
Circuit Breakers
Flooring 
Carpet
Heating 
Natural GasForced Air
Interior 
Walk-In Closet(s)Pantry
Laundry Features 
Main LevelIn Unit
Window Features 
Bay Window(s)Blinds
Bedroom 2 
Dimensions - 12X16Level - Second
Bedroom 3 
Dimensions - 12X10Level - Main
Bedroom 4 
Den 
Dimensions - 14X11Level - Main
Dining Room 
Family Room 
Kitchen 
Dimensions - 16X11Level - MainDescription - Eating Area-Table Space,Pantry-Closet,SolidSurfaceCounter
Laundry 
Dimensions - 5X3Level - Main
Living Room 
Dimensions - 19X11Level - Main
Master Bedroom 
Dimensions - 13X16Level - Second
Office 
Dimensions - 9X8Level - Second
Walk In Closet 
Dimensions - 5X5Level - Second
Save
Ask
Tour
Hide
Share
Exterior Features
Construction Details 
Vinyl SidingBrick
Fencing 
Fenced
Patio And Porch 
Patio
Roof 
Asphalt
Windows/Doors 
Bay Window(s)Blinds
Community Features
Community Features 
ParkSidewalksStreet Lights
MLS Area 
Bridgeview
School District 
Oak Lawn Comm High School
Township 
Worth
Schools
School District
Oak Lawn Comm High School
Elementary School
Unknown
Middle School
Unknown
High School
Oak Lawn Comm High School
Listing Courtesy of MRED as distributed by MLS Grid of @properties Christie's International Real Estate


Based on information submitted to the MLS GRID as of 2026-05-26 08:50 PM UTC. All data is obtained from various sources and may not have been verified by broker or MLS GRID. Supplied Open House Information is subject to change without notice. All information should be independently reviewed and verified for accuracy. Properties may or may not be listed by the office/agent presenting the information.
Last checked: 2026-05-26 08:50 PM UTC
MRED DMCA Copyright Information Copyright © 2026 Midwest Real Estate Data LLC. All rights reserved.

Neighborhood & Commute
Source: Walkscore
Disclosure: Community information and market data powered by Constellation Data Labs. Information is deemed reliable but not guaranteed.
Save
Ask
Tour
Hide
Share