O'Neil Property Group
Save
Ask
Tour
Hide
Share
$1,350,000
41 Days On Site

650 N West Avenue
Elmhurst, IL 60126

For Sale|Single Family Residence|Active Under Contract
4
Beds
4
Total Baths
3
Full Baths
1
Partial Bath
3,619
SqFt
$373
/SqFt
2018
Built
Subdivision:
Elmhurst Gardens
County:
DuPage
Listing Courtesy of MRED as distributed by MLS Grid of @properties Christie�s International Real Estate
650 N West Avenue650 N West Avenue650 N West Avenue650 N West Avenue
Save
Ask
Tour
Hide
Share

Mortgage Calculator

Monthly Payment (Est.)

$6,159
Calculator powered by Showcase IDX, a Constellation1 Company. Copyright ©2026 Information is deemed reliable but not guaranteed.

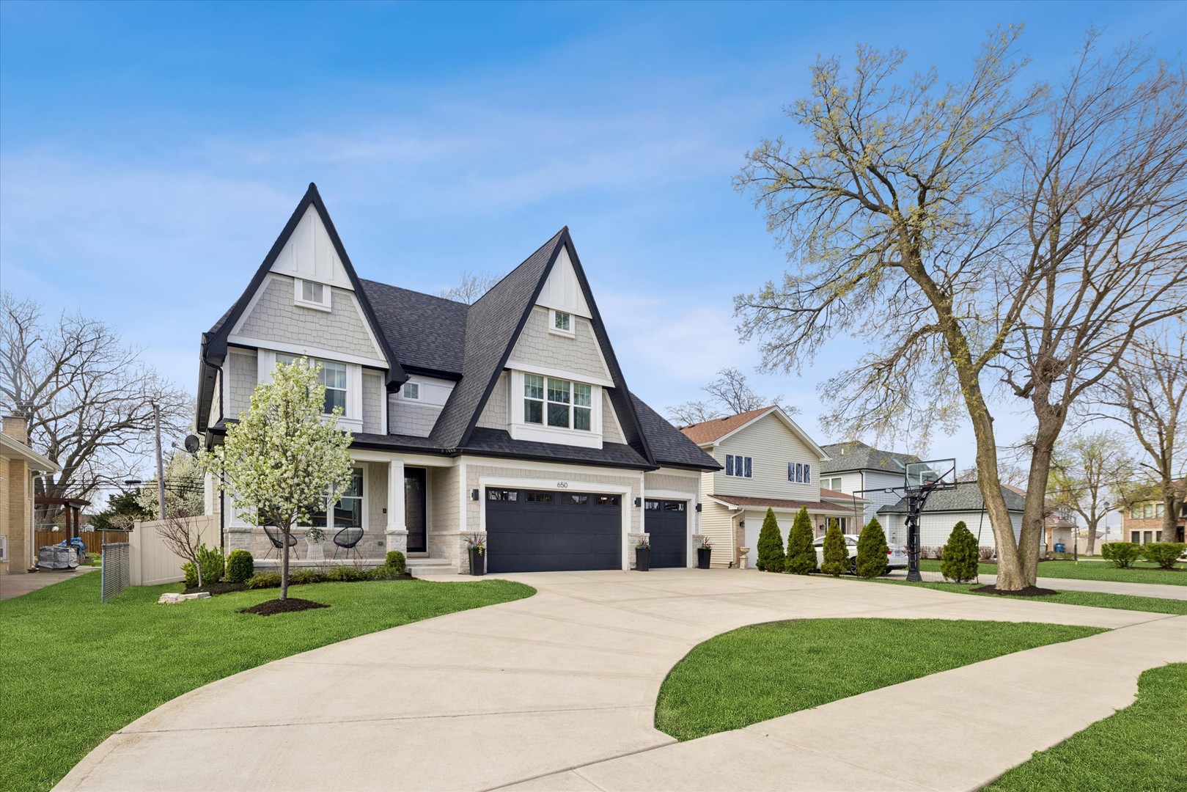
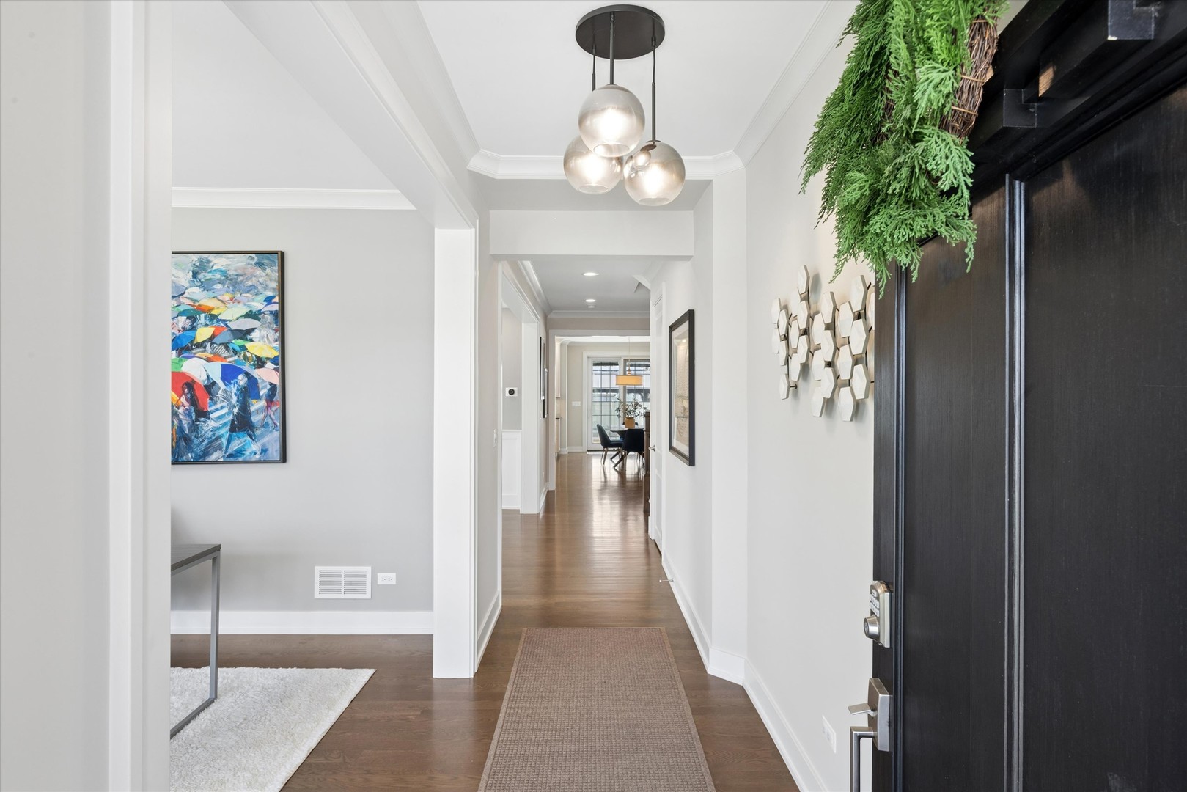
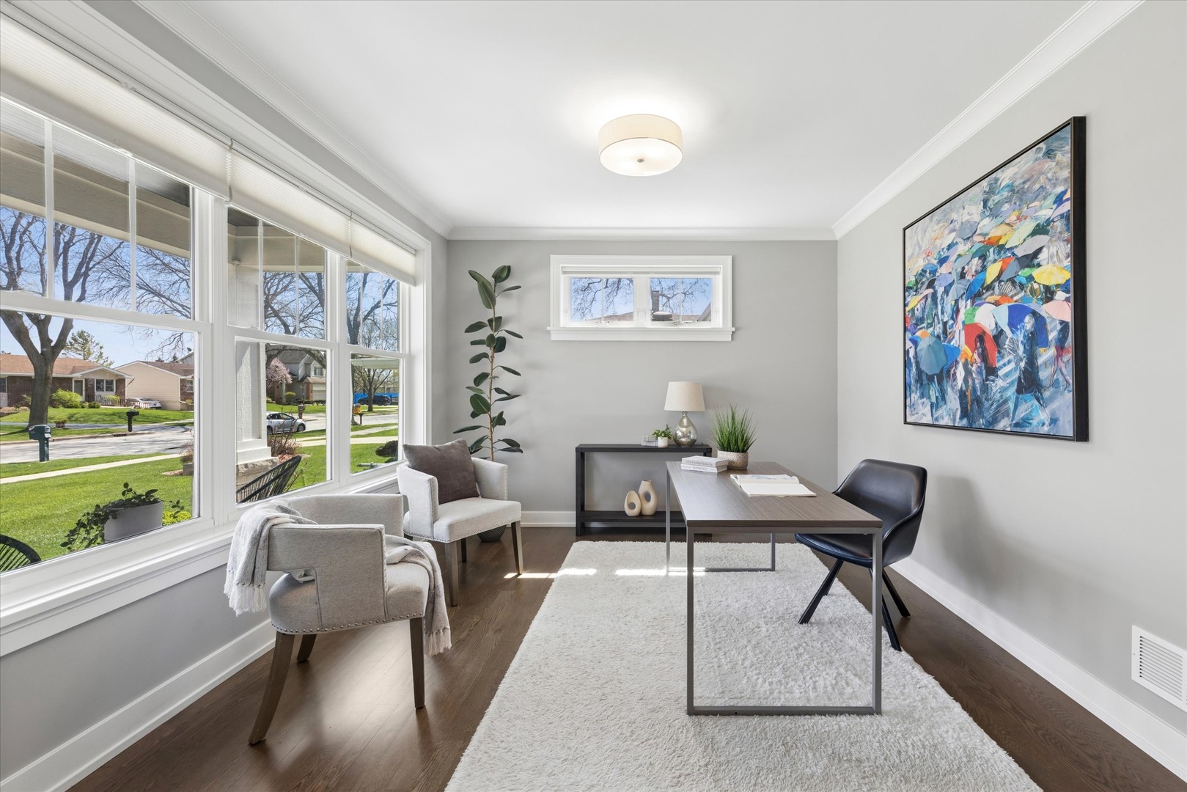
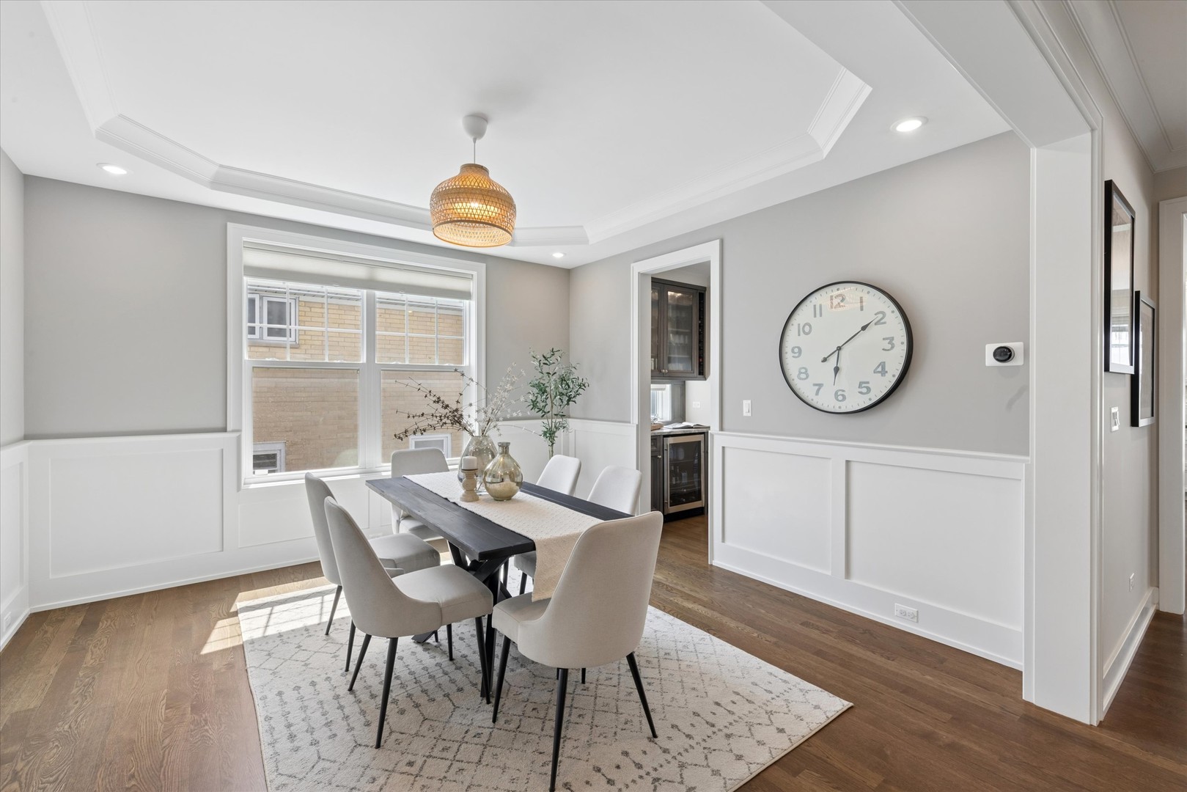
Custom built by one of Elmhurst's top builders, this exceptional home sits on a 60-foot-wide lot and offers a rare 3-car heated garage with epoxy floors, a circular driveway, and a covered front porch that creates unforgettable curb appeal. Inside, the home opens to a welcoming foyer and features a flexible front room perfect as a private office or cocktail lounge, along with a formal dining room designed for entertaining. The custom gourmet kitchen is the heart of the home, showcasing a large island, commercial-grade stainless steel appliances, bar area, and a walk-in pantry, all flowing into a spacious eating area. The family room is rich with character, featuring a fireplace, custom built-ins, and decorative beamed ceilings. The main level also includes a powder room and a beautifully designed custom mudroom. Upstairs, the second-floor landing is accented with decorative ceiling detail and leads to a luxurious primary suite with a vaulted ceiling, dual walk-in closets, and a spa-like bath with a soaking tub and oversized walk-in shower. Four additional spacious bedrooms, beautifully finished bathrooms, and a custom second-floor laundry room complete the upper level. The oversized backyard is built for enjoyment with a large patio, pergola, and plenty of space to play or relax. Additional highlights include custom window treatments throughout. All this in an outstanding location just a short walk to Berens Park with its playground, batting cages, mini golf, splash pad, sled hill, beach volleyball, and more

Save
Ask
Tour
Hide
Share
Listing Snapshot
Price 
$1,350,000
Days On Site 
41 Days
Bedrooms 
4
Inside Area (SqFt) 
3,619 sqft
Total Baths 
4
Full Baths 
3
Partial Baths 
1
Lot Size 
0.2008 Acres
Year Built 
2018
MLS® Number 
12619866
Status 
Active Under Contract
Property Tax 
$20,574.08
HOA/Condo/Coop Fees 
N/A
Sq Ft Source 
Assessor
Friends & Family
Recent Activity
4 weeks agoListing updated with changes from the MLS®
a month agoStatus changed to Active Under Contract
a month agoListing first seen on site
General Features
Acres 
0.2008
Attached Garage 
Yes
Direction Faces 
East
Foundation 
Concrete Perimeter
Garage 
Yes
Garage Spaces 
3
Parking 
ConcreteGarage Door OpenerHeated GarageAttachedGarage

Parking Spaces 
3
Property Sub Type 
Single Family Residence
Security 
Security System
Sewer 
Public Sewer
SqFt Total 
3619
Style 
Traditional
Water Source 
Public
Interior Features
Appliances 
Double OvenMicrowaveDishwasherRefrigeratorWasherDryerDisposalStainless Steel Appliance(s)Wine RefrigeratorOvenRange HoodHumidifier
Basement 
Sump PumpUnfinishedBath/StubbedFull
Cooling 
Ceiling Fan(s)Central Air
Electric 
Circuit Breakers200+ Amp Service
Fireplace 
Yes
Fireplace Features 
Family RoomGas Log
Fireplaces 
1
Flooring 
Hardwood
Heating 
Natural GasForced Air
Interior 
Walk-In Closet(s)Entrance FoyerPantryCathedral Ceiling(s)Wet BarBuilt-in FeaturesOpen Floorplan
Laundry Features 
Upper LevelGas Dryer HookupElectric Dryer HookupIn UnitSink
Window Features 
Skylight(s)
Bar/Entertainment 
Dimensions - 6X4Level - Main
Bedroom 2 
Dimensions - 19X16Level - Second
Bedroom 3 
Dimensions - 17X12Level - Second
Bedroom 4 
Dimensions - 12X12Level - Second
Breakfast Room 
Dimensions - 19X10Level - Main
Dining Room 
Dimensions - 13X13Level - Main
Family Room 
Dimensions - 20X18Level - Main
Foyer 
Dimensions - 12X5Level - Main
Kitchen 
Dimensions - 18X14Level - MainDescription - Eating Area-Breakfast Bar,Eating Area-Table Space,Island,Pantry-Butler,Pantry-Walk-in,Custom Cabinetry,Granite Counters,Updated Kitchen
Laundry 
Dimensions - 10X9Level - Second
Living Room 
Master Bedroom 
Dimensions - 19X15Level - Second
Mud Room 
Dimensions - 9X8Level - Main
Office 
Dimensions - 12X12Level - Main
Pantry 
Dimensions - 6X4Level - Main
Walk In Closet 
Dimensions - 9X7Level - Main
Save
Ask
Tour
Hide
Share
Exterior Features
Construction Details 
FrameBlockMasoniteShake SidingStone
Exterior 
BarbecueOutdoor Grill
Fencing 
Fenced
Lot Features 
Landscaped
Other Structures 
PergolaShed(s)
Patio And Porch 
PatioPorch
Roof 
Asphalt
Windows/Doors 
Skylight(s)
Community Features
Community Features 
ParkPoolTennis Court(s)CurbsSidewalksStreet Lights
MLS Area 
Elmhurst
School District 
York Community High School
Township 
Addison
Schools
School District
York Community High School
Elementary School
Emerson Elementary School
Middle School
Churchville Middle School
High School
York Community High School
Listing Courtesy of MRED as distributed by MLS Grid of @properties Christie�s International Real Estate


Based on information submitted to the MLS GRID as of 2026-05-27 06:22 AM UTC. All data is obtained from various sources and may not have been verified by broker or MLS GRID. Supplied Open House Information is subject to change without notice. All information should be independently reviewed and verified for accuracy. Properties may or may not be listed by the office/agent presenting the information.
Last checked: 2026-05-27 06:22 AM UTC
MRED DMCA Copyright Information Copyright © 2026 Midwest Real Estate Data LLC. All rights reserved.

Neighborhood & Commute
Source: Walkscore
Disclosure: Community information and market data powered by Constellation Data Labs. Information is deemed reliable but not guaranteed.
Save
Ask
Tour
Hide
Share