O'Neil Property Group
Save
Ask
Tour
Hide
Share
$269,000
40 Days On Site

609 Moss Place
Dixon, IL 61021

For Sale|Single Family Residence|Active
3
Beds
2
Total Baths
2
Full Baths
2,261
SqFt
$119
/SqFt
1953
Built
County:
Lee
Listing Courtesy of MRED as distributed by MLS Grid of Heartland Realty 11 LLC
609 Moss Place609 Moss Place609 Moss Place609 Moss Place
Save
Ask
Tour
Hide
Share

Mortgage Calculator

Monthly Payment (Est.)

$1,227
Calculator powered by Showcase IDX, a Constellation1 Company. Copyright ©2026 Information is deemed reliable but not guaranteed.

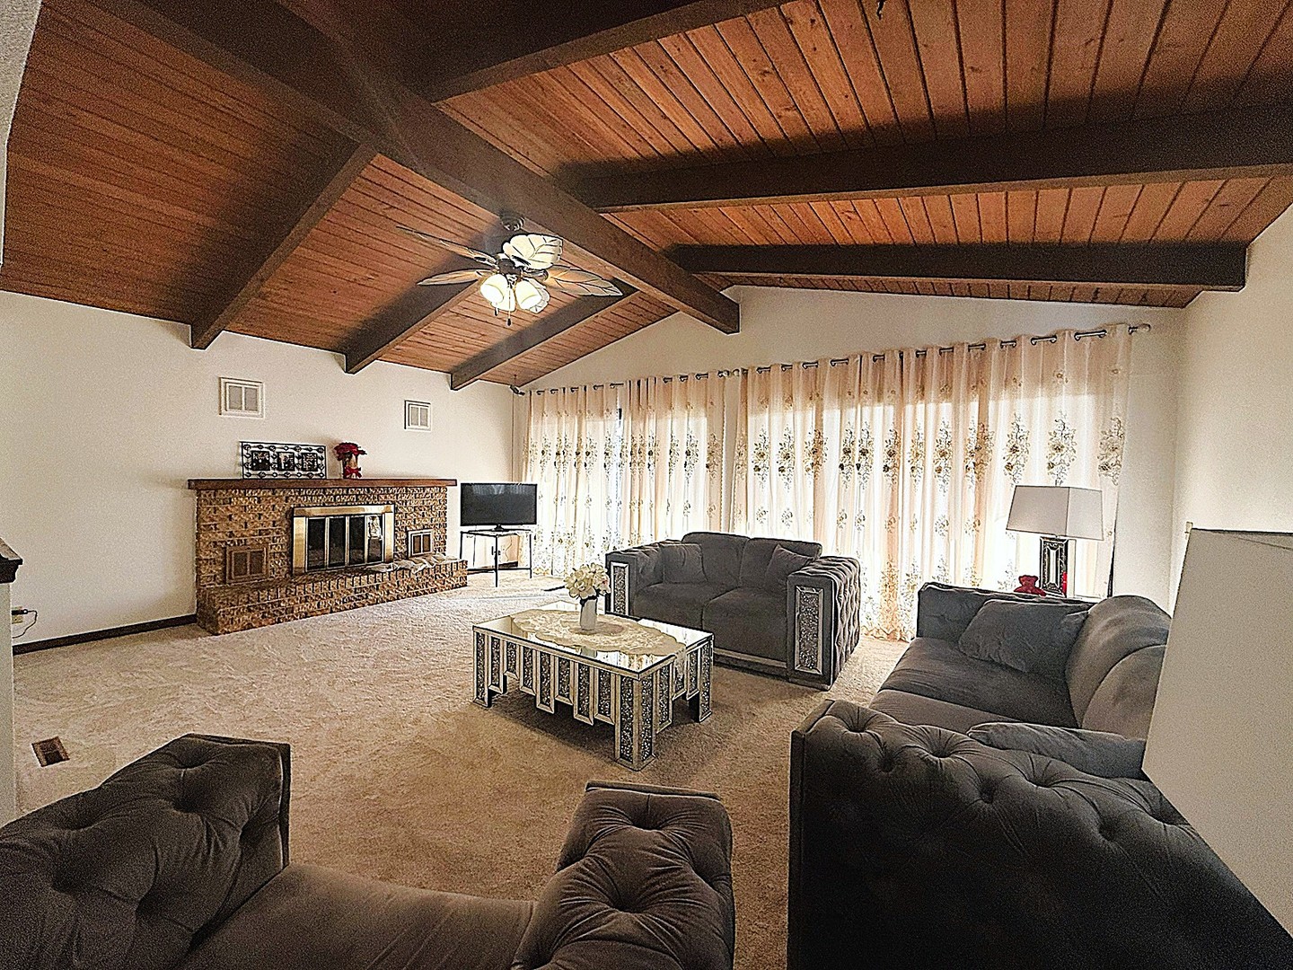
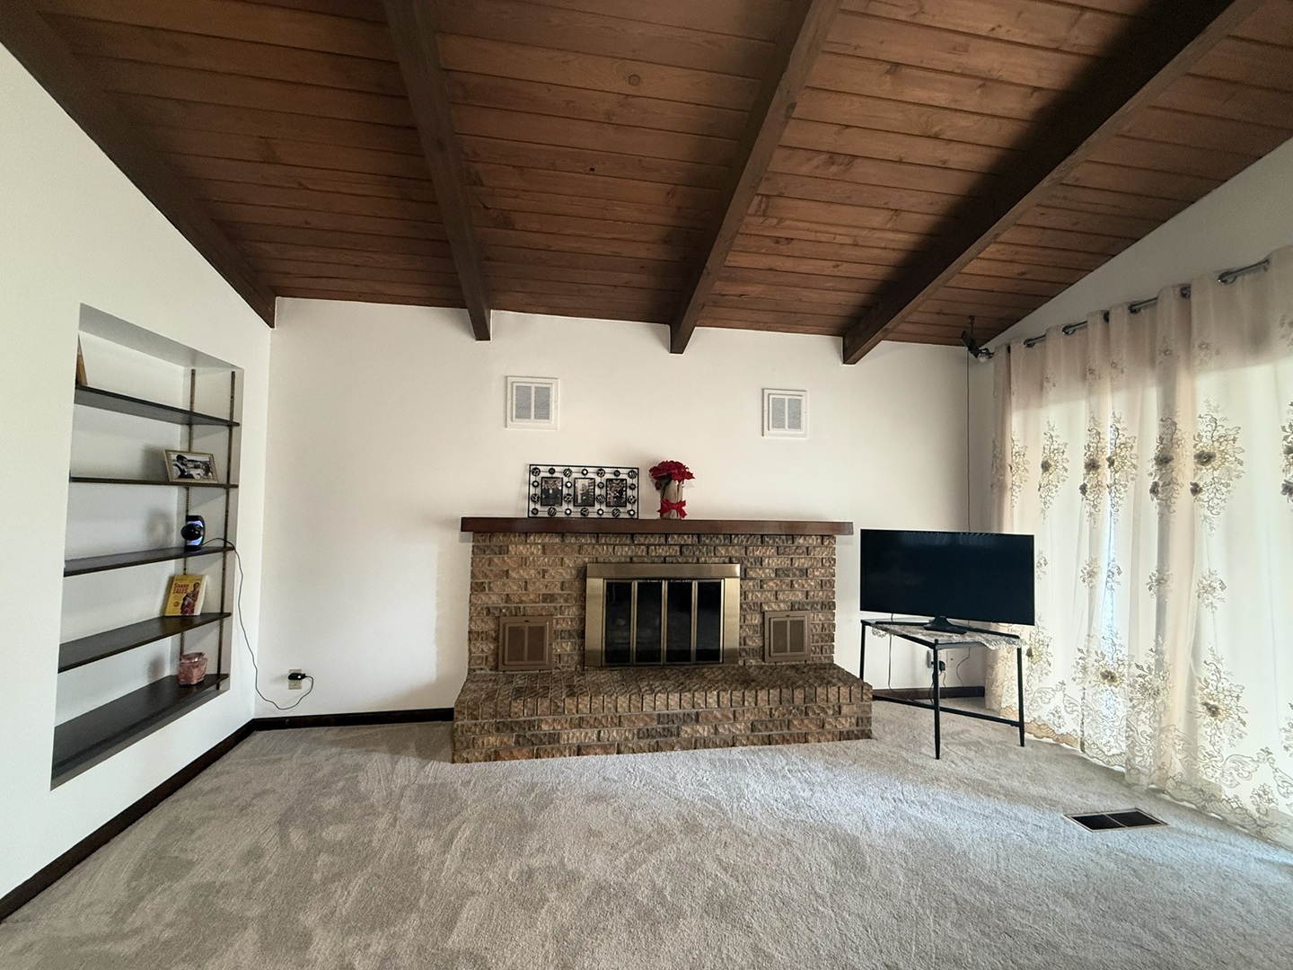
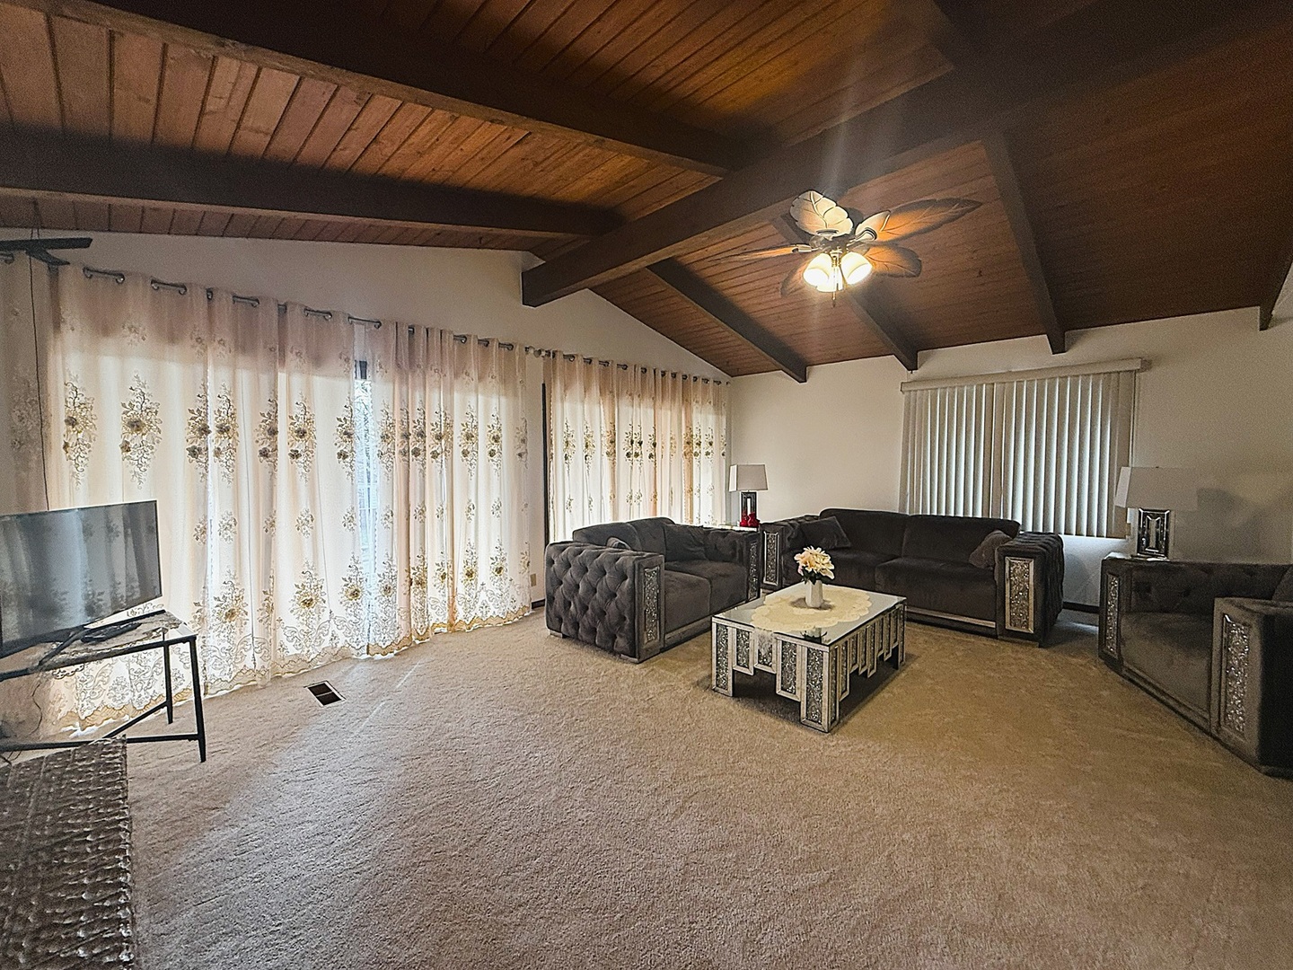
Contemporary One of a Kind Home! This unique home is tucked in on the hill at the "V" where Moss Pl & 1st Ave meet, and is perfect for both entertaining and privacy. Home is spacious, and features 3 bedrooms, 2 baths, formal dining, vaulted living room with fireplace, an attached 2 car garage, some hardwood floors, plus a walkout basement! Freshly painted with new gutters, updated plumbing, newer roof, recently completed foundation repair work, and new landscaping- it's truly move in ready! Outside, you'll love the 2 large decks that offer great views as well as the lovely landscaping. There is also a 2nd driveway offering additional off street parking, and a small outbuilding, perfect for your lawn supplies. Don't miss out- call today for an appointment!

Save
Ask
Tour
Hide
Share
Listing Snapshot
Price 
$269,000
Days On Site 
40 Days
Bedrooms 
3
Inside Area (SqFt) 
2,261 sqft
Total Baths 
2
Full Baths 
2
Partial Baths 
N/A
Lot Size 
0.23 Acres
Year Built 
1953
MLS® Number 
12620144
Status 
Active
Property Tax 
$4,561
HOA/Condo/Coop Fees 
N/A
Sq Ft Source 
Assessor
Friends & Family
Recent Activity
yesterdayListing updated with changes from the MLS®
yesterdayPrice changed to $269,000
yesterdayStatus changed to Active
a month agoListing first seen on site
General Features
Acres 
0.23
Attached Garage 
Yes
Garage 
Yes
Garage Spaces 
2
Parking 
ConcreteAttachedOff StreetDrivewayGarage
Parking Spaces 
4
Property Sub Type 
Single Family Residence
Sewer 
Public Sewer
SqFt Below 
360
SqFt Total 
1901
Water Source 
Public
Interior Features
Basement 
Partially FinishedFullWalk-Out Access
Cooling 
Central Air
Fireplace 
Yes
Fireplace Features 
Family RoomLiving Room
Fireplaces 
2
Flooring 
HardwoodCarpet
Heating 
Natural Gas
Interior 
Vaulted Ceiling(s)
Window Features 
Skylight(s)
Bedroom 2 
Dimensions - 14X12Level - Second
Bedroom 3 
Dimensions - 14X10Level - Second
Bedroom 4 
Den 
Dimensions - 10X9
Dining Room 
Dimensions - 16X16Level - Main
Family Room 
Dimensions - 17X12
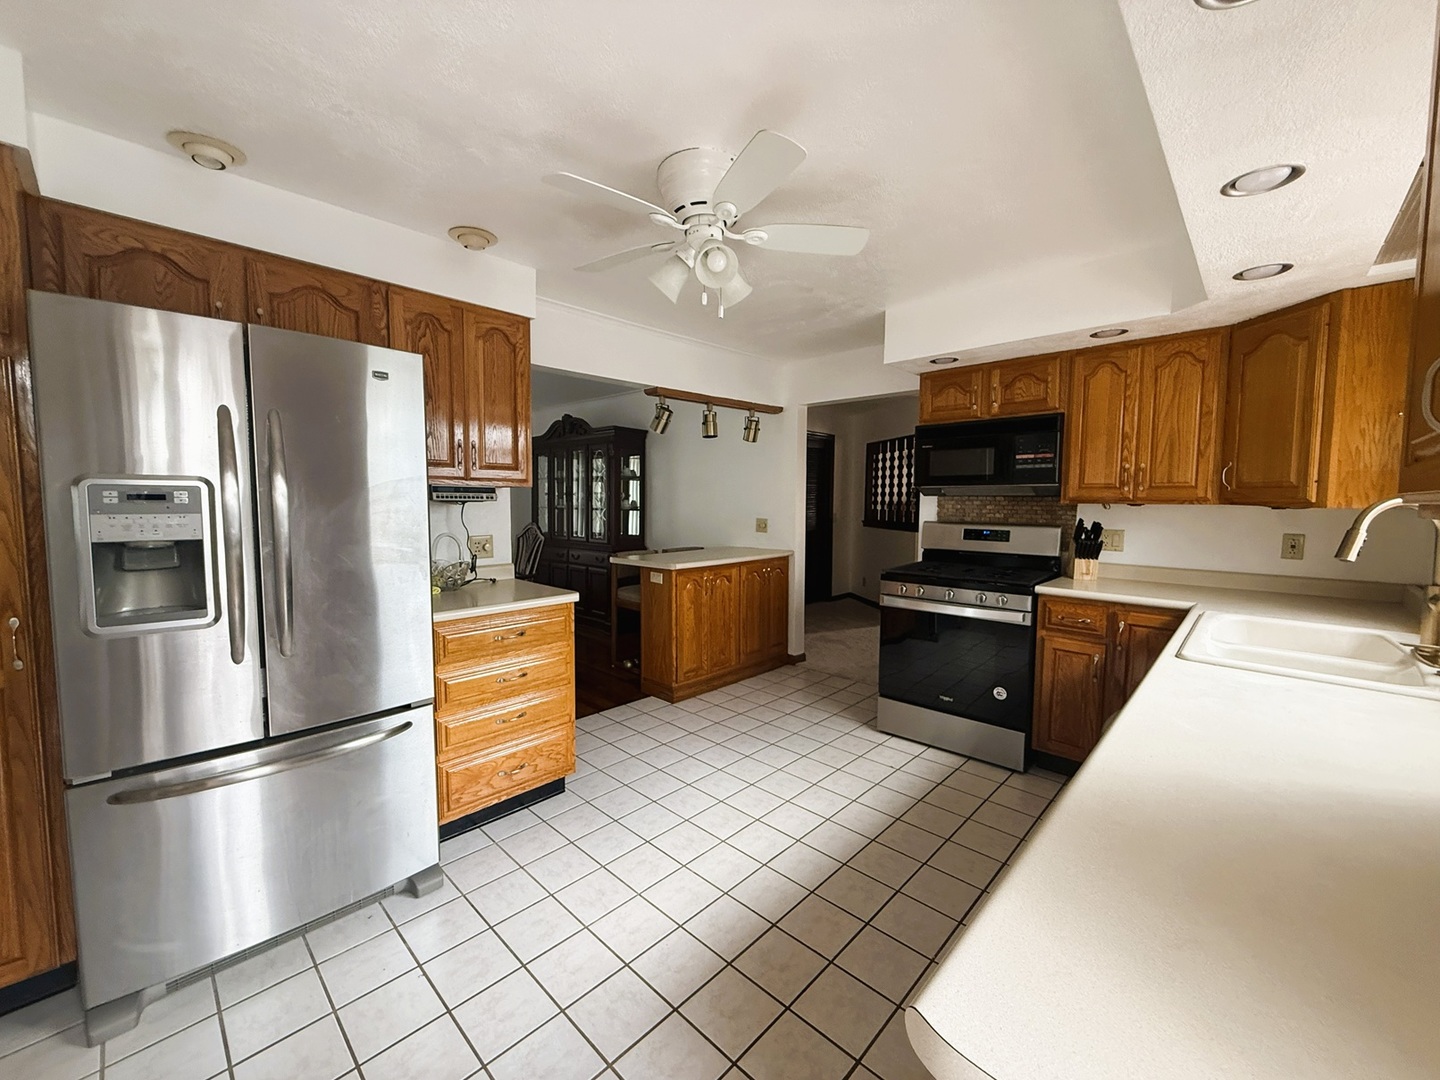
Kitchen 
Dimensions - 14X12Level - Main
Laundry 
Dimensions - 7X9
Living Room 
Dimensions - 21X22Level - Main
Master Bedroom 
Dimensions - 17X12Level - Main
Storage 
Dimensions - 8X8
Work Room 
Dimensions - 11X18
Save
Ask
Tour
Hide
Share
Exterior Features
Construction Details 
BrickFrame
Other Structures 
WorkshopShed(s)
Patio And Porch 
Deck
Roof 
Asphalt
Windows/Doors 
Skylight(s)
Community Features
Accessibility Features 
Therapeutic Whirlpool
MLS Area 
Dixon / Nelson
School District 
170
Township 
Dixon
Schools
School District
170
Elementary School
Unknown
Middle School
Unknown
High School
Unknown
Listing Courtesy of MRED as distributed by MLS Grid of Heartland Realty 11 LLC


Based on information submitted to the MLS GRID as of 2026-05-26 05:42 PM UTC. All data is obtained from various sources and may not have been verified by broker or MLS GRID. Supplied Open House Information is subject to change without notice. All information should be independently reviewed and verified for accuracy. Properties may or may not be listed by the office/agent presenting the information.
Last checked: 2026-05-26 05:42 PM UTC
MRED DMCA Copyright Information Copyright © 2026 Midwest Real Estate Data LLC. All rights reserved.

Neighborhood & Commute
Source: Walkscore
Disclosure: Community information and market data powered by Constellation Data Labs. Information is deemed reliable but not guaranteed.
Save
Ask
Tour
Hide
Share