
11256 W Alexandria LaneWestchester, IL 60154
Mortgage Calculator
Monthly Payment (Est.)
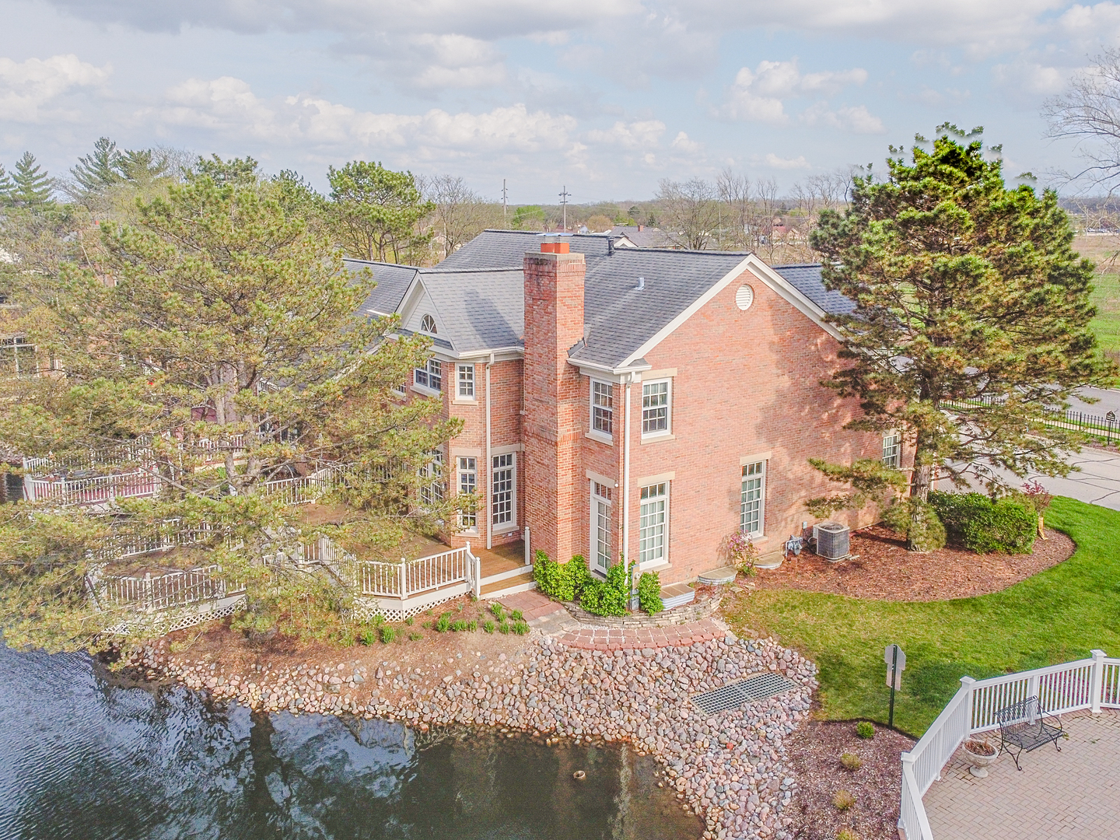
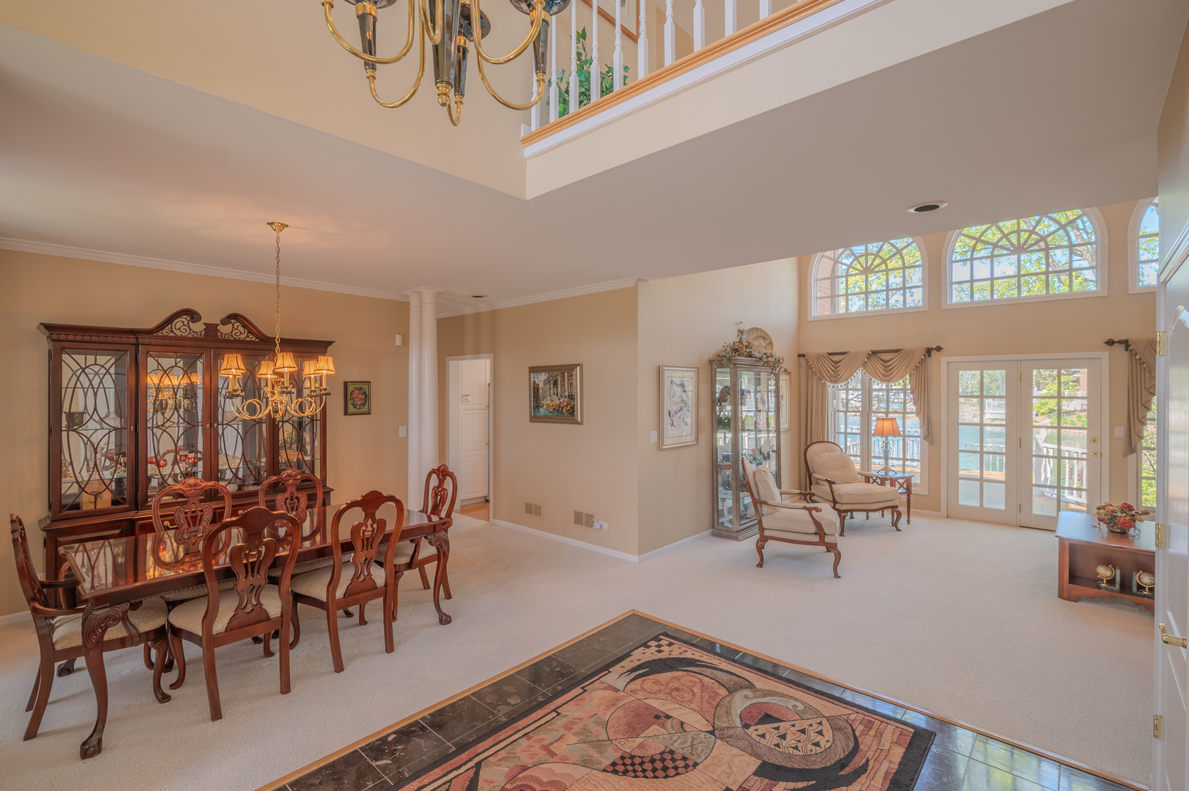
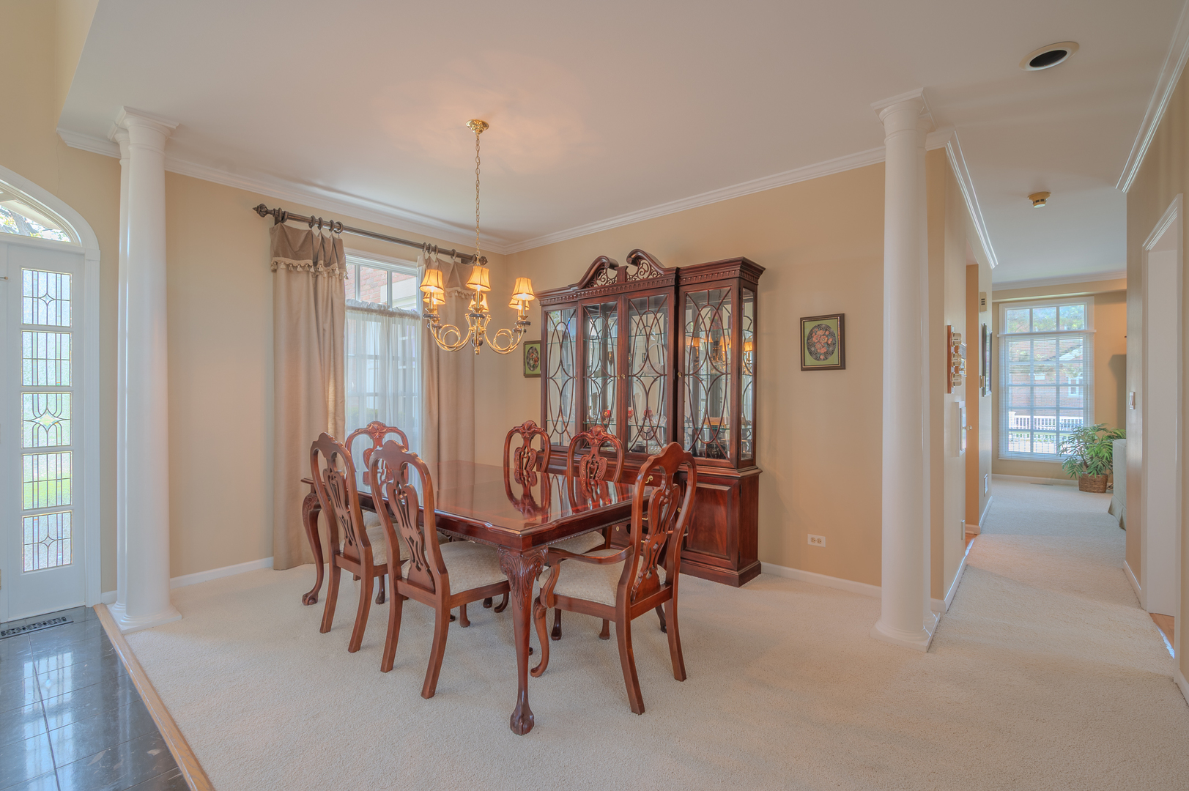
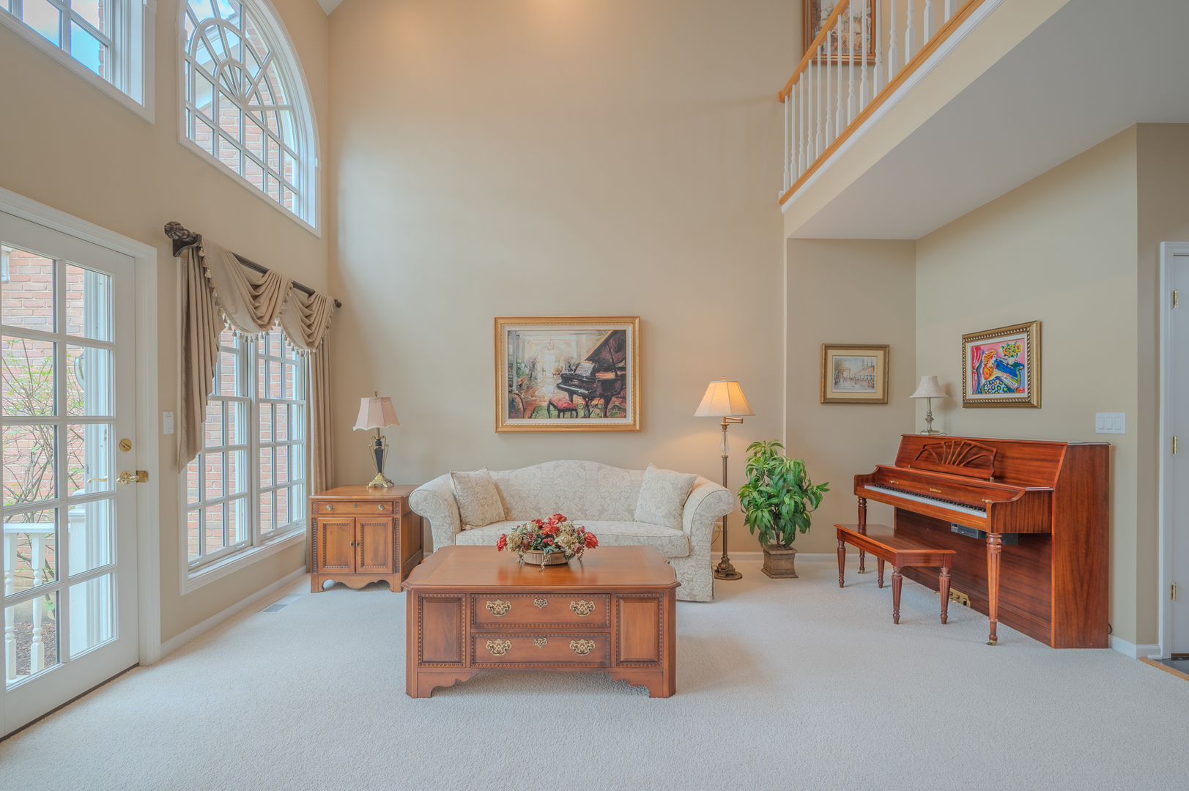
$3,536This is truly an exceptional offering within the highly coveted Westchester Club townhomes...widely regarded as one of the premier townhome communities in the western suburbs. Perfectly positioned on what is arguably one of the very best waterfront lots in the community... this residence showcases breathtaking views of their serene pond, fountains, waterfalls, and charming footbridges... creating a peaceful, resort-like setting right outside your door. The grounds are ideal for walking, biking, and simply enjoying the beauty of the surroundings. Inside, the home is designed for both comfort and connection... with an open and flowing main level that seamlessly brings together the foyer, living room, dining area, kitchen, and breakfast space. Volume ceilings and custom window treatments enhance the light-filled living room... while doors throughout the main level invite you out to the spectacular double-tiered patios... perfectly positioned to capture the tranquil water views. A private den/family room offers a cozy retreat... complete with its own wet bar... along with a convenient powder room and access to the spacious two-car garage. Upstairs, you'll find three generously sized bedrooms... each offering abundant closet space. The primary suite is a true retreat... featuring a spa-inspired bath with a whirlpool tub, walk-in shower, and high-end Kohler fixtures, including cast iron tubs and beautifully appointed finishes throughout. The lower level expands the living space even further... highlighted by an impressive 35' x 13' recreation room with a large wet bar... ideal for entertaining. Additional features include a dedicated office, expansive laundry room, storage space, and a convenient half bath. Westchester Club offers unmatched convenience... located just minutes from Oak Brook Shopping Center... with easy access to La Grange, Western Springs, Hinsdale, Clarendon Hills, and Burr Ridge... and approximately 30 minutes to both O'Hare and Midway airports.
| 3 weeks ago | Listing updated with changes from the MLS® | |
| 3 weeks ago | Status changed to Active | |
| a month ago | Listing first seen on site |

Based on information submitted to the MLS GRID as of 2026-05-26 07:45 AM UTC. All data is obtained from various sources and may not have been verified by broker or MLS GRID. Supplied Open House Information is subject to change without notice. All information should be independently reviewed and verified for accuracy. Properties may or may not be listed by the office/agent presenting the information.
Last checked: 2026-05-26 07:45 AM UTC
MRED DMCA Copyright Information Copyright © 2026 Midwest Real Estate Data LLC. All rights reserved.
Did you know? You can invite friends and family to your search. They can join your search, rate and discuss listings with you.