O'Neil Property Group
Save
Ask
Tour
Hide
Share
$950,000
40 Days On Site

6304 Snead Court
Woodridge, IL 60517

For Sale|Single Family Residence|Active Under Contract
4
Beds
3
Total Baths
2
Full Baths
1
Partial Bath
3,192
SqFt
$298
/SqFt
1991
Built
Subdivision:
Seven Bridges
County:
DuPage
Listing Courtesy of MRED as distributed by MLS Grid of @properties Christie's International Real Estate
6304 Snead Court6304 Snead Court6304 Snead Court6304 Snead Court
Save
Ask
Tour
Hide
Share

Mortgage Calculator

Monthly Payment (Est.)

$4,334
Calculator powered by Showcase IDX, a Constellation1 Company. Copyright ©2026 Information is deemed reliable but not guaranteed.

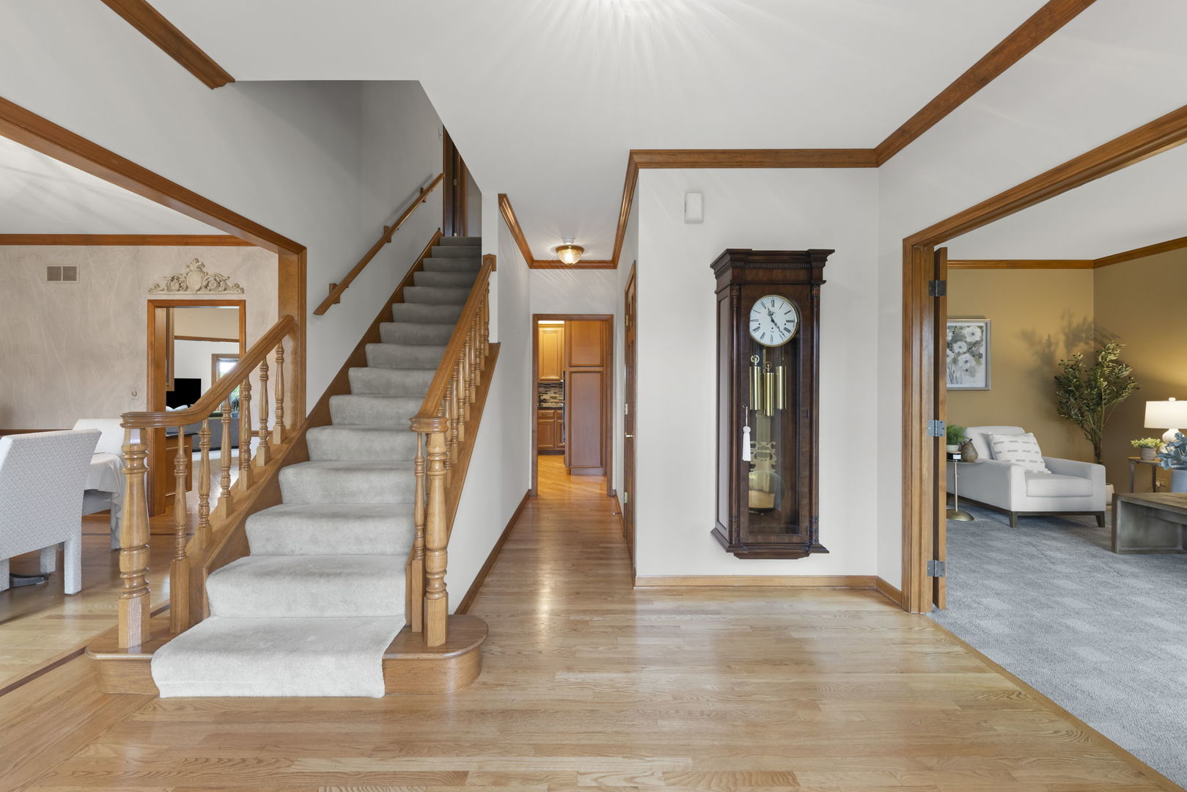
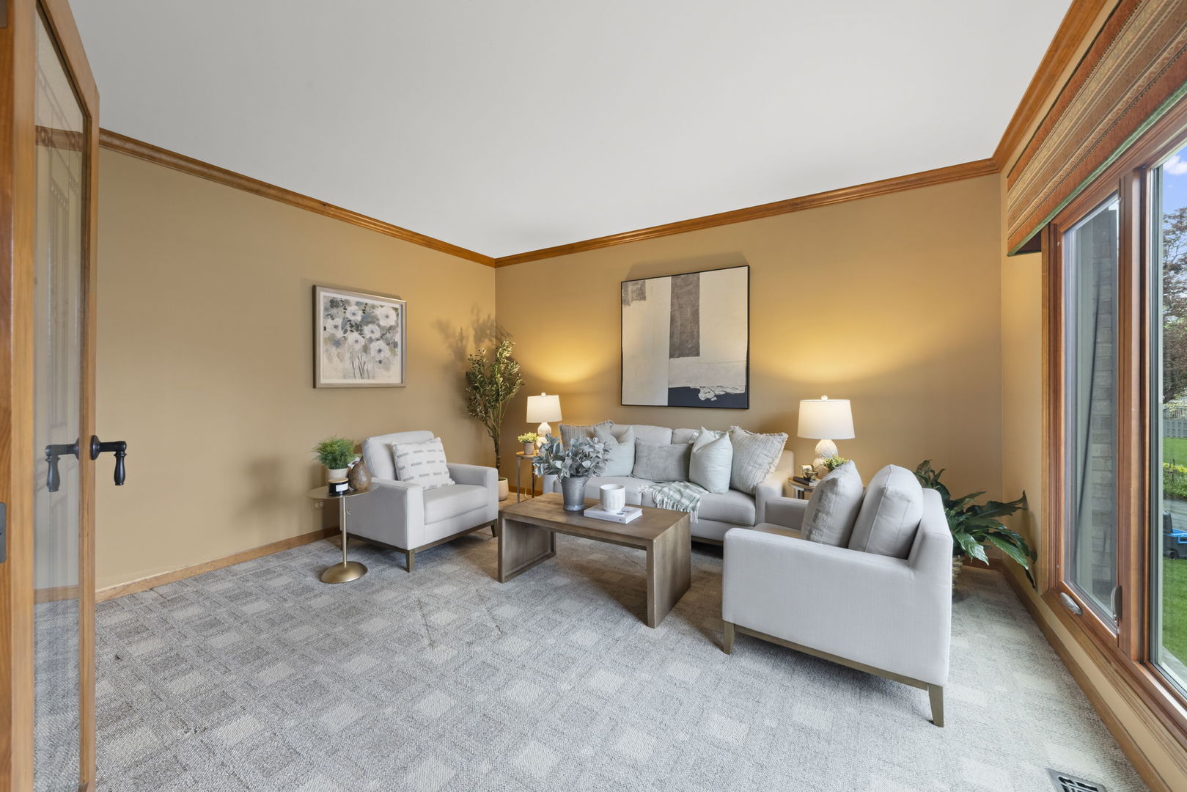
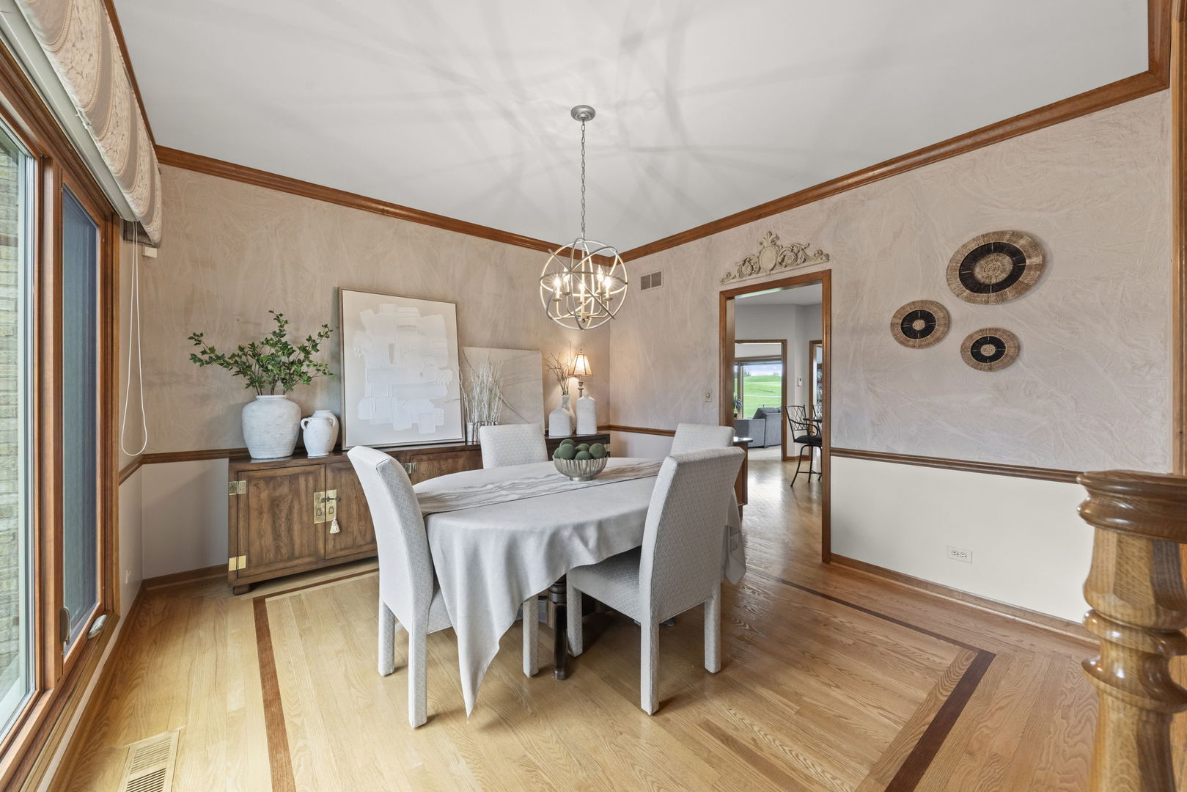
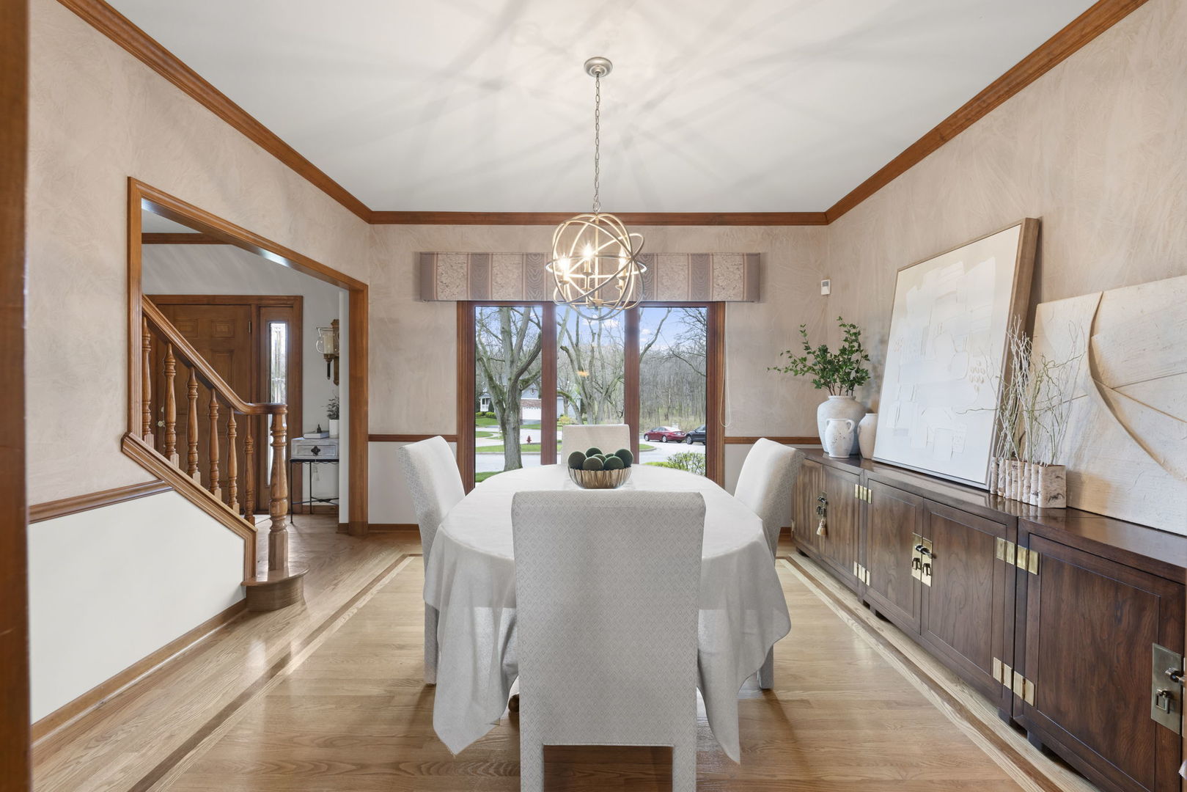
MULTIPLE OFFERS RECEIVED BEST & HIGHEST 7PM 5/3. Welcome to 6304 Snead Court, a beautifully maintained original-owner home tucked away on a quiet cul-de-sac in the highly sought-after Seven Bridges community, perfectly positioned along the 7th hole of Seven Bridges Golf Club and offering peaceful, private living with breathtaking views and unmatched tranquility. From the moment you arrive, you'll appreciate the exceptional curb appeal and scenic backdrop of Hickory Grove Forest Preserve as you enter the court. Inside, the sun-filled interior showcases hardwood floors throughout most of the main level and a thoughtfully designed layout ideal for both everyday living and entertaining. The spacious front living room offers flexibility for formal sitting or a home office, while the large dining room is perfect for hosting special occasions. The expansive kitchen features ample space for cooking and gathering, complete with an adjoining eating area that overlooks the beautifully landscaped backyard. Just beyond, the vaulted family room creates an inviting atmosphere and flows seamlessly into the brand-new screened-in porch and deck. Sit in the hot tub and soak in the serene golf course setting. With views of your backyard, get your day-to-day done just down the hall from the kitchen. Convenience meets function with a main-level laundry room just off the garage entrance. Upstairs, the generous primary suite serves as a true retreat, featuring a fully remodeled en suite bath with a freestanding soaking tub, double vanity, separate shower, and a large walk-in closet. Three additional bedrooms provide plenty of space, complemented by a large hall bath with a double vanity and new tile flooring-perfect for family and guests-including one bedroom with custom built-ins and another with a private balcony overlooking the golf course, also accessible via a charming spiral staircase from the deck. The finished basement offers incredible versatility with room for a recreation area, bar, workout space, and abundant storage. Meticulously maintained with professional landscaping and filled with natural light, this home reflects pride of ownership throughout and offers a rare opportunity to own a peaceful, scenic property in one of the area's most desirable neighborhoods and the 203 School District.

Save
Ask
Tour
Hide
Share
Listing Snapshot
Price 
$950,000
Days On Site 
40 Days
Bedrooms 
4
Inside Area (SqFt) 
3,192 sqft
Total Baths 
3
Full Baths 
2
Partial Baths 
1
Lot Size 
0.29 Acres
Year Built 
1991
MLS® Number 
12620394
Status 
Active Under Contract
Property Tax 
$15,300
HOA/Condo/Coop Fees 
$41.67 monthly
Sq Ft Source 
Assessor
Friends & Family
Recent Activity
2 weeks agoListing updated with changes from the MLS®
3 weeks agoStatus changed to Active Under Contract
a month agoListing first seen on site
General Features
Acres 
0.29
Attached Garage 
Yes
Direction Faces 
West
Foundation 
Concrete Perimeter
Garage 
Yes
Garage Spaces 
2
Parking 
AsphaltGarage Door OpenerAttachedGarage
Parking Spaces 
2
Property Sub Type 
Single Family Residence
Sewer 
Public Sewer
Style 
Traditional
Water Source 
Public
Interior Features
Appliances 
Double OvenMicrowaveDishwasherRefrigeratorWasherDryerDisposalStainless Steel Appliance(s)CooktopRange HoodGas Cooktop
Basement 
FinishedFull
Cooling 
Central Air
Electric 
200+ Amp Service
Fireplace 
Yes
Fireplace Features 
Family Room
Fireplaces 
1
Flooring 
HardwoodCarpet
Heating 
Natural GasRadiant Floor
Interior 
Vaulted Ceiling(s)Dry BarWalk-In Closet(s)Granite Counters
Laundry Features 
Main LevelGas Dryer HookupIn Unit
Spa 
Yes
Window Features 
ScreensSkylight(s)Window TreatmentsDrapes
Balcony/Porch/Lanai 
Dimensions - 22X13Level - Second
Bedroom 2 
Dimensions - 15X13Level - Main
Bedroom 3 
Dimensions - 16X12Level - Second
Bedroom 4 
Dimensions - 14X11Level - Second
Dining Room 
Dimensions - 13X13Level - Main
Family Room 
Dimensions - 20X17Level - Main
Kitchen 
Dimensions - 23X15Level - MainDescription - Eating Area-Table Space,Island,Custom Cabinetry,Granite Counters
Laundry 
Dimensions - 15X6Level - Main
Living Room 
Dimensions - 15X13Level - Main
Master Bedroom 
Dimensions - 19X13Level - Second
Save
Ask
Tour
Hide
Share
Exterior Features
Construction Details 
BrickCedar
Exterior 
BalconyLighting
Fencing 
Partial
Lot Features 
Cul-De-SacOn Golf CourseLandscaped
Patio And Porch 
DeckScreened
Roof 
Asphalt
Spa 
Yes
Windows/Doors 
ScreensSkylight(s)Window TreatmentsDrapes
Community Features
Association Dues 
500
Community Features 
ParkCurbsSidewalksStreet Lights
HOA Fee Frequency 
Annually
MLS Area 
Woodridge
School District 
Naperville North High School
Township 
Lisle
Schools
School District
Naperville North High School
Elementary School
Meadow Glens Elementary School
Middle School
Kennedy Junior High School
High School
Naperville North High School
Listing Courtesy of MRED as distributed by MLS Grid of @properties Christie's International Real Estate


Based on information submitted to the MLS GRID as of 2026-05-26 10:47 PM UTC. All data is obtained from various sources and may not have been verified by broker or MLS GRID. Supplied Open House Information is subject to change without notice. All information should be independently reviewed and verified for accuracy. Properties may or may not be listed by the office/agent presenting the information.
Last checked: 2026-05-26 10:47 PM UTC
MRED DMCA Copyright Information Copyright © 2026 Midwest Real Estate Data LLC. All rights reserved.

Neighborhood & Commute
Source: Walkscore
Disclosure: Community information and market data powered by Constellation Data Labs. Information is deemed reliable but not guaranteed.
Save
Ask
Tour
Hide
Share