
1517 Silverstone Drive 1517Carpentersville, IL 60110
Mortgage Calculator
Monthly Payment (Est.)
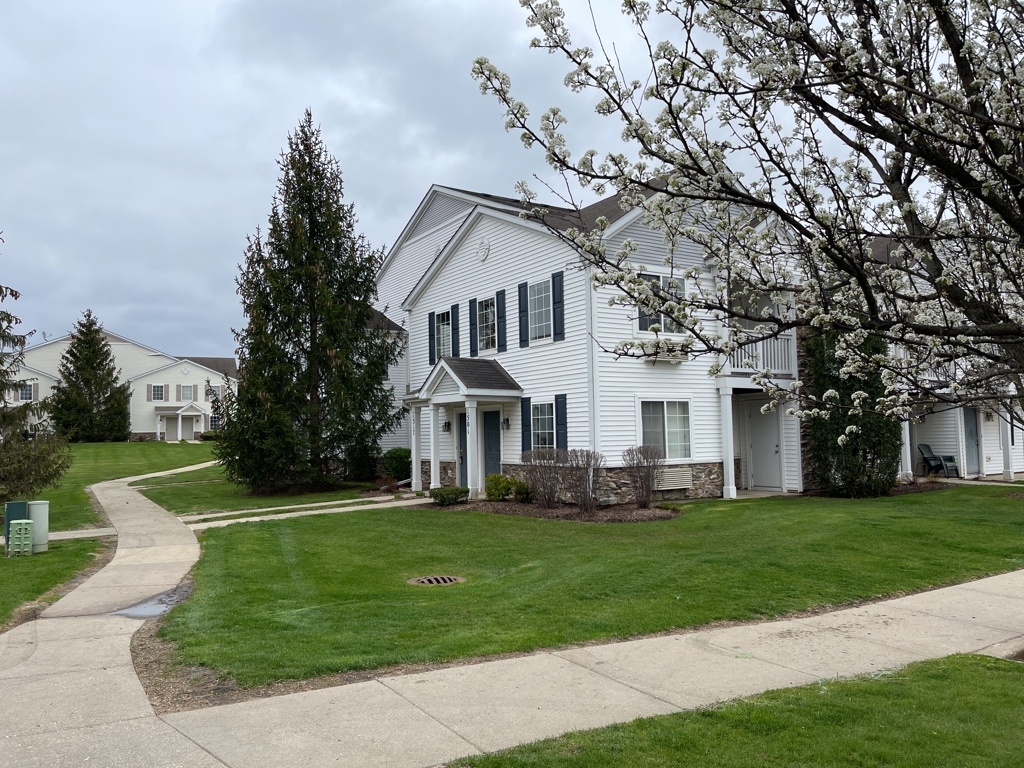
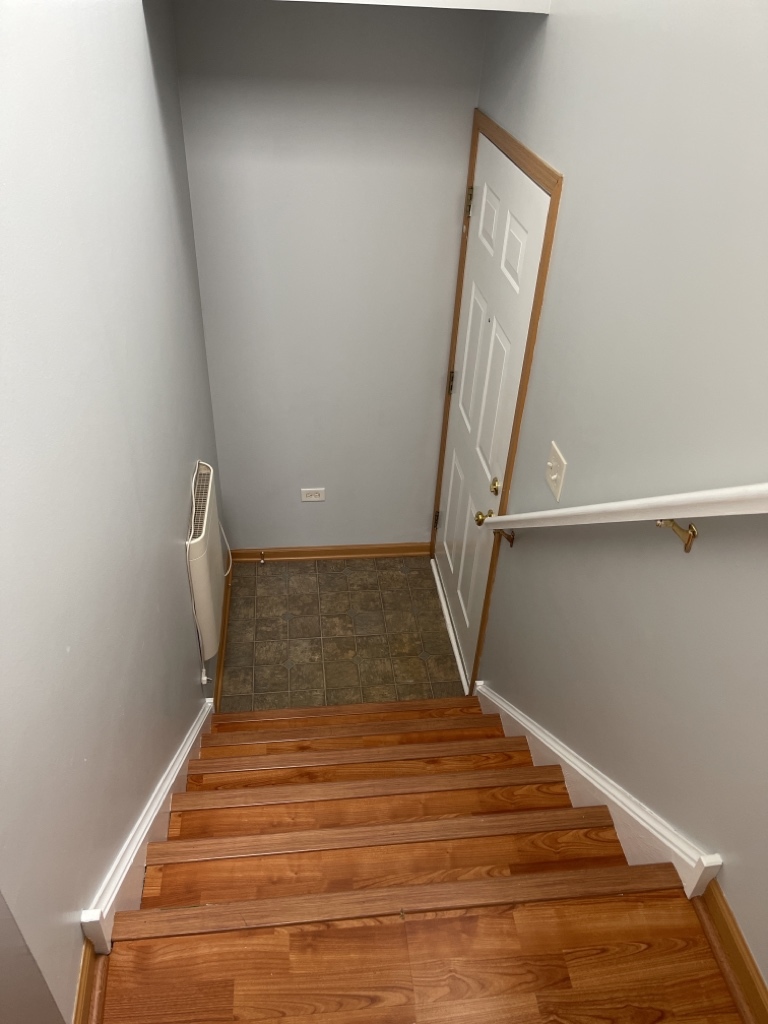
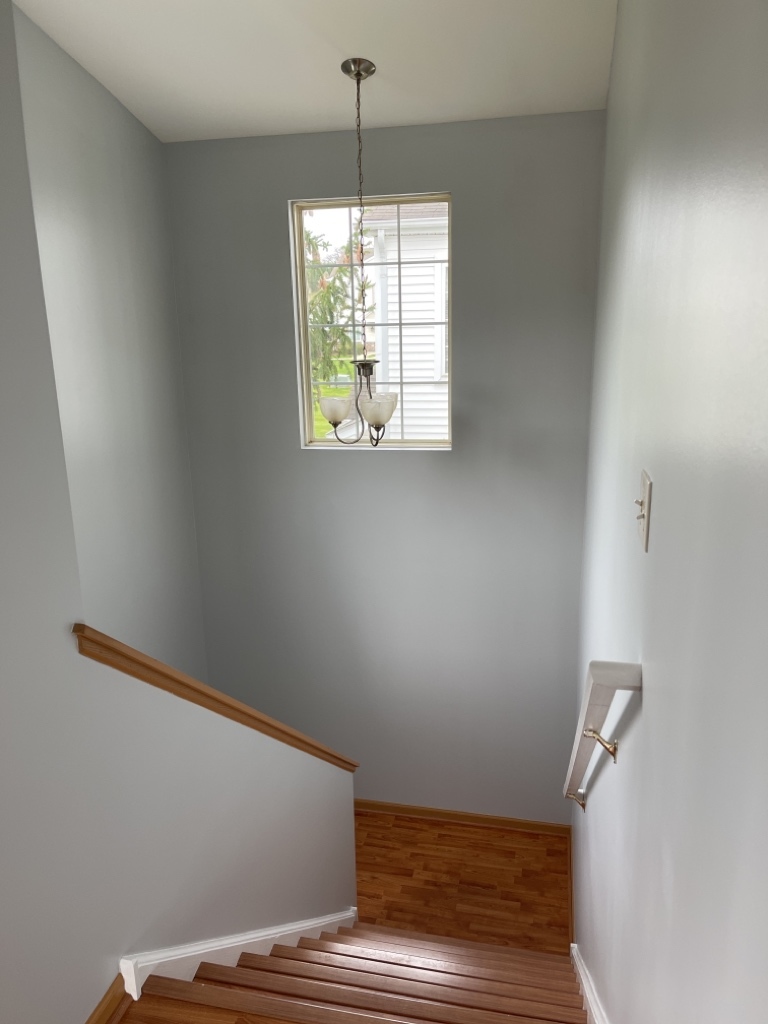
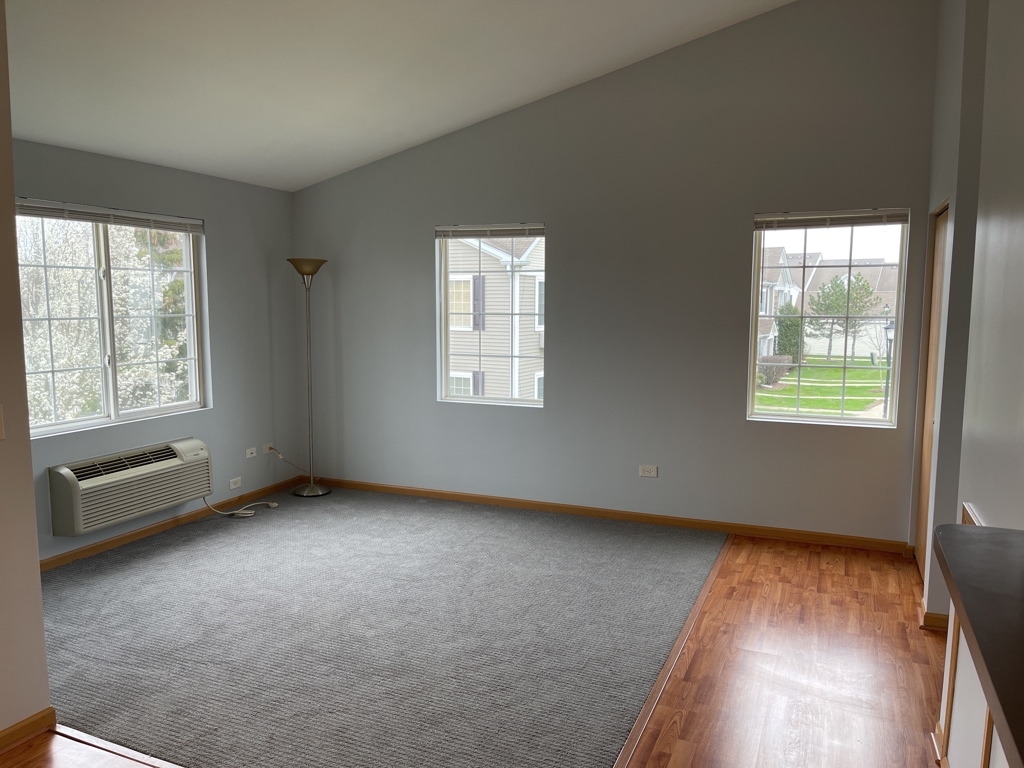
$8Welcome home to this highly desirable Deerbrook model condo in Silverstone Lake! Available June 1st is this light and bright 2 bedroom and 2 full bath second-floor ranch styled condo which offers an open layout to keep you connected with everyone! Main level foyer with vinyl flooring to keep your messy shoes from ever entering your living space. Walk upstairs to the spacious living room that will fit all your furniture and has been painted in neutral colors to accent any style of decor. Kitchen offers SS appliances, plenty of cabinets and ample countertop space for preparing meals and bonus...a pantry closet too! Whether cooking or lounging in the living room communicate with family and friends as they sit at the breakfast bar or at the table in the adjoining eating area. Sliding glass doors in the dining room lead out onto a semi-private balcony where you can enjoy the beautiful weather sipping a cup of coffee in the morning or just relaxing with a book after work and enjoy the summer breeze! Spacious primary bedroom with en suite and no need to worry about storage for your belongings with the large walk-in closet. Generous sized second bedroom large enough to fit two twin beds with room to spare!!! Second full bathroom makes daily morning and nighttime routines less of a hassle. No more lugging laundry to the laundromat as unit has a washer and dryer! There is also a one car detached garage to keep your car cool during the hot summer months and offers extra storage with built in shelves!!! Assigned parking spot is also included. Need more storage? There is also an extra storage room off the balcony! Enjoy the views of the light up fountains while taking walks by the lake or to the park to have a picnic. Fantastic location close to Rte 25 and Rte 31 so all the conveniences you need are right at your fingertips. This unit is a non-smoking/vaping home. NO PETS allowed. Be sure to come and see this unit before its gone! Credit and background checks required for all occupants aged 18 and up. Garage is #15-09. HOA FEE FOR BOARD APPROVAL IS $250.00 THAT IS PAID BY PROSPECTIVE TENANT
| 22 hours ago | Listing updated with changes from the MLS® | |
| 22 hours ago | Status changed to Active | |
| a month ago | Listing first seen on site |

Based on information submitted to the MLS GRID as of 2026-05-25 02:36 AM UTC. All data is obtained from various sources and may not have been verified by broker or MLS GRID. Supplied Open House Information is subject to change without notice. All information should be independently reviewed and verified for accuracy. Properties may or may not be listed by the office/agent presenting the information.
Last checked: 2026-05-25 02:36 AM UTC
MRED DMCA Copyright Information Copyright © 2026 Midwest Real Estate Data LLC. All rights reserved.