
545 Arbor LaneOswego, IL 60543


Mortgage Calculator
Monthly Payment (Est.)
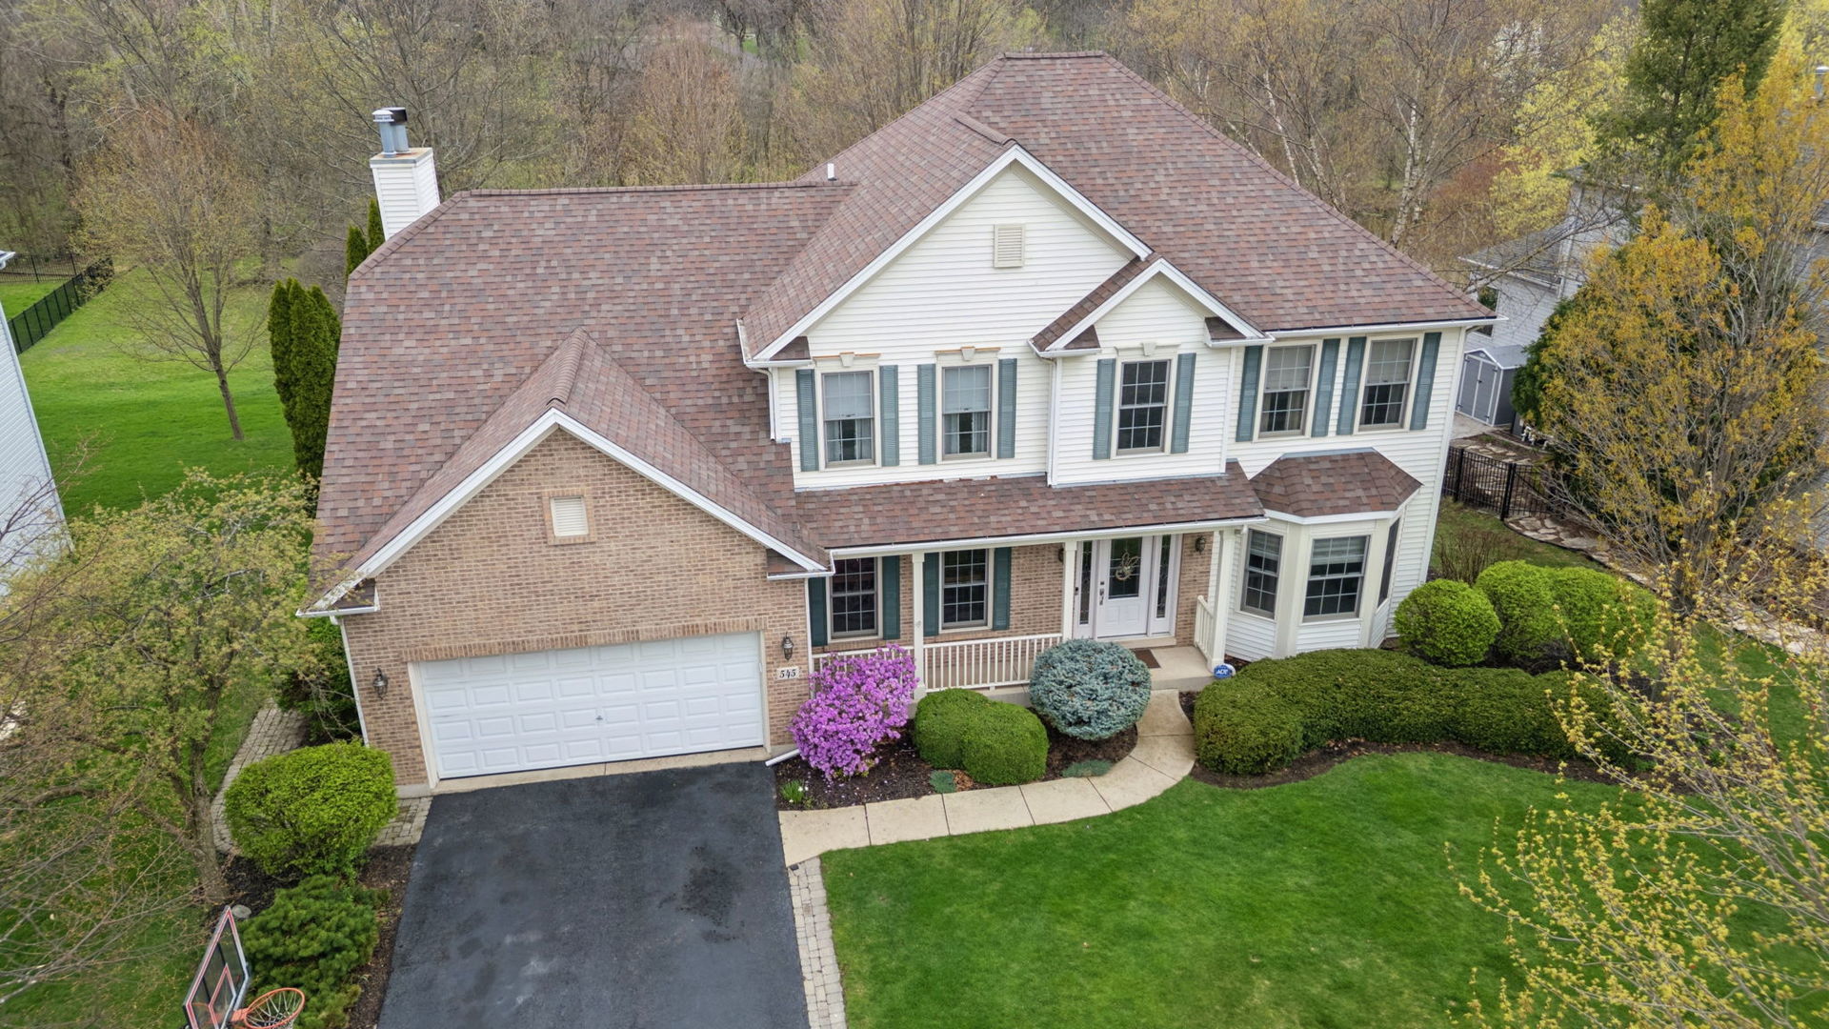
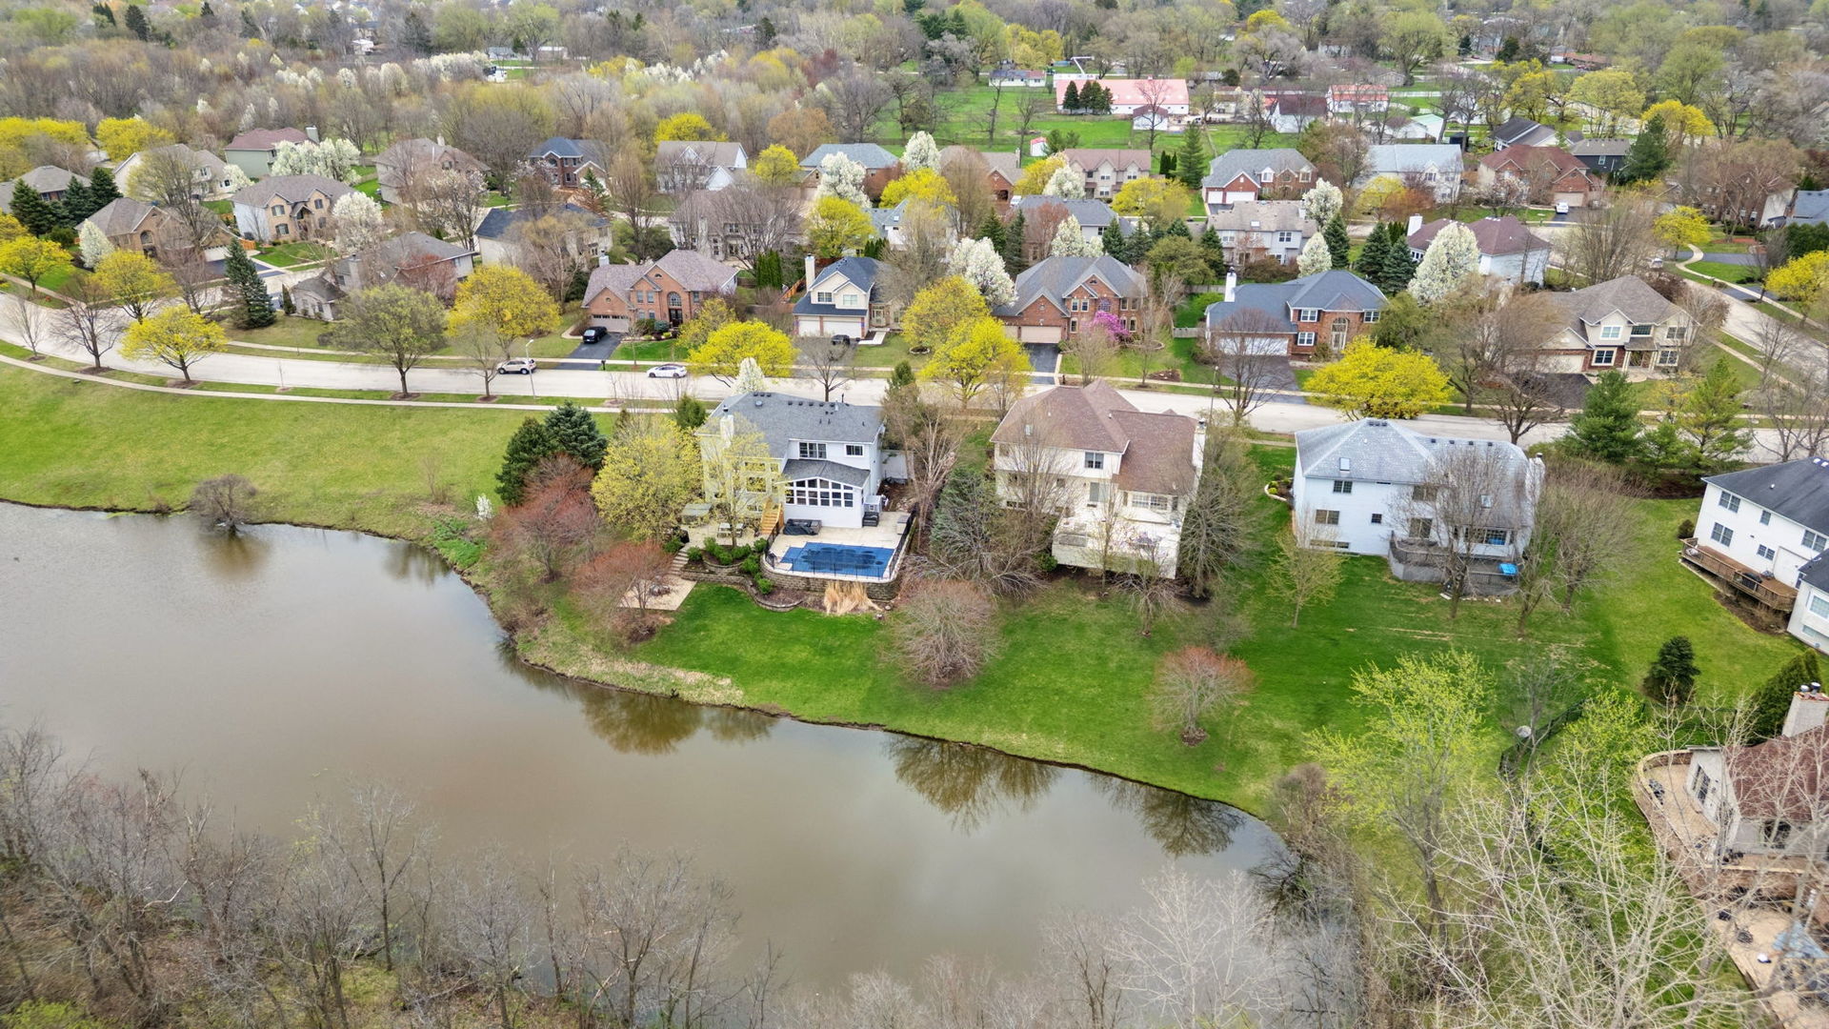
$2,623Welcome to this beautifully maintained home perfectly situated on a premium pond lot in the very sought after neighborhood of Gates Creek. From the moment you arrive, this 5 bedroom home impresses with its charming curb appeal, welcoming front porch, and beautiful landscaping.Step inside to a dramatic two story foyer that opens to a bright and spacious floor plan filled with natural light. With 9 ft. ceilings throughout, the home offers an open and airy atmosphere that enhances every space. The main level offers multiple living spaces including a formal dining room, comfortable living areas, and a beautifully updated kitchen remodeled approximately five years ago featuring modern cabinetry, quartz countertops, stainless steel appliances, stylish backsplash, and a large center island perfect for cooking, gathering, and entertaining!!! The stunning family room showcases a soaring vaulted ceiling, a cozy (gas/wood burning) fireplace, and an impressive wall of windows that flood the room with breathtaking views of the pond and backyard. Upstairs you will find generously sized bedrooms including a spacious primary suite with vaulted ceilings, a large walk in closet, and a beautifully remodeled private en-suite spa like bathroom. ALL bathrooms throughout the home were fully updated just three years ago with modern finishes and thoughtful design! The additional bedrooms are generously sized, offering plenty of space and comfort. Walk downstairs to the stunning finished basement! It adds incredible living space and perfect for entertaining, featuring a large recreation area, custom bar, sleek two way fireplace, and additional seating areas ideal for movie nights, game days, or hosting friends and family. Step outside to one of the home's most impressive features.....a massive deck featuring a built in hot tub, creating the ultimate spot to relax and take in the scenic pond views. This peaceful outdoor setting creates the perfect space for relaxing evenings. Major mechanical updates provide peace of mind including furnace and humidifier (3 years), water heater (3 years), roof (9 years), and air conditioner (10 years). This exceptional home offers the perfect combination of space, updates, and a beautiful setting in a desirable location close to parks, great schools (and walking distance), shopping, and dining. This is the home you have been waiting for!!!!
| a month ago | Listing updated with changes from the MLS® | |
| a month ago | Status changed to Active Under Contract | |
| a month ago | Listing first seen on site |

Based on information submitted to the MLS GRID as of 2026-05-29 09:04 PM UTC. All data is obtained from various sources and may not have been verified by broker or MLS GRID. Supplied Open House Information is subject to change without notice. All information should be independently reviewed and verified for accuracy. Properties may or may not be listed by the office/agent presenting the information.
Last checked: 2026-05-29 09:04 PM UTC
MRED DMCA Copyright Information Copyright © 2026 Midwest Real Estate Data LLC. All rights reserved.