
361 Linda LaneRiverdale, IA 52722
Mortgage Calculator
Monthly Payment (Est.)
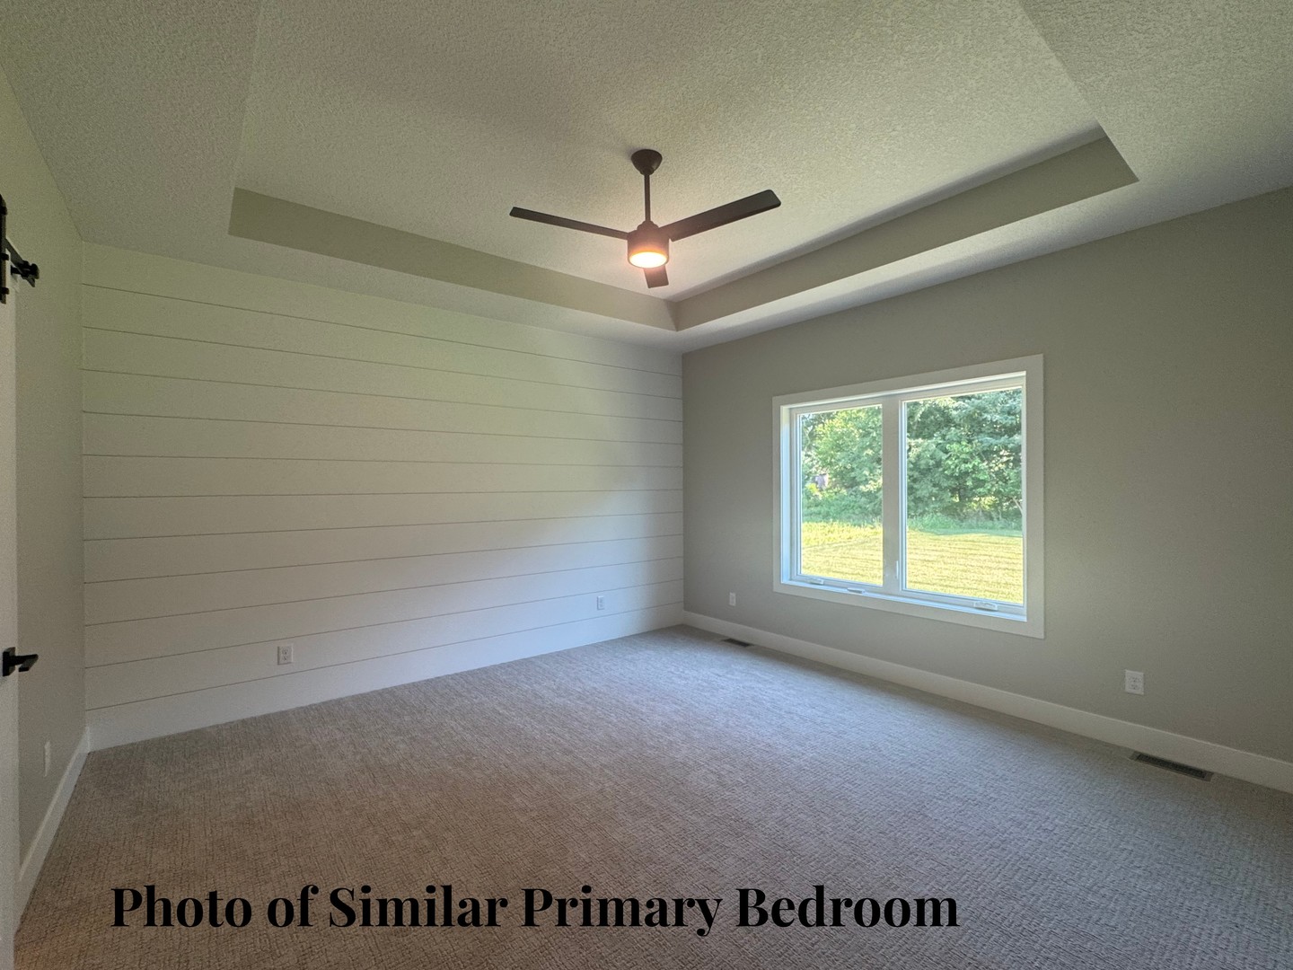
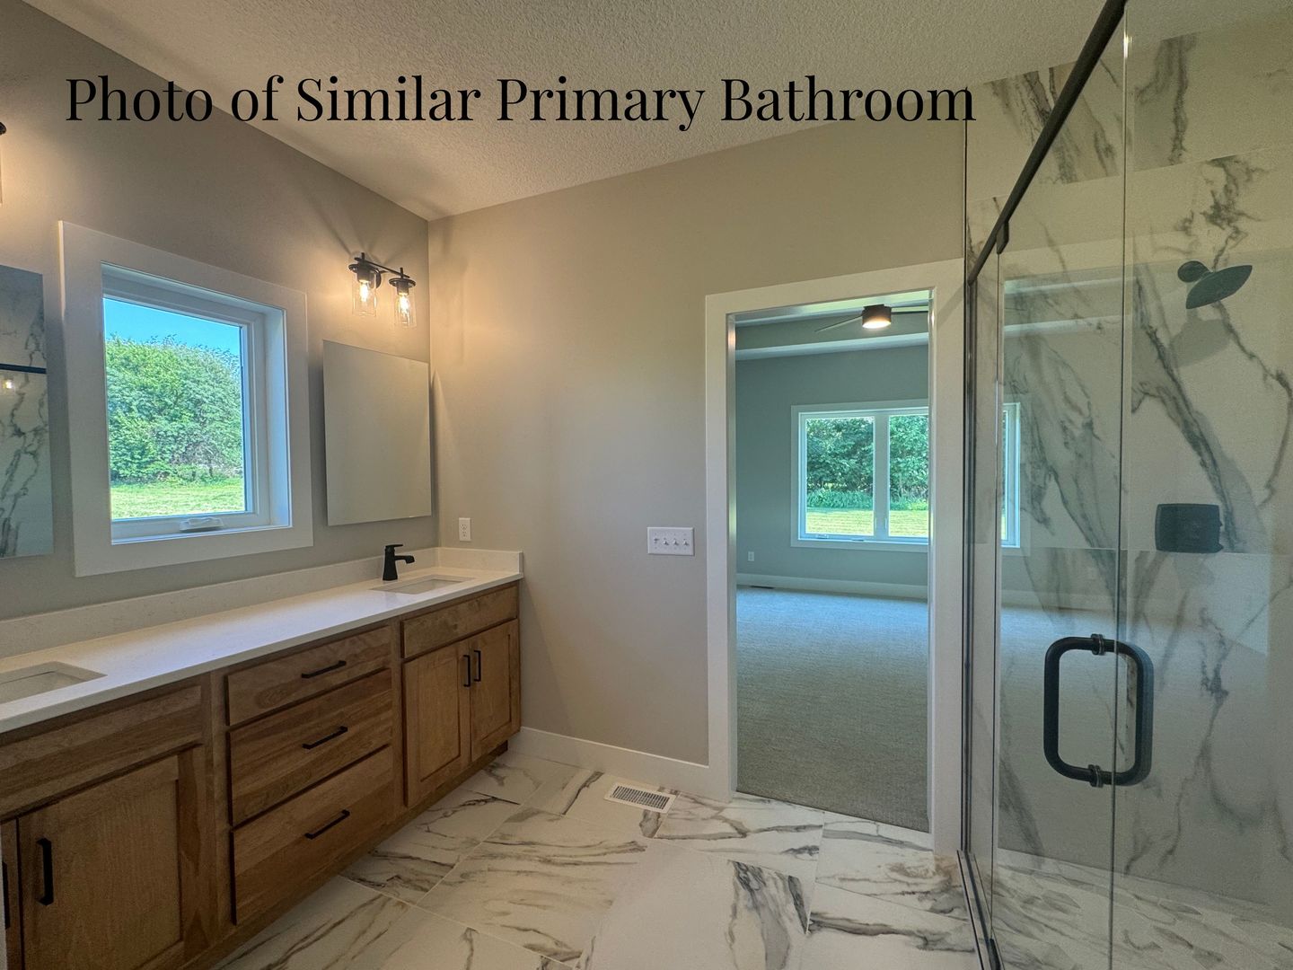
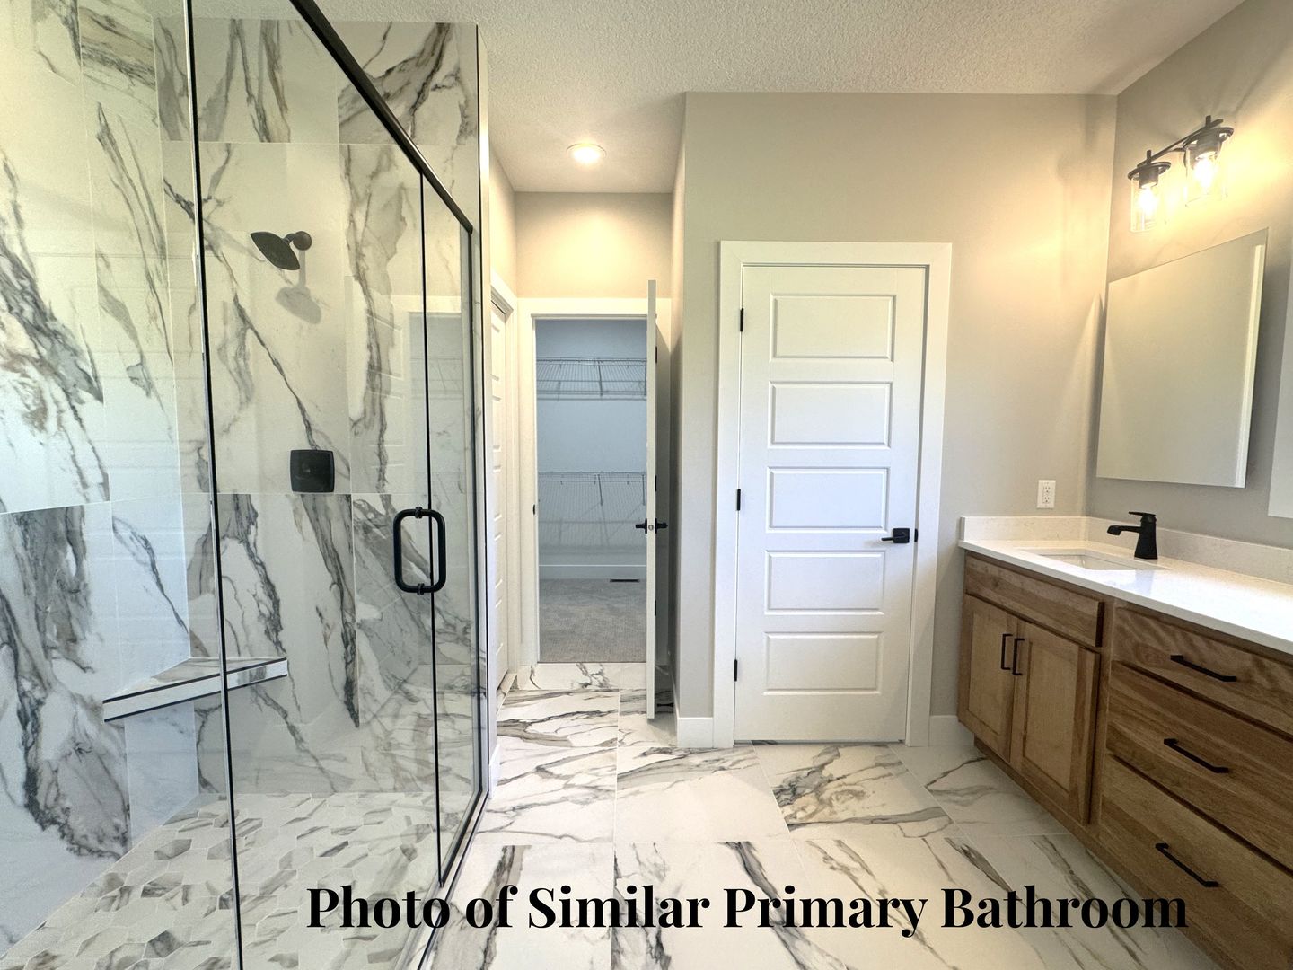
$2,965Another quality-built home by Dan Brown Home Building Inc., this beautifully designed open-concept ranch blends timeless style with today's sought-after finishes. Located in Riverdale's Woods Estates, this home sits on a flat lot in a peaceful setting. Enjoy your morning coffee or unwind in the evenings on the covered patio while taking in the natural backdrop-often with deer passing through. Designed for easy single-level living, the main floor features a functional layout with convenient main floor laundry and a stunning tiled shower in the primary suite. The open living space is anchored by a well-appointed kitchen showcasing quartz countertops, stainless steel appliances, a spacious pantry, and luxury vinyl flooring throughout the main living area for both durability and style. the great room offers a tray ceiling and is accented by a gas fireplace. The fully finished basement expands your living space with a generous rec room, fourth bedroom, full bathroom, and abundant storage-perfect for guests, entertaining, or everyday flexibility. Complete with a spacious three-car garage, this home offers the perfect combination of quality craftsmanship, thoughtful design, and a serene setting-all on just under a half-acre lot. "all measurements and information is estimated and could change during build at builder discretion buyers and buyers agents to verify for complete accuracy" *Photos are of similar home as this one is under construction and easy to show!*
| a week ago | Listing updated with changes from the MLS® | |
| a month ago | Status changed to Active | |
| a month ago | Listing first seen on site |

Based on information submitted to the MLS GRID as of 2026-05-25 03:53 AM UTC. All data is obtained from various sources and may not have been verified by broker or MLS GRID. Supplied Open House Information is subject to change without notice. All information should be independently reviewed and verified for accuracy. Properties may or may not be listed by the office/agent presenting the information.
Last checked: 2026-05-25 03:53 AM UTC
MRED DMCA Copyright Information Copyright © 2026 Midwest Real Estate Data LLC. All rights reserved.
Did you know? You can invite friends and family to your search. They can join your search, rate and discuss listings with you.