O'Neil Property Group
Save
Ask
Tour
Hide
Share
$227,900
40 Days On Site

440 E FRANKLIN Street 204
Eldridge, IA 52748

For Sale|Condominium|Active Under Contract
2
Beds
2
Total Baths
2
Full Baths
1,218
SqFt
$187
/SqFt
2020
Built
Subdivision:
Emily Acres Condos
County:
Scott
Listing Courtesy of MRED as distributed by MLS Grid of eXp Realty
440 E FRANKLIN Street 204440 E FRANKLIN Street 204440 E FRANKLIN Street 204440 E FRANKLIN Street 204
Save
Ask
Tour
Hide
Share

Mortgage Calculator

Monthly Payment (Est.)

$1,040
Calculator powered by Showcase IDX, a Constellation1 Company. Copyright ©2026 Information is deemed reliable but not guaranteed.

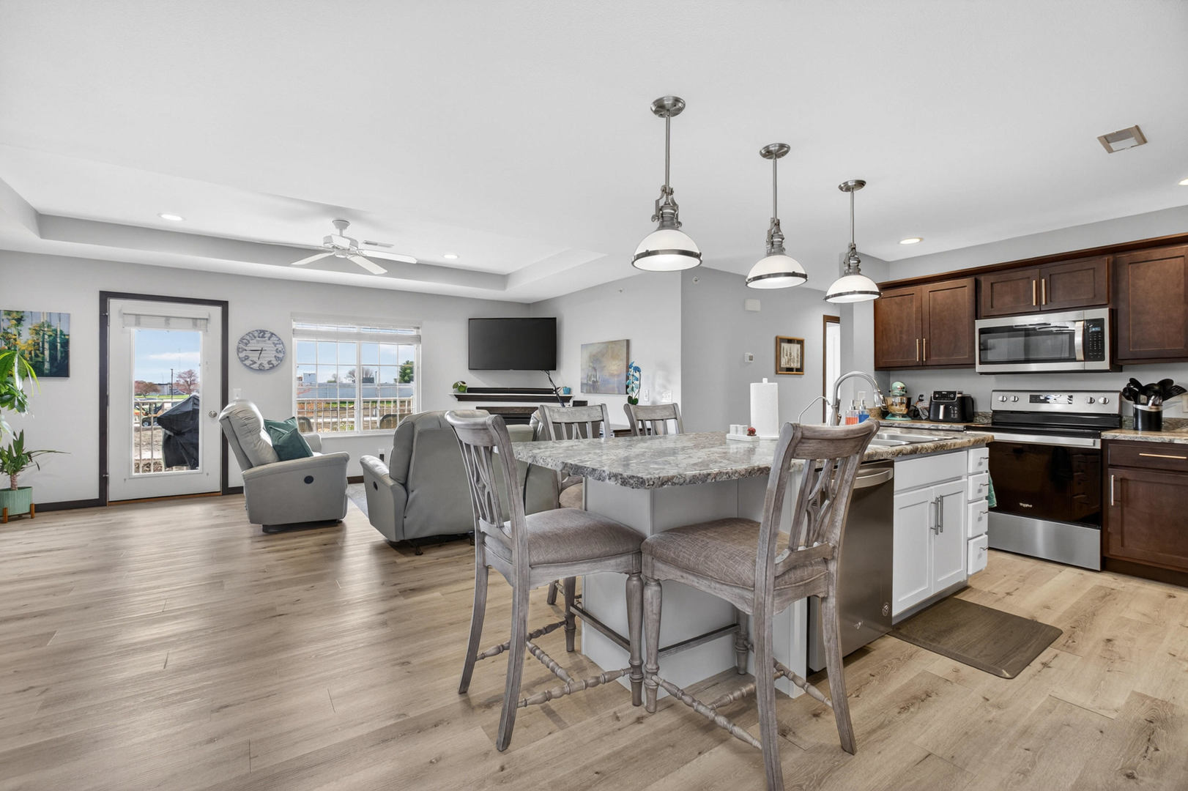
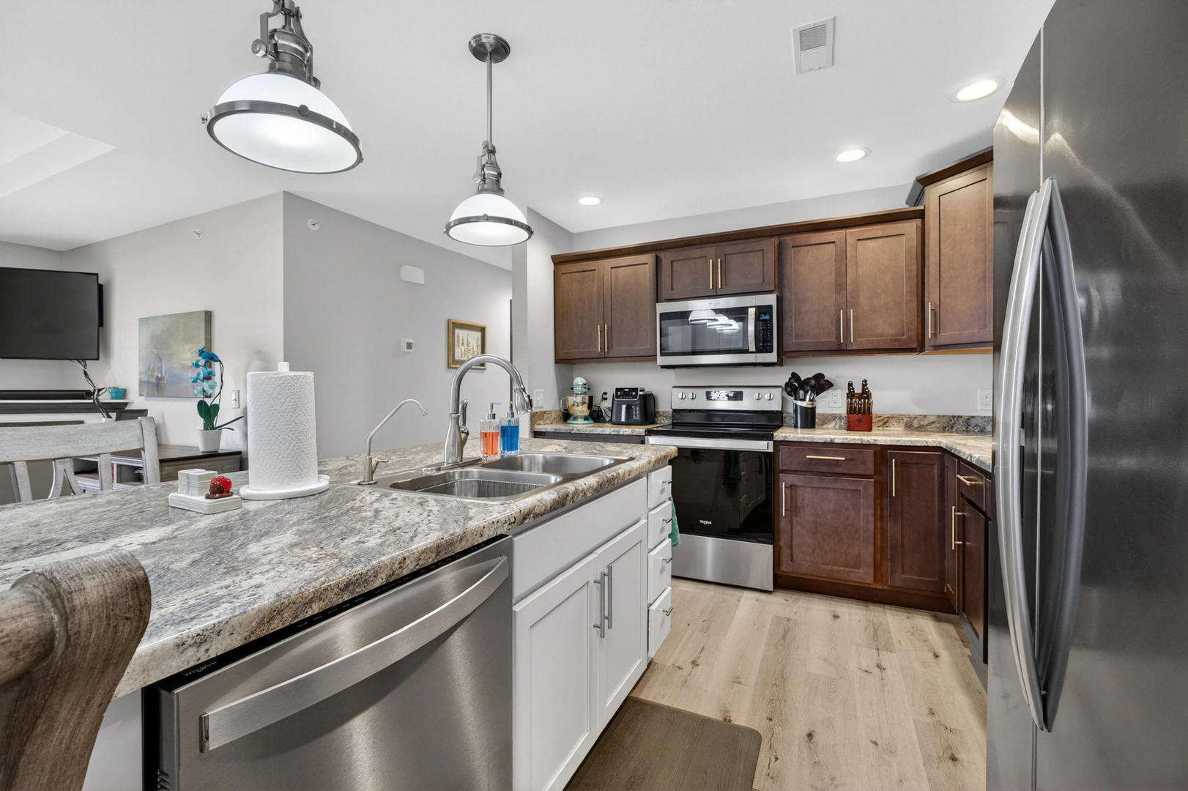
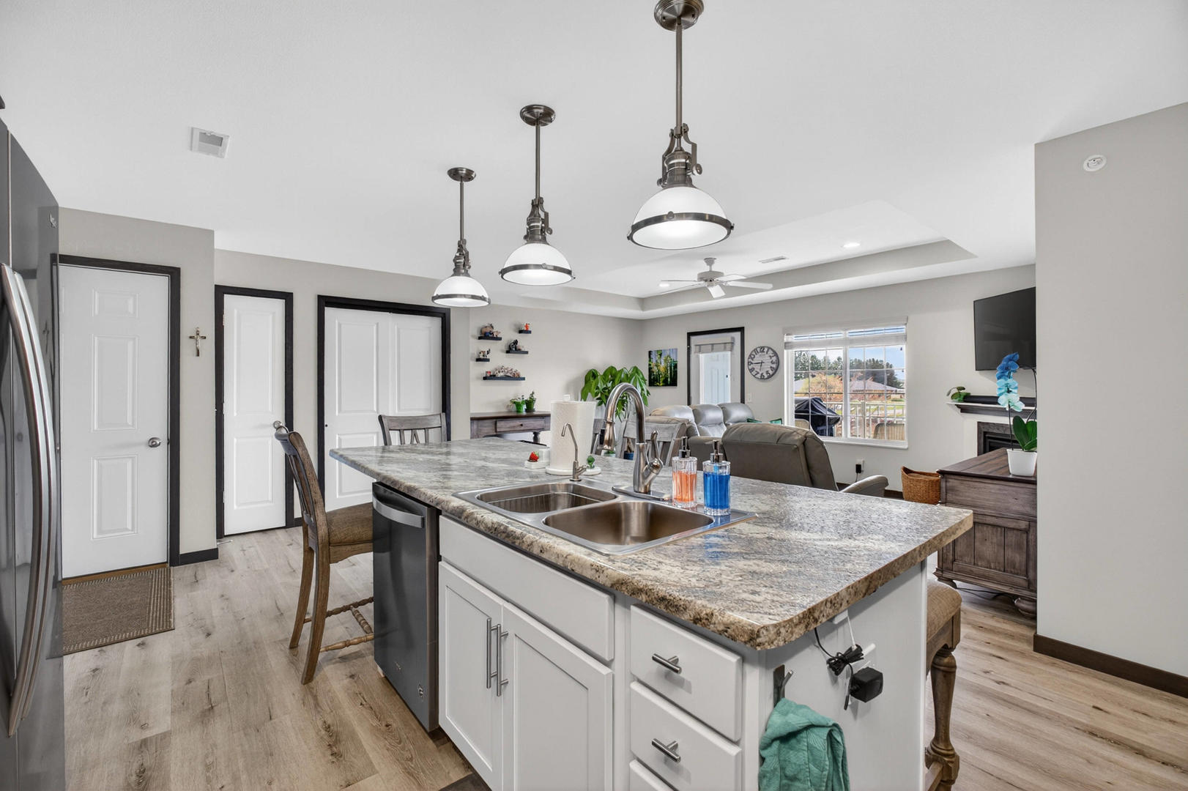
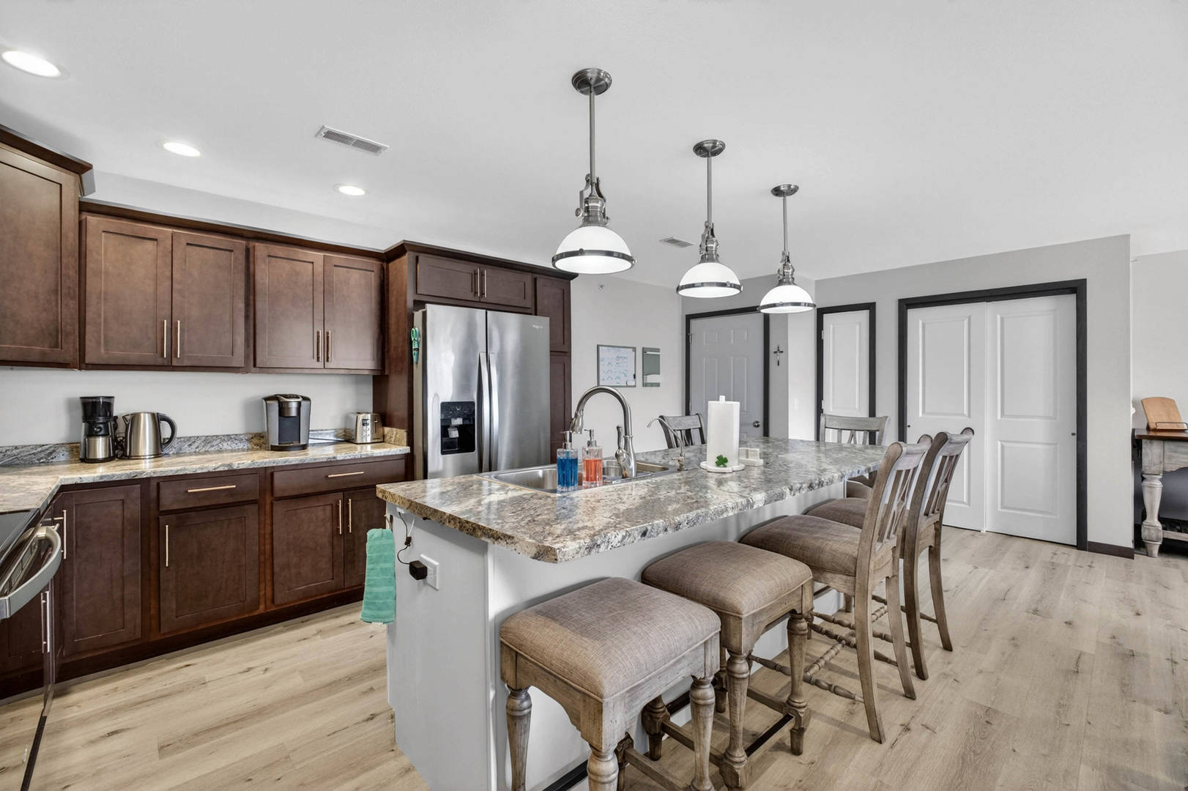
Fully updated condo in Eldridge! This beautifully updated 2-bedroom, 2-bathroom second-floor condo delivers the perfect blend of modern style and everyday comfort. The fully updated kitchen features an extra large island, stainless steel appliances, and clean, updated finishes - everything you need, done right. The open layout flows naturally from the kitchen into the living space, filling the home with a bright, airy feel. Primary bedroom includes a bath en suite and a large walk in closet. Located in Eldridge - one of the Quad Cities' most sought-after communities - you'll enjoy small-town charm with convenient access to shopping, dining, and major commuter routes. Don't miss your chance to own this turnkey gem. Schedule your private showing today!

Save
Ask
Tour
Hide
Share
Listing Snapshot
Price 
$227,900
Days On Site 
40 Days
Bedrooms 
2
Inside Area (SqFt) 
1,218 sqft
Total Baths 
2
Full Baths 
2
Partial Baths 
N/A
Lot Size 
N/A
Year Built 
2020
MLS® Number 
12620521
Status 
Active Under Contract
Property Tax 
$2,346
HOA/Condo/Coop Fees 
$210 monthly
Sq Ft Source 
Assessor
Friends & Family
Recent Activity
4 weeks agoListing updated with changes from the MLS®
a month agoStatus changed to Active Under Contract
a month agoListing first seen on site
General Features
Attached Garage 
Yes
Garage 
Yes
Garage Spaces 
1
Number Of Stories 
2
Parking 
AsphaltShared DrivewayGarage Door OpenerAttachedAssignedOff StreetGuestGarage
Parking Spaces 
2
Pets 
Cats OKDogs OKSize Limit
Property Sub Type 
Condominium
Sewer 
Public Sewer
SqFt Total 
1218
Utilities 
Cable Available
Water Source 
Public
Interior Features
Appliances 
Water SoftenerRangeMicrowaveDishwasherRefrigeratorDisposalStainless Steel Appliance(s)Range HoodWater Softener Owned

Basement 
None
Cooling 
Ceiling Fan(s)Central Air
Fireplace 
Yes
Fireplace Features 
Family RoomGas Log
Fireplaces 
1
Heating 
Natural GasForced Air
Interior 
Vaulted Ceiling(s)
Laundry Features 
In Unit
Balcony/Porch/Lanai 
Dimensions - 7X13Level - Main
Bedroom 2 
Dimensions - 10X11Level - Main
Bedroom 3 
Bedroom 4 
Dining Room 
Family Room 
Kitchen 
Dimensions - 14X20Level - MainDescription - Island,Updated Kitchen
Laundry 
Dimensions - 3X7Level - Main
Living Room 
Dimensions - 12X19Level - Main
Master Bedroom 
Dimensions - 12X18Level - Main
Save
Ask
Tour
Hide
Share
Exterior Features
Construction Details 
Vinyl SidingFrame
Exterior 
Balcony
Lot Features 
Level
Community Features
Association Dues 
210
HOA Fee Frequency 
Monthly
MLS Area 
Eldridge
School District 
North Scott High School
Township 
N/A
Schools
School District
North Scott High School
Elementary School
Edward White Elementary School
Middle School
North Scott Junior High School
High School
North Scott High School
Listing Courtesy of MRED as distributed by MLS Grid of eXp Realty


Based on information submitted to the MLS GRID as of 2026-05-26 03:45 PM UTC. All data is obtained from various sources and may not have been verified by broker or MLS GRID. Supplied Open House Information is subject to change without notice. All information should be independently reviewed and verified for accuracy. Properties may or may not be listed by the office/agent presenting the information.
Last checked: 2026-05-26 03:45 PM UTC
MRED DMCA Copyright Information Copyright © 2026 Midwest Real Estate Data LLC. All rights reserved.

Neighborhood & Commute
Source: Walkscore
Disclosure: Community information and market data powered by Constellation Data Labs. Information is deemed reliable but not guaranteed.
Save
Ask
Tour
Hide
Share