O'Neil Property Group
Save
Ask
Tour
Hide
Share
$225,000
40 Days On Site

5040 S LEAMINGTON Avenue
Chicago, IL 60638

For Sale|Single Family Residence|Active Under Contract
2
Beds
2
Total Baths
2
Full Baths
888
SqFt
$253
/SqFt
1954
Built
County:
Cook
Listing Courtesy of MRED as distributed by MLS Grid of Capital Investment Realty Group Inc
5040 S LEAMINGTON Avenue5040 S LEAMINGTON Avenue5040 S LEAMINGTON Avenue5040 S LEAMINGTON Avenue
Save
Ask
Tour
Hide
Share

Mortgage Calculator

Monthly Payment (Est.)

$1,027
Calculator powered by Showcase IDX, a Constellation1 Company. Copyright ยฉ2026 Information is deemed reliable but not guaranteed.

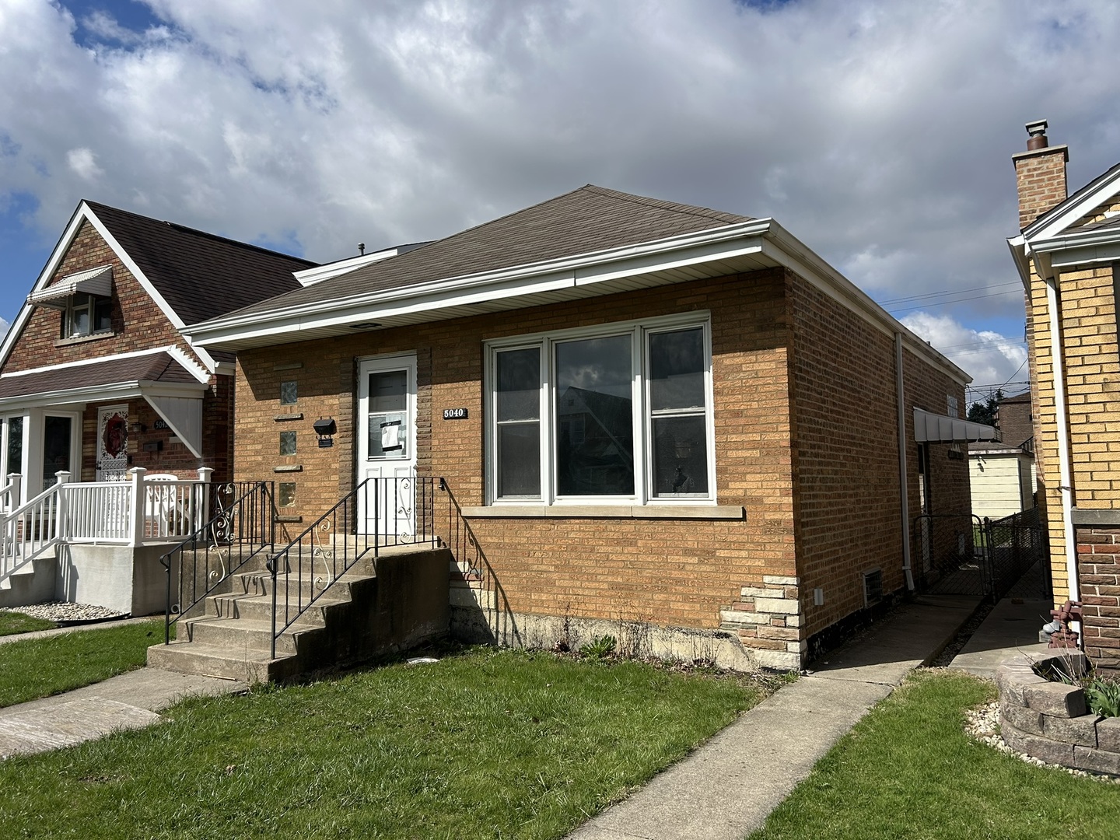
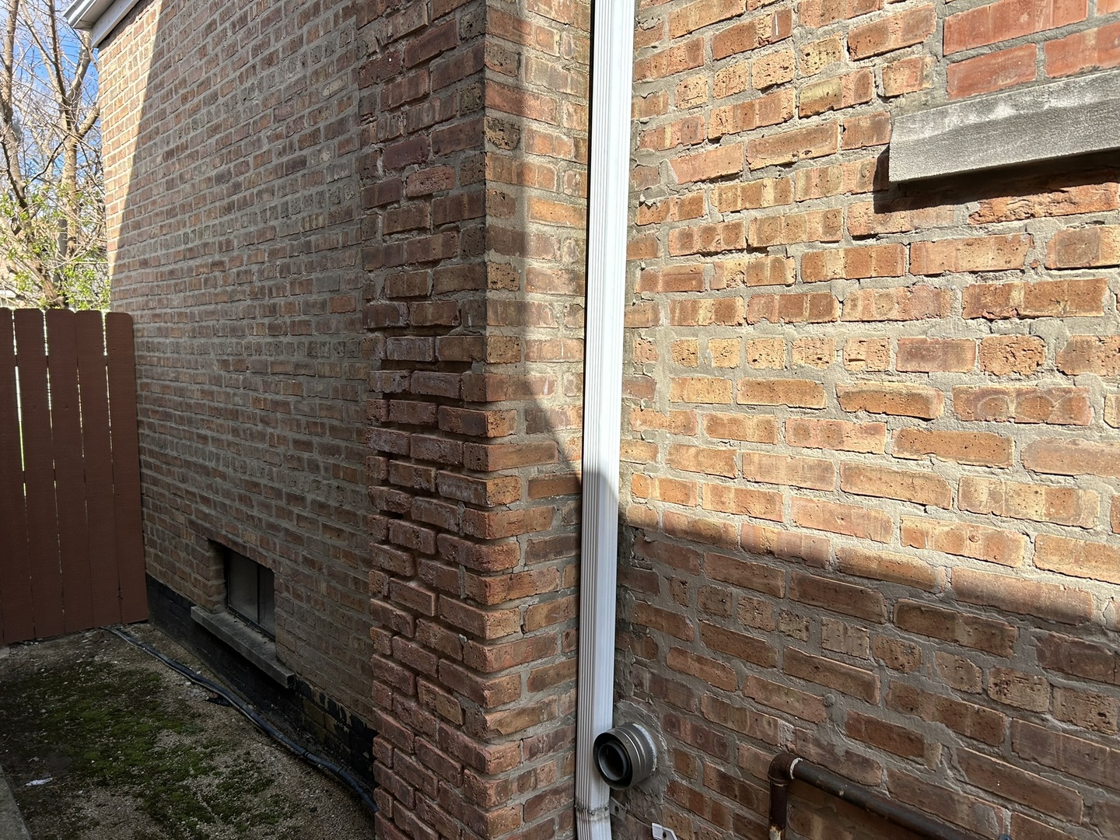
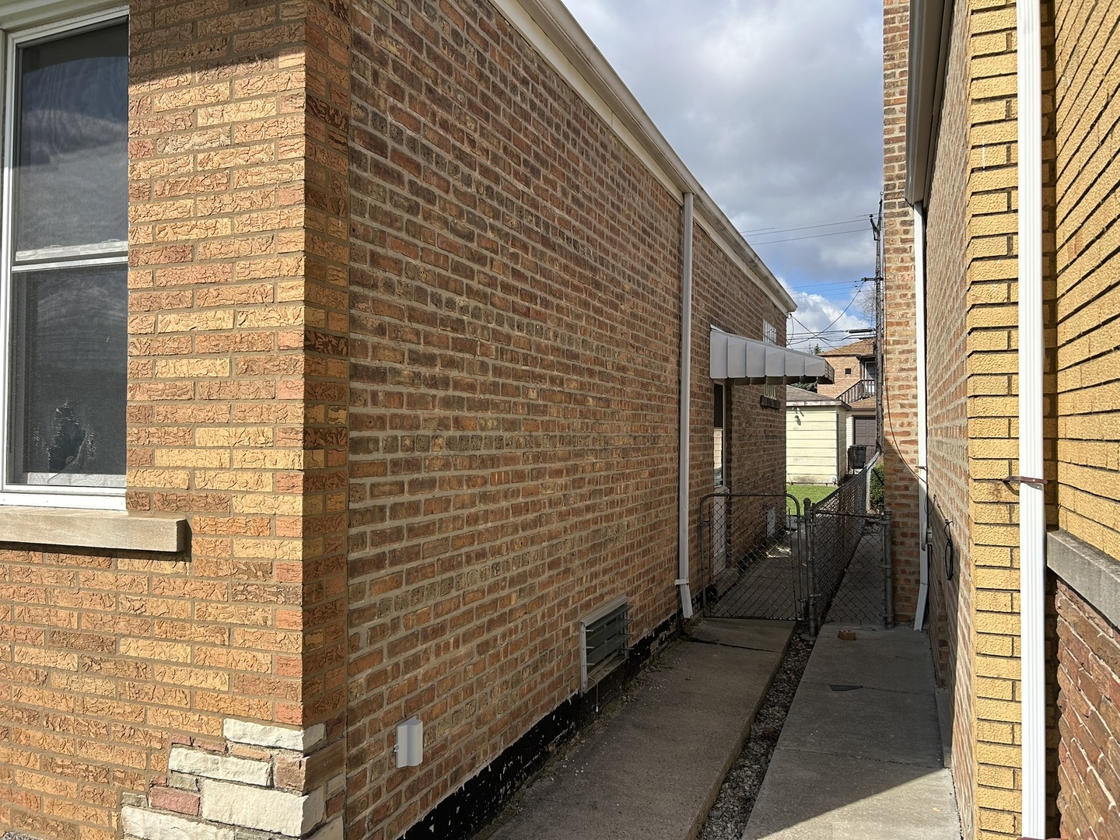
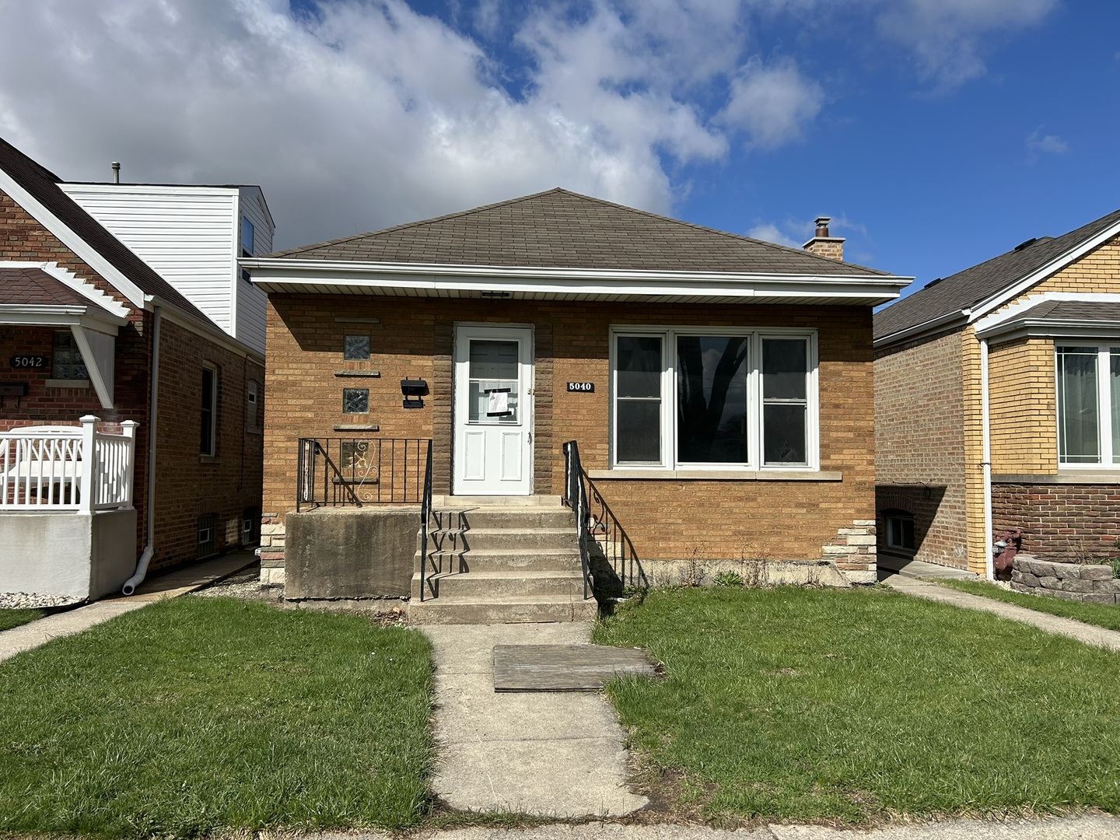
This is a brick ranch home 2 bed, 1 bath with full basement. There is a 2 car detached garage and nice sized fenced in yard. The property will require your TLC as the property is being sold in "As Is" Condition. HUD is the seller and property will be open to the bid process thru the web site please contact your broker for more info on as this home sale moves very quickly. Please be aware that all bids are final and no renegotiation on accepted offers this property will require cash or rehab loans again consult with your broker to make sure you're aware of the process here. This is a very solid property and will be plenty of interest here. Make sure to set your appointment as this is a must see home!! All Utilites are off so make sure to bring flashlights.

Save
Ask
Tour
Hide
Share
Listing Snapshot
Priceย 
$225,000
Days On Siteย 
40 Days
Bedroomsย 
2
Inside Area (SqFt)ย 
888 sqft
Total Bathsย 
2
Full Bathsย 
2
Partial Bathsย 
N/A
Lot Sizeย 
0.087 Acres
Year Builtย 
1954
MLSยฎ Numberย 
12620576
Statusย 
Active Under Contract
Property Taxย 
$4,783.89
HOA/Condo/Coop Feesย 
N/A
Sq Ft Sourceย 
Assessor
Friends & Family
Recent Activity
3 weeks agoListing updated with changes from the MLSยฎ
3 weeks agoStatus changed to Active Under Contract
a month agoListing first seen on site
General Features
Acresย 
0.087
Garageย 
Yes
Garage Spacesย 
2
Parkingย 
No GarageDetachedGarage
Parking Spacesย 
2
Property Sub Typeย 
Single Family Residence
Sewerย 
Public Sewer
Special Circumstancesย 
HUD Owned
SqFt Totalย 
888
Styleย 
Ranch
Water Sourceย 
Public
Interior Features
Basementย 
Partially FinishedFull
Coolingย 
Central Air
Heatingย 
Natural GasForced Air
Bedroom 2ย 
Dimensions - 10X11Level - Main
Bedroom 3ย 
Bedroom 4ย 
Dining Roomย 
Family Roomย 
Dimensions - 10X19Level - Basement
Kitchenย 
Dimensions - 11X17Level - Main
Laundryย 
Dimensions - 8X9Level - Basement
Living Roomย 
Dimensions - 11X18Level - Main
Master Bedroomย 
Dimensions - 10X12Level - Main
Officeย 
Dimensions - 6X9Level - Basement
Save
Ask
Tour
Hide
Share
Exterior Features
Construction Detailsย 
Brick
Fencingย 
Fenced
Roofย 
Asphalt
Community Features
Community Featuresย 
ParkCurbsSidewalksStreet Lights
MLS Areaย 
CHI - Garfield Ridge
School Districtย 
Kennedy High School
Townshipย 
Lake
Schools
School District
Kennedy High School
Elementary School
Twain Elementary School
Middle School
Twain Elementary School
High School
Kennedy High School
Listing Courtesy of MRED as distributed by MLS Grid of Capital Investment Realty Group Inc


Based on information submitted to the MLS GRID as of 2026-05-26 06:08 PM UTC. All data is obtained from various sources and may not have been verified by broker or MLS GRID. Supplied Open House Information is subject to change without notice. All information should be independently reviewed and verified for accuracy. Properties may or may not be listed by the office/agent presenting the information.
Last checked: 2026-05-26 06:08 PM UTC
MRED DMCA Copyright Information Copyright ยฉ 2026 Midwest Real Estate Data LLC. All rights reserved.

Neighborhood & Commute
Source: Walkscore
Disclosure: Community information and market data powered by Constellation Data Labs. Information is deemed reliable but not guaranteed.
Save
Ask
Tour
Hide
Share