
1111 Woodbine AvenueOak Park, IL 60302
Mortgage Calculator
Monthly Payment (Est.)
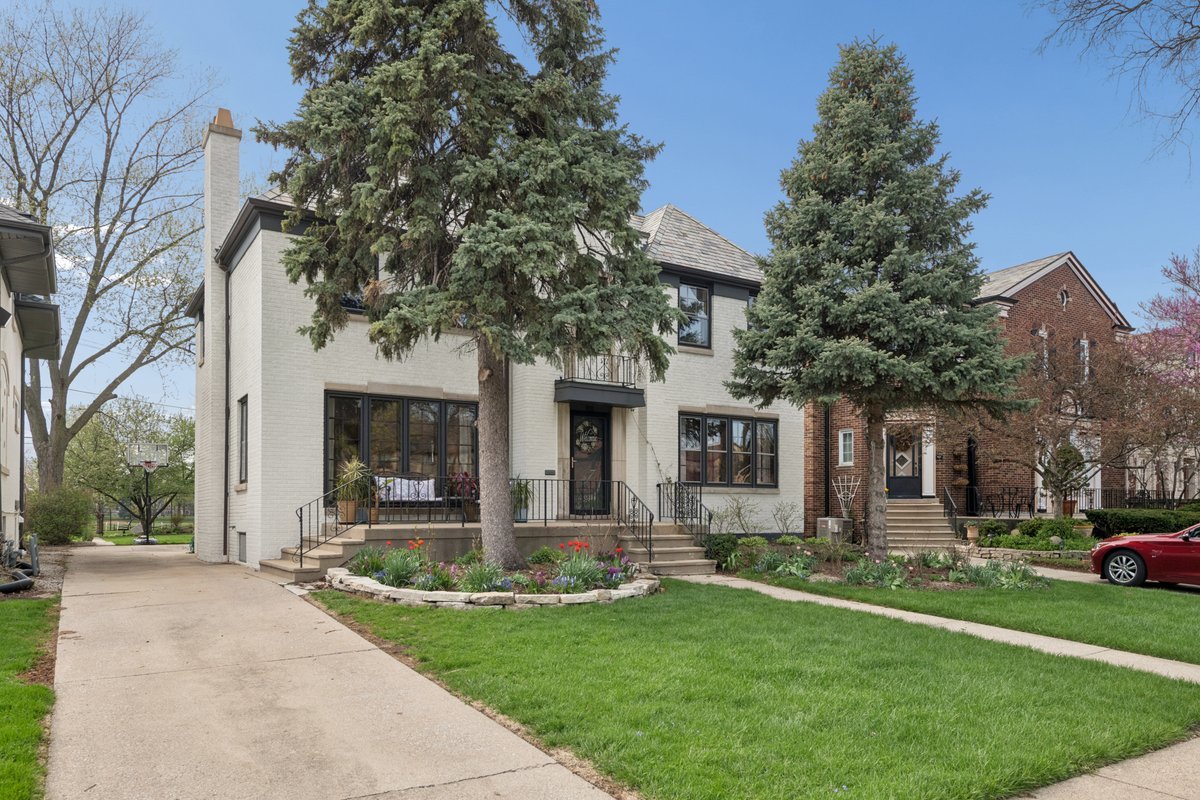
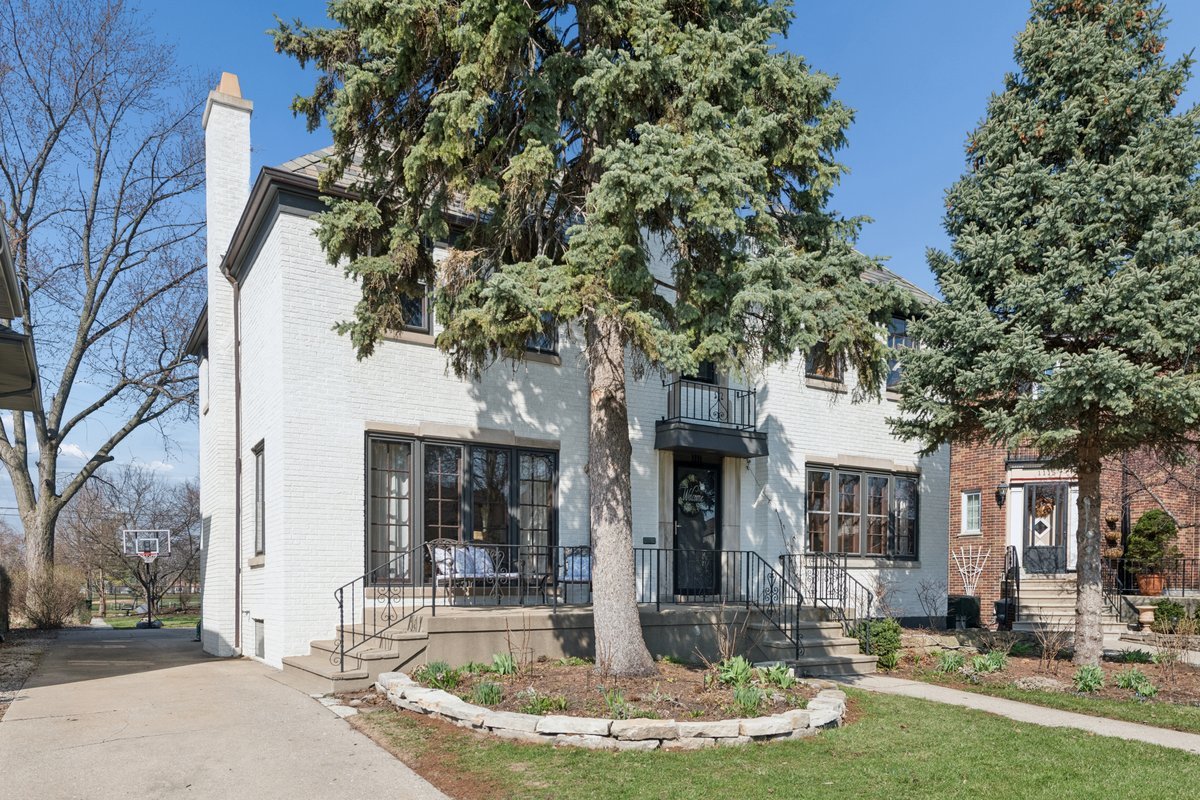
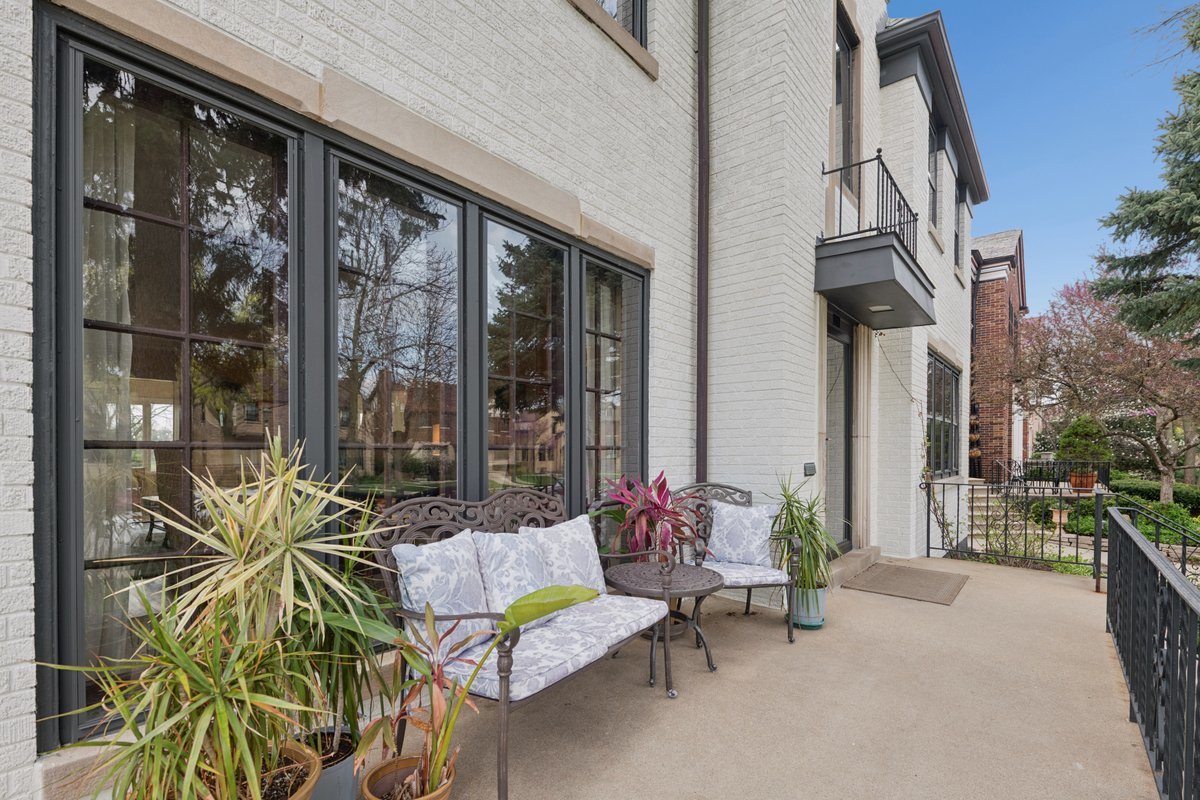
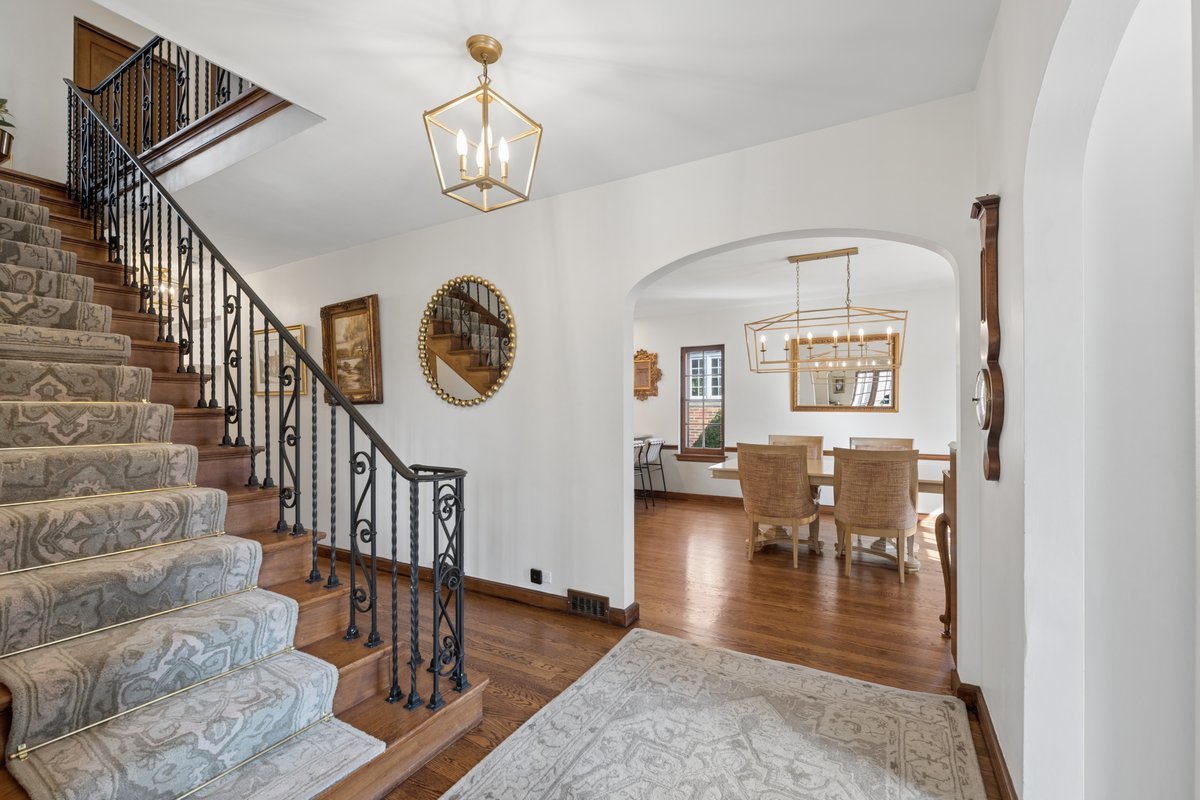
$5,452Timelessly beautiful, luxurious updates, and ultra sought after location! Unmatched curb appeal with custom paint-washed brick 2023, generously sized front porch, and professional landscaping. Big backyard offers huge green space plus patio and sweeping views of Lindbergh Park that's directly adjacent to entire backyard of this special home. First floor opens with lovely foyer flanked by double closets, marble tile, and anchored by classic center entrance staircase. Extra-large living room with statement marble mantle opens to sun-drenched first floor office that overlooks both yard and park. Kitchen flooded with light, entirely renovated in 2025, boasts large open dining space with convenient, glamorous bar/buffet with storage cabinetry, breakfast bar seating, high end appliances, custom cabinetry, gorgeous natural stone countertops and backsplash, storage galore, large pantry, all in thoughtfully planned layout ideal for entertaining and designer finishes. 1st floor mudroom 2025 perfectly situated to keep everything in its correct place! Second floor offers 3 en-suite bedrooms, yes...each bedroom has its own, separate, private, full bathroom! Large primary suite with 2 closets and en suite bathroom featuring separate shower, soaking tub, arched barrel ceiling, additional linen closet, and beautiful Art Deco tile throughout. 2nd floor jumbo-sized family room with stone fireplace, built-in bookcases, and 3 walls of windows with serene views of yard and park, the perfect place to host to watch a big game and could easily be an enormous 4th bedroom. 2nd floor balcony is yet another outdoor hangout option to enjoy unmatched views. Basement rec room with new 2026 luxury vinyl flooring, authentic bar with seating, wet bar, and additional butler's pantry-style storage. Basement laundry plus truly massive basement storage space. Attached 2 car garage, prime location, walk to park, Mann elementary school, preschool, shopping, and more!
| a month ago | Listing updated with changes from the MLS® | |
| a month ago | Status changed to Active Under Contract | |
| a month ago | Listing first seen on site |

Based on information submitted to the MLS GRID as of 2026-05-27 06:10 PM UTC. All data is obtained from various sources and may not have been verified by broker or MLS GRID. Supplied Open House Information is subject to change without notice. All information should be independently reviewed and verified for accuracy. Properties may or may not be listed by the office/agent presenting the information.
Last checked: 2026-05-27 06:10 PM UTC
MRED DMCA Copyright Information Copyright © 2026 Midwest Real Estate Data LLC. All rights reserved.