O'Neil Property Group
Save
Ask
Tour
Hide
Share
$229,000
25 Days On Site

5000 S East End Avenue 4D
Chicago, IL 60615

For Sale|Condominium|Active Under Contract
2
Beds
2
Total Baths
2
Full Baths
1,600
SqFt
$143
/SqFt
1927
Built
Subdivision:
5000 East End Building
County:
Cook
Listing Courtesy of MRED as distributed by MLS Grid of Prospect Equities Real Estate
5000 S East End Avenue 4D5000 S East End Avenue 4D5000 S East End Avenue 4D5000 S East End Avenue 4D
Save
Ask
Tour
Hide
Share

Mortgage Calculator

Monthly Payment (Est.)

$1,045
Calculator powered by Showcase IDX, a Constellation1 Company. Copyright ©2026 Information is deemed reliable but not guaranteed.

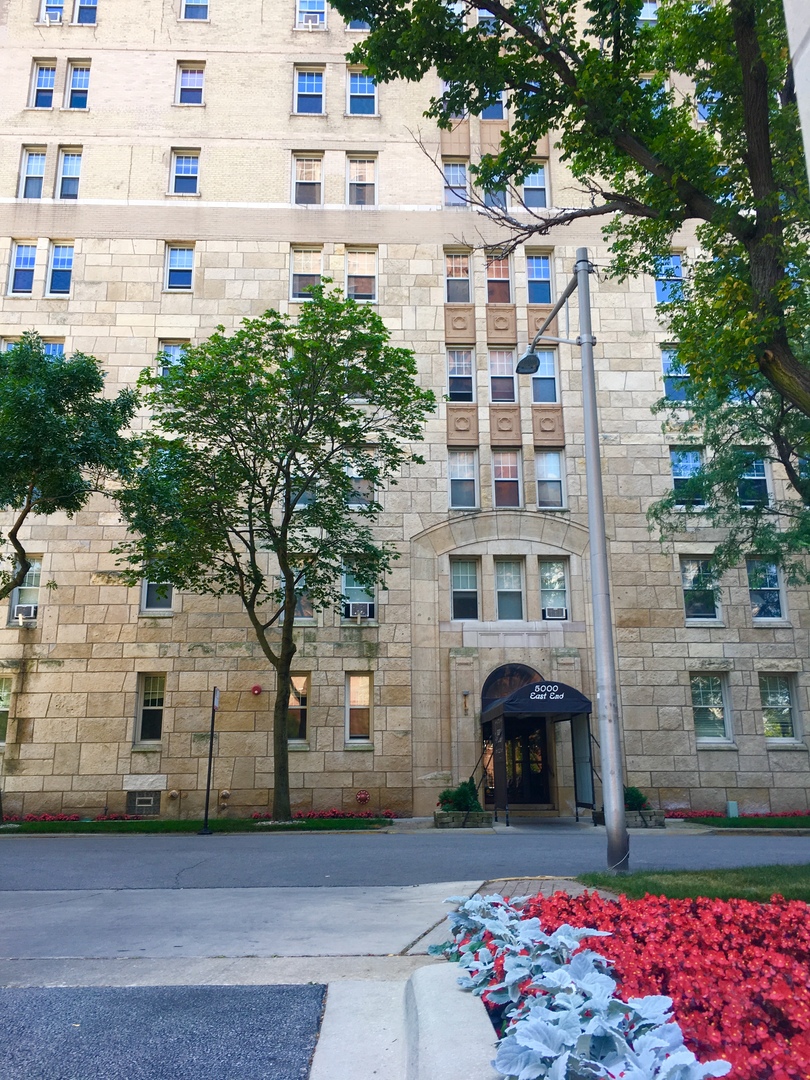
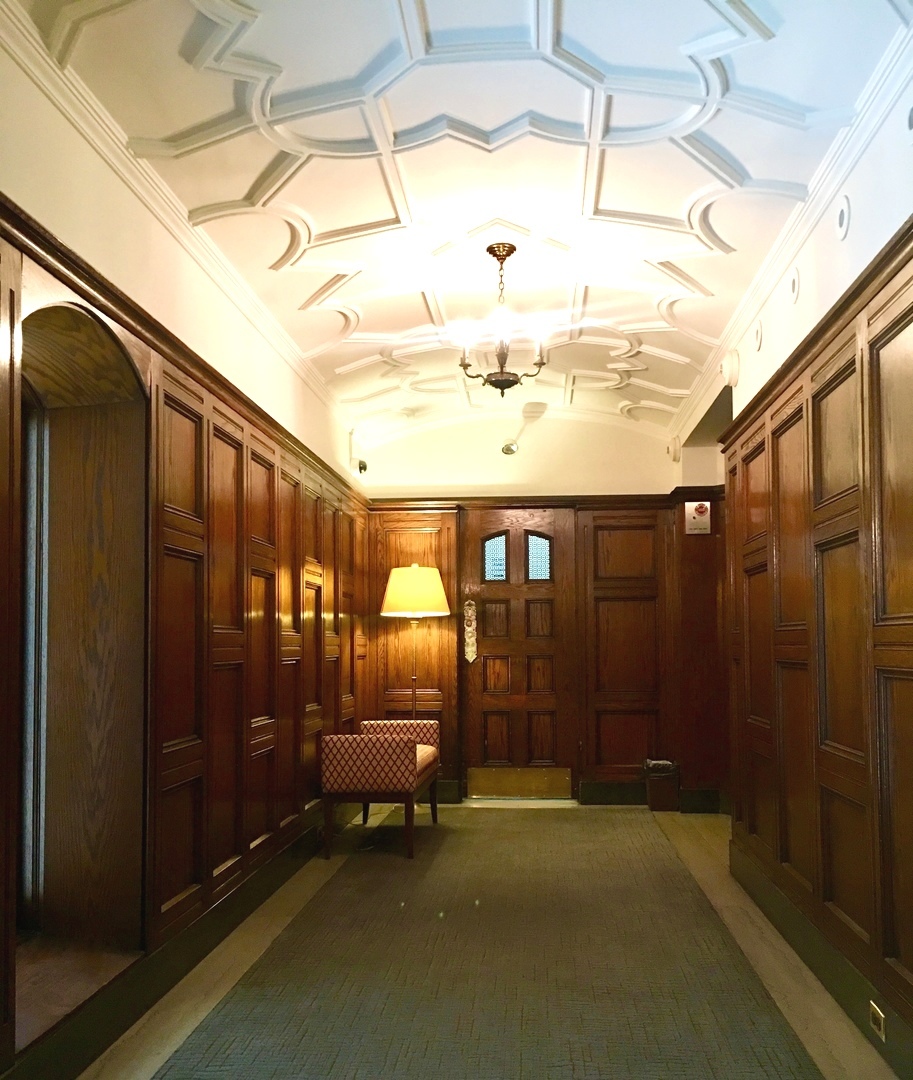
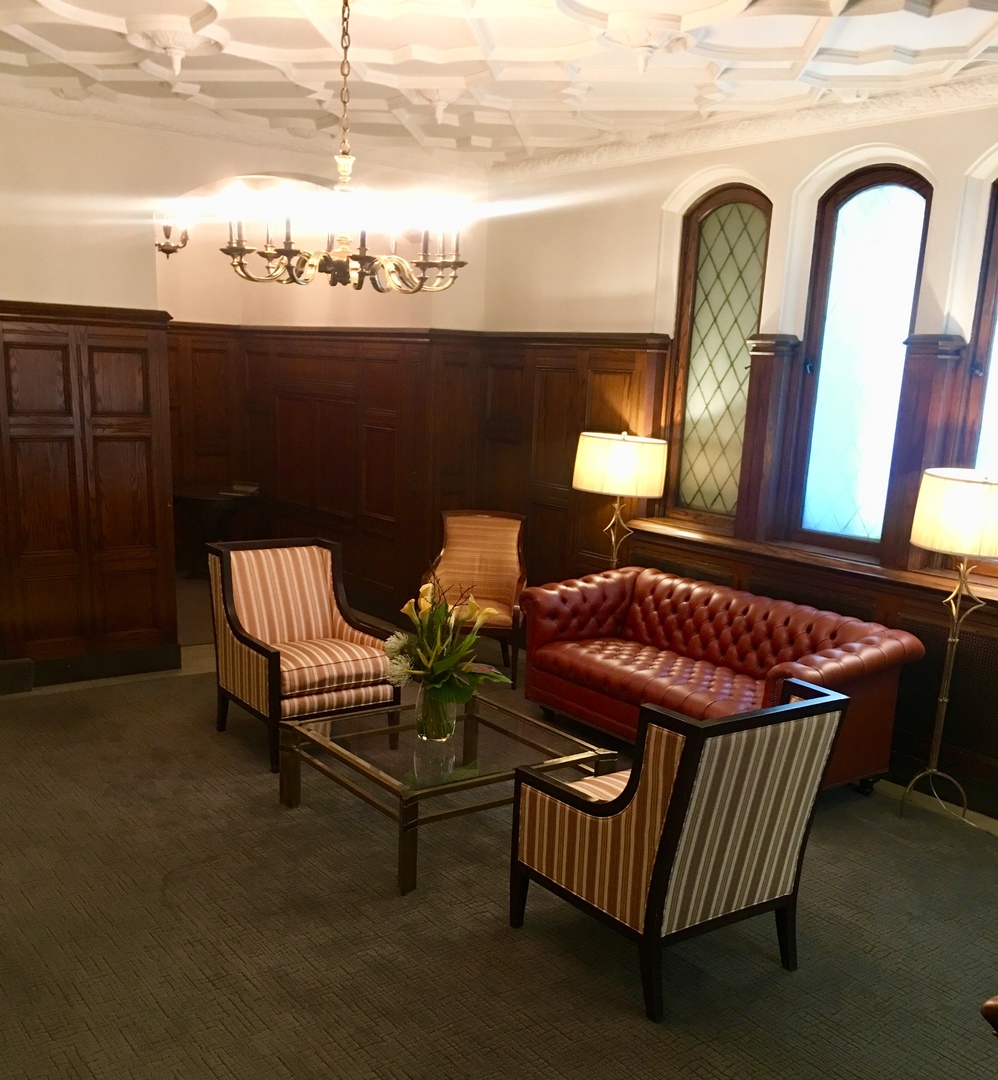
Spacious 1600 sq ft 2-bedroom, 2 full bath residence with lake views in a full service building, only a short walk to the Obama Presidential Center, pristine Lake Michigan beaches and miles of bike paths and green space. This rarely available home offers boutique living experience with only two residences per floor, providing exceptional privacy. Positioned on the 4th fl, this unit features beautiful tree top lakeviews with plenty of natural sunlight. The thoughtfully designed layout includes: A generously oversized living room, a formal dining room with original French doors perfect for entertaining, high ceilings and arched doorways. Two large spacious bedrooms with walk in closets and en-suite full baths for comfort and convenience. In unit washer and dryer. Enjoy the ease of full-service living with: 24 hr front door staff. Concierge services. On site building manager, building engineers, and equipped with state of the art Handicap/wheelchair street access. Secure assigned parking. Heat, cooking gas, Wi-Fi and cable are all included in monthly assessments. Building amenities also include: a fitness room, library, extra large walk-in storage units, and an award winning beautifully landscaped private garden area with seating and grilling options. The 5000 is a premier, pre-war condominium building in Historic Kenwood. A rare opportunity to own a large, well appointed home in one of Chicago's most vibrant and growing neighborhoods, only 6 miles from downtown Chicago. Pet friendly. Low taxes.

Save
Ask
Tour
Hide
Share
Listing Snapshot
Price 
$229,000
Days On Site 
25 Days
Bedrooms 
2
Inside Area (SqFt) 
1,600 sqft
Total Baths 
2
Full Baths 
2
Partial Baths 
N/A
Lot Size 
N/A
Year Built 
1927
MLS® Number 
12620797
Status 
Active Under Contract
Property Tax 
$2,562.95
HOA/Condo/Coop Fees 
$1,731 monthly
Sq Ft Source 
Estimated
Friends & Family
Recent Activity
2 weeks agoListing updated with changes from the MLS®
2 weeks agoStatus changed to Active Under Contract
4 weeks agoListing first seen on site
General Features
Direction Faces 
East
Foundation 
Concrete Perimeter
Number Of Stories 
27
Parking 
AssignedDirect AccessParking LotSecuredLeased
Parking Spaces 
1
Pets 
Cats OKDogs OKNumber Limit
Property Sub Type 
Condominium
Sewer 
Public Sewer
Utilities 
Cable Available
Water Source 
Public
Interior Features
Appliances 
RangeMicrowaveDishwasherRefrigeratorWasherDryerRange HoodGas Oven
Basement 
None
Cooling 
Window Unit(s)
Electric 
200+ Amp Service
Fireplace 
Yes
Fireplace Features 
Living RoomElectricDecorative
Fireplaces 
1
Flooring 
Hardwood
Heating 
Natural Gas
Interior 
ElevatorEntrance FoyerIn-Law FloorplanStorageBuilt-in FeaturesBookcasesHigh CeilingsGranite Counters
Laundry Features 
Main LevelWasher HookupIn UnitCommon AreaIn Kitchen
Window Features 
DrapesInsulated WindowsBlindsScreens
Bedroom 2 
Dimensions - 17X13Level - Main
Bedroom 3 
Bedroom 4 
Dining Room 
Dimensions - 16X15Level - Main
Family Room 
Foyer 
Dimensions - 6X13Level - Main
Kitchen 
Dimensions - 13X9Level - MainDescription - Eating Area-Breakfast Bar,Pantry-Butler,Pantry-Closet,Custom Cabinetry,Granite Counters,Updated Kitchen
Laundry 
Living Room 
Dimensions - 24X15Level - Main
Master Bedroom 
Dimensions - 18X12Level - Main
Save
Ask
Tour
Hide
Share
Exterior Features
Construction Details 
BrickConcrete
Exterior 
BarbecueOutdoor GrillLighting
Fencing 
FencedElectric
Lot Features 
Corner LotGardenViews
Patio And Porch 
Patio
Roof 
Rubber
View 
Water
Waterfront Features 
Lake Privileges
Waterview 
Water
Windows/Doors 
DrapesInsulated WindowsBlindsScreens
Community Features
Accessibility Features 
Accessible EntranceStair LiftAccessible Common AreaAccessible DoorsAccessible Elevator Installed
Association Amenities 
LaundryCoin LaundryStorageService Elevator(s)Elevator(s)Picnic AreaSecurity
Association Dues 
1731
Community Features 
ParkSidewalksStreet Lights
HOA Fee Frequency 
Monthly
MLS Area 
CHI - Kenwood
School District 
Kenwood Academy High School
Township 
Hyde Park
Schools
School District
Kenwood Academy High School
Elementary School
Shoesmith Elementary School
Middle School
Unknown
High School
Kenwood Academy High School
Listing Courtesy of MRED as distributed by MLS Grid of Prospect Equities Real Estate


Based on information submitted to the MLS GRID as of 2026-05-26 12:36 PM UTC. All data is obtained from various sources and may not have been verified by broker or MLS GRID. Supplied Open House Information is subject to change without notice. All information should be independently reviewed and verified for accuracy. Properties may or may not be listed by the office/agent presenting the information.
Last checked: 2026-05-26 12:36 PM UTC
MRED DMCA Copyright Information Copyright © 2026 Midwest Real Estate Data LLC. All rights reserved.

Neighborhood & Commute
Source: Walkscore
Disclosure: Community information and market data powered by Constellation Data Labs. Information is deemed reliable but not guaranteed.
Save
Ask
Tour
Hide
Share