O'Neil Property Group
Save
Ask
Tour
Hide
Share
$219,900
40 Days On Site

314 W John Street
Champaign, IL 61820

For Sale|Single Family Residence|Active Under Contract
2
Beds
1
Total Bath
1
Full Bath
1,683
SqFt
$131
/SqFt
1922
Built
Subdivision:
Howard
County:
Champaign
Listing Courtesy of MRED as distributed by MLS Grid of Realty Select One
314 W John Street314 W John Street314 W John Street314 W John Street
Save
Ask
Tour
Hide
Share

Mortgage Calculator

Monthly Payment (Est.)

$1,003
Calculator powered by Showcase IDX, a Constellation1 Company. Copyright ©2026 Information is deemed reliable but not guaranteed.

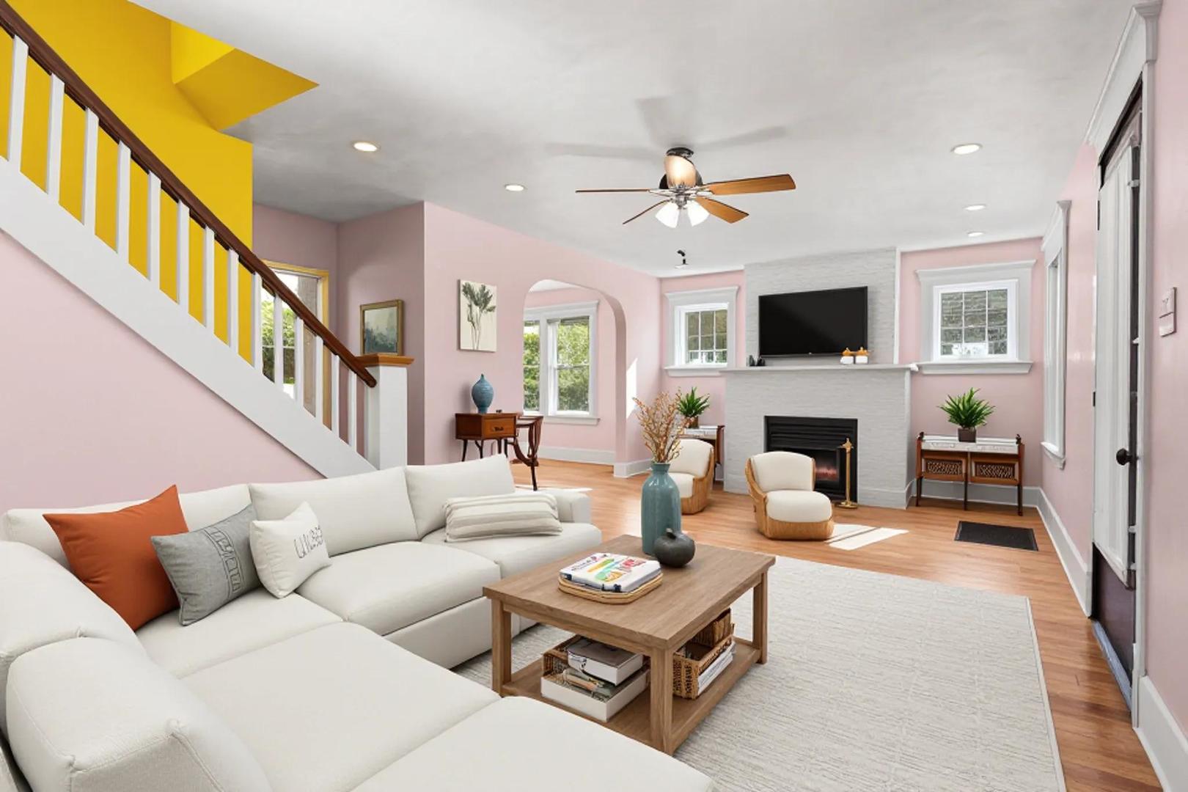
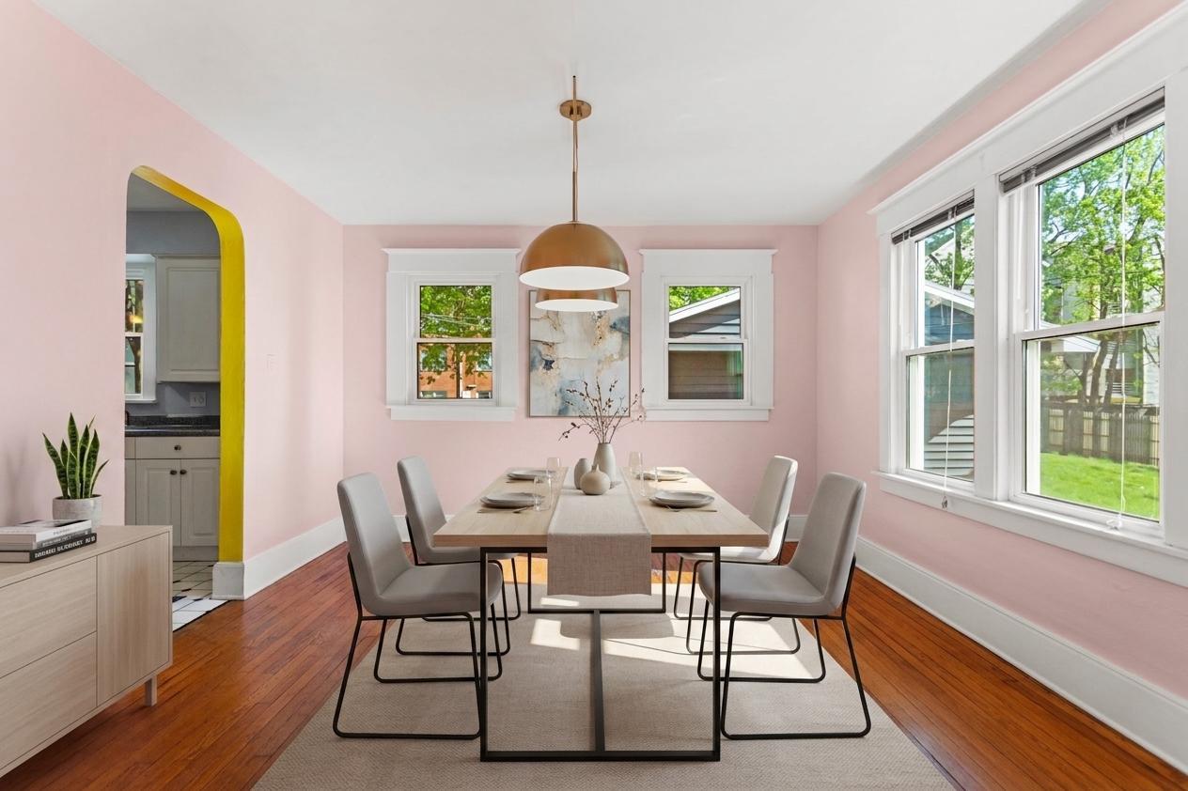
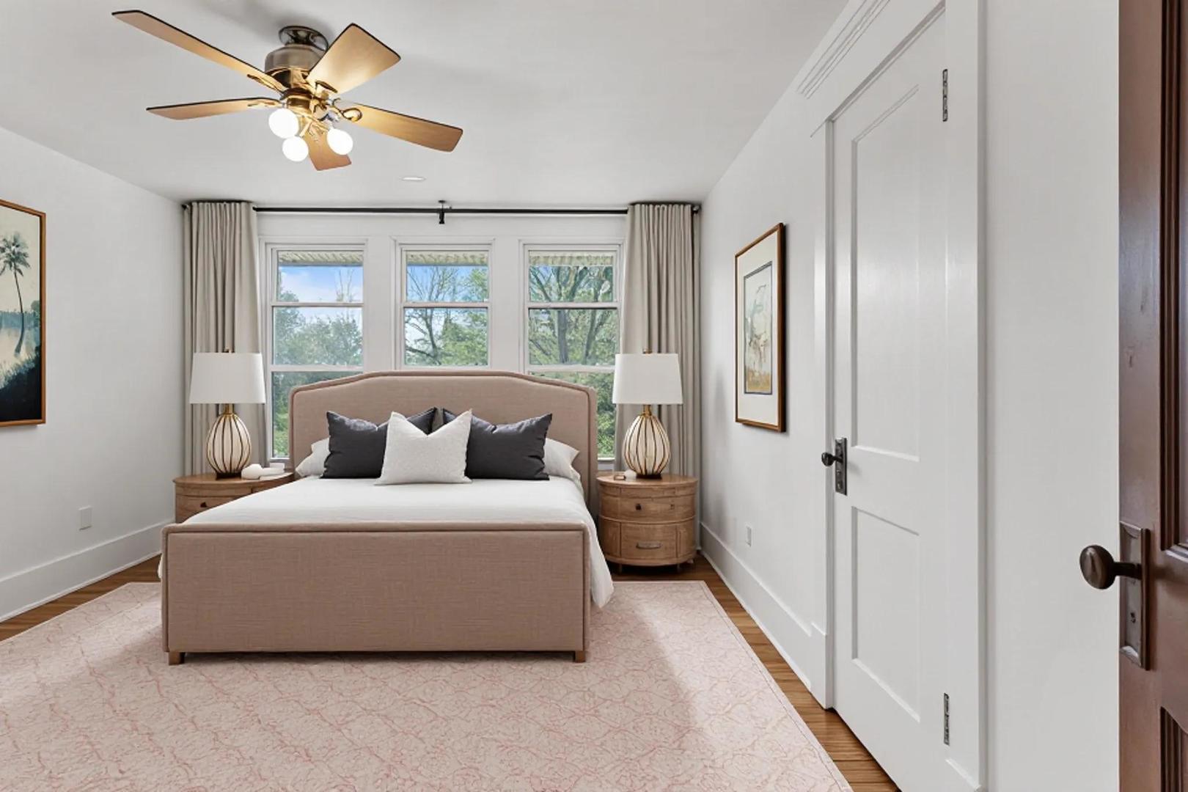
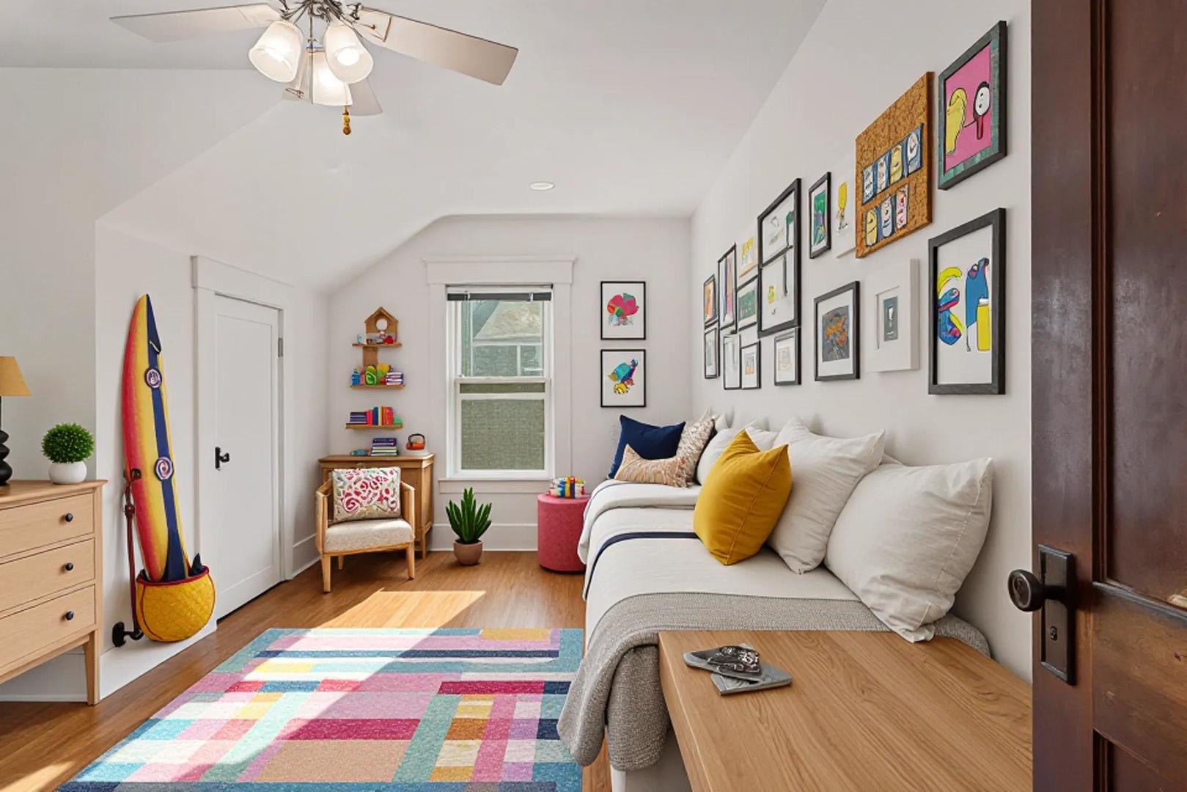
Charming, classic, and perfectly located, this Craftsman-style bungalow captures the warmth and character buyers love right in the heart of Champaign. From the moment you step onto the inviting front porch, you can feel the welcoming vibe that makes this style of home so special. Inside, the living room is full of timeless details, featuring hardwood floors, a cozy wood-burning fireplace, and beautiful arched doorways that lead naturally into the dining area. The layout feels comfortable and connected, with just the right blend of character and everyday livability. Upstairs, you'll find two bright bedrooms with ample closet space, wood flooring, and a clean, neutral palette that makes it easy to move right in and make it your own. The unfinished basement provides excellent storage and room for future possibilities, whether you need space for seasonal items, hobbies, or a workshop area. If you've been waiting for a home with charm, location, and that unmistakable Craftsman feel, this is one you'll want to see in person. Schedule your showing today.

Save
Ask
Tour
Hide
Share
Listing Snapshot
Price 
$219,900
Days On Site 
40 Days
Bedrooms 
2
Inside Area (SqFt) 
1,683 sqft
Total Baths 
1
Full Baths 
1
Partial Baths 
N/A
Lot Size 
0.11 Acres
Year Built 
1922
MLS® Number 
12620854
Status 
Active Under Contract
Property Tax 
$3,895
HOA/Condo/Coop Fees 
N/A
Sq Ft Source 
N/A
Friends & Family
Recent Activity
4 weeks agoListing updated with changes from the MLS®
a month agoStatus changed to Active Under Contract
a month agoListing first seen on site
General Features
Acres 
0.11
Garage 
Yes
Garage Spaces 
1.5
Parking 
DetachedGarage
Parking Spaces 
1.5
Property Sub Type 
Single Family Residence
Sewer 
Public Sewer
SqFt Total 
1683
Style 
Bungalow
Water Source 
Public
Interior Features
Appliances 
RangeMicrowaveDishwasherRefrigeratorWasherDryer
Basement 
UnfinishedFull
Cooling 
Central Air
Fireplace 
Yes
Fireplace Features 
Living RoomWood Burning
Fireplaces 
1
Heating 
Natural Gas
Laundry Features 
In Unit
Bedroom 2 
Dimensions - 13X12Level - Second
Bedroom 3 
Bedroom 4 
Dining Room 
Dimensions - 12X12Level - Main
Family Room 
Kitchen 
Dimensions - 12X9Level - Main
Laundry 
Living Room 
Dimensions - 35X17Level - Main
Master Bedroom 
Dimensions - 18X13Level - Second
Other Room 
Dimensions - 15X21Level - Main
Save
Ask
Tour
Hide
Share
Exterior Features
Construction Details 
BrickStucco
Patio And Porch 
Porch
Roof 
Asphalt
Community Features
MLS Area 
Champaign, Savoy
School District 
Central High School
Township 
City of Champa
Schools
School District
Central High School
Elementary School
Unit 4 Of Choice
Middle School
Champaign/Middle Call Unit 4 351
High School
Central High School
Listing Courtesy of MRED as distributed by MLS Grid of Realty Select One


Based on information submitted to the MLS GRID as of 2026-05-27 03:31 PM UTC. All data is obtained from various sources and may not have been verified by broker or MLS GRID. Supplied Open House Information is subject to change without notice. All information should be independently reviewed and verified for accuracy. Properties may or may not be listed by the office/agent presenting the information.
Last checked: 2026-05-27 03:31 PM UTC
MRED DMCA Copyright Information Copyright © 2026 Midwest Real Estate Data LLC. All rights reserved.

Neighborhood & Commute
Source: Walkscore
Disclosure: Community information and market data powered by Constellation Data Labs. Information is deemed reliable but not guaranteed.
Save
Ask
Tour
Hide
Share