O'Neil Property Group
Save
Ask
Tour
Hide
Share
$659,900
24 Days On Site

1455 Polo Drive
Bartlett, IL 60103

For Sale|Single Family Residence|Active Under Contract
4
Beds
3
Total Baths
2
Full Baths
1
Partial Bath
3,575
SqFt
$185
/SqFt
1994
Built
Subdivision:
Woodland Hills
County:
DuPage
Listing Courtesy of MRED as distributed by MLS Grid of RE/MAX Suburban
1455 Polo Drive1455 Polo Drive1455 Polo Drive1455 Polo Drive
Save
Ask
Tour
Hide
Share

Mortgage Calculator

Monthly Payment (Est.)

$3,011
Calculator powered by Showcase IDX, a Constellation1 Company. Copyright ©2026 Information is deemed reliable but not guaranteed.

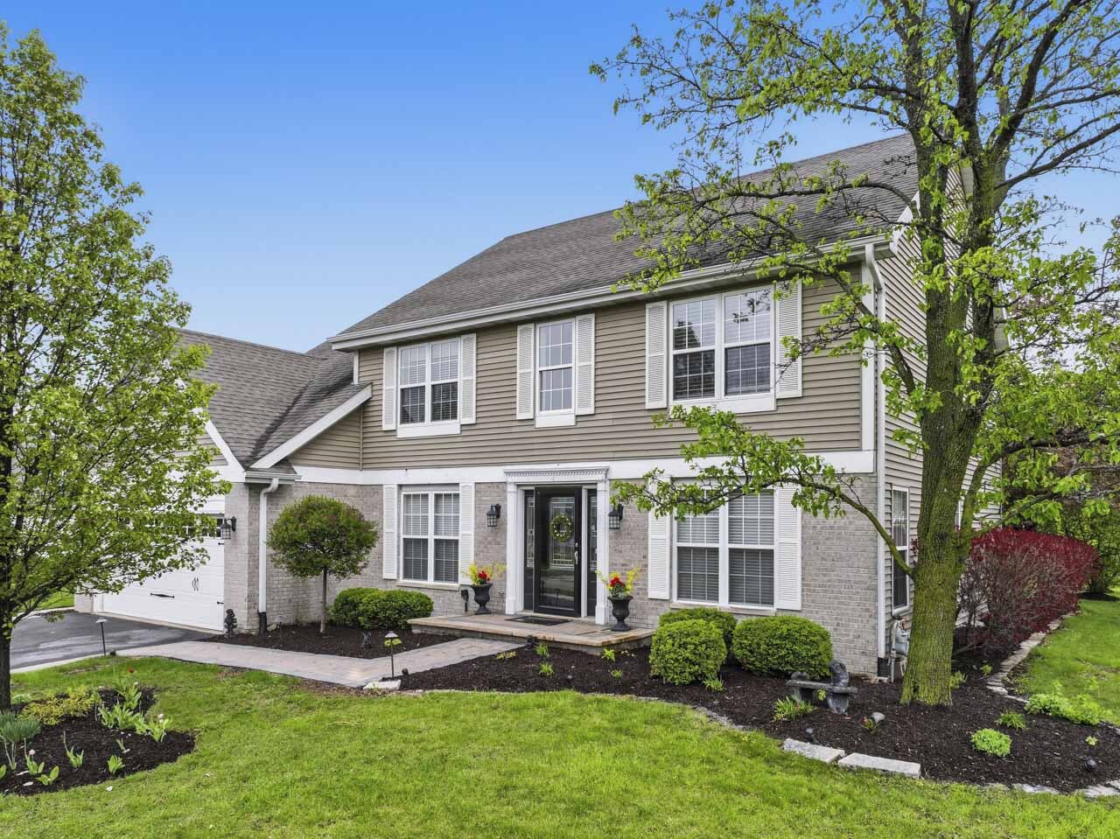
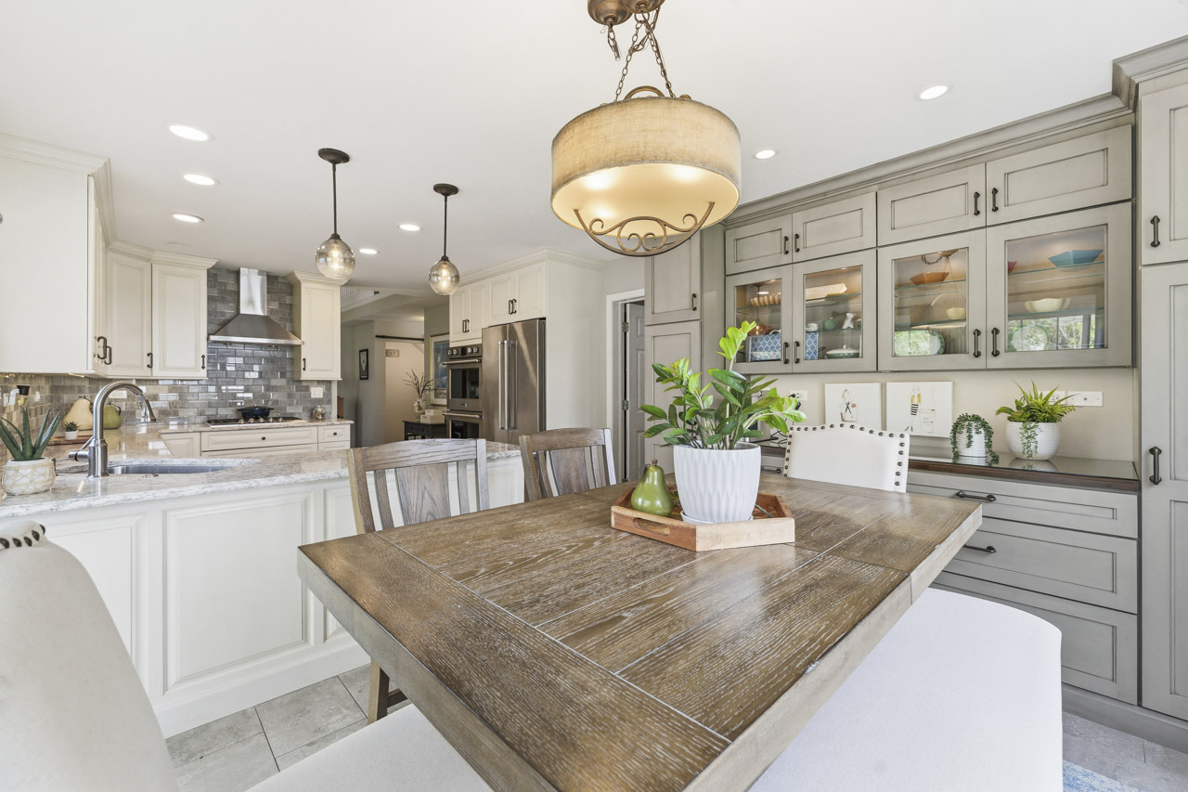
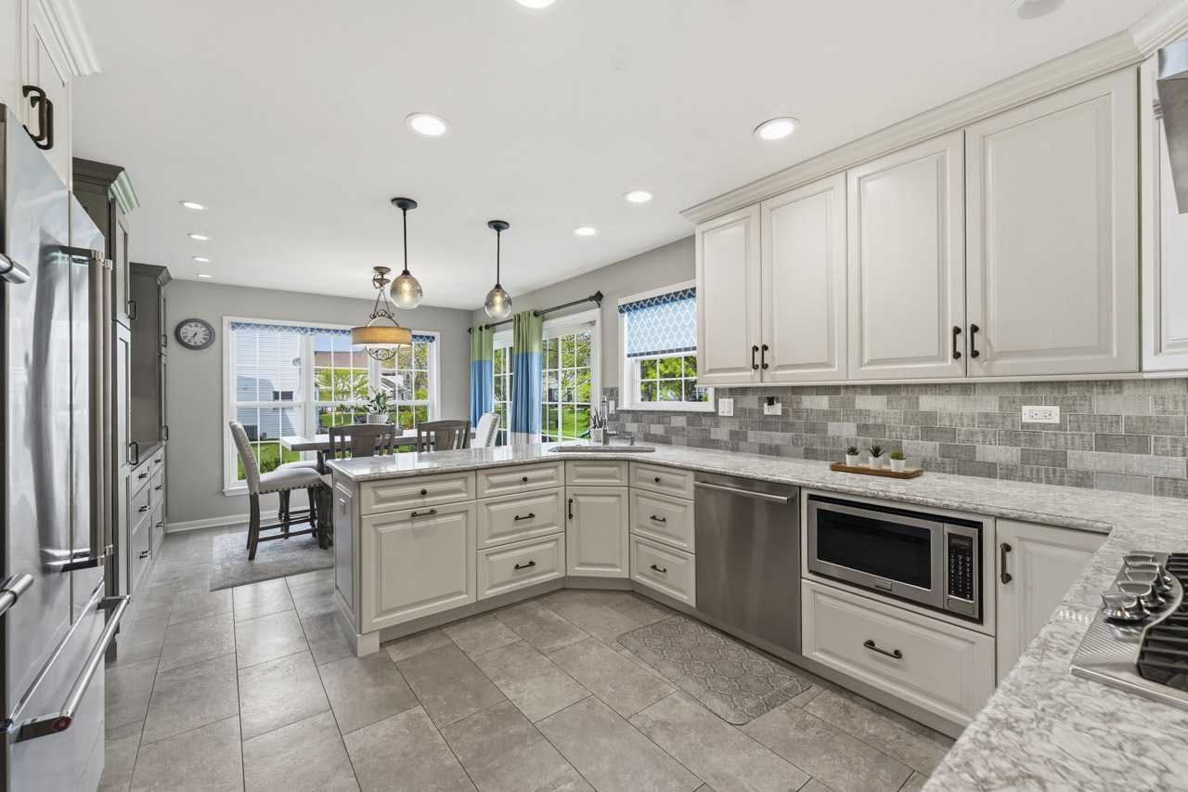
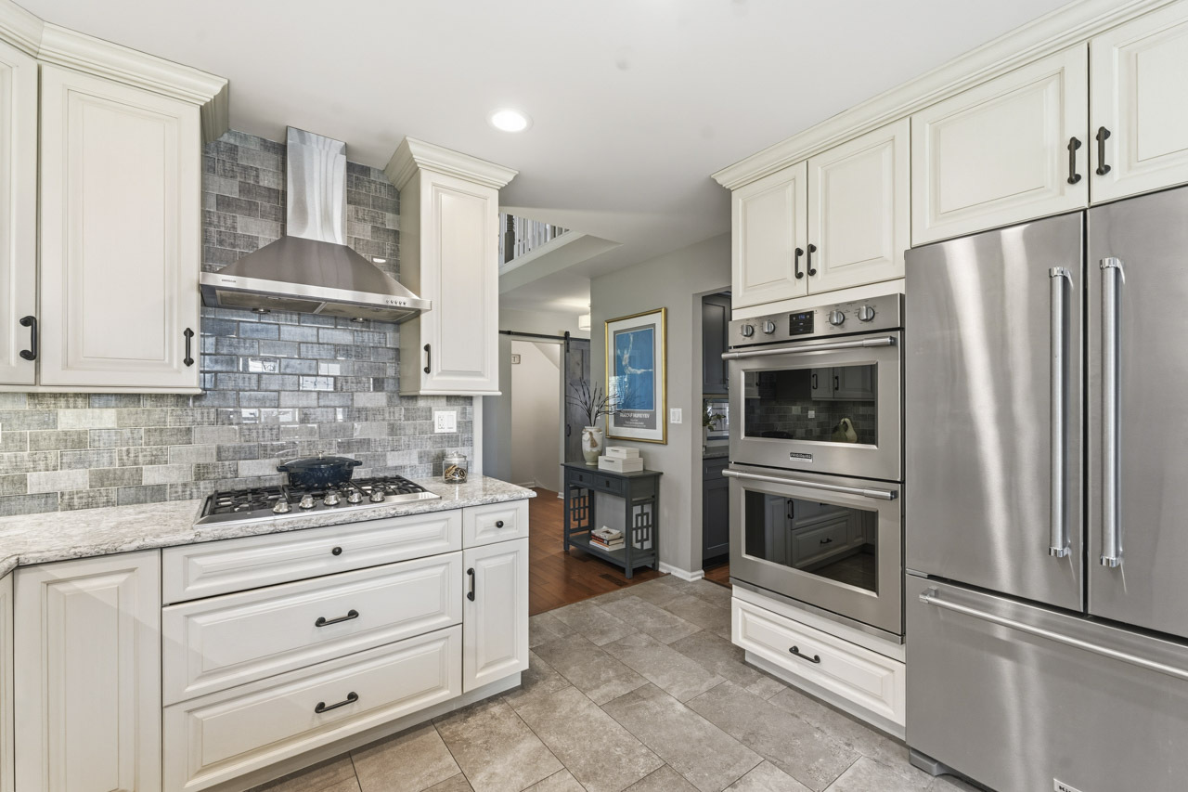
Welcome home to this truly impressive property offering incredible curb appeal with a beautiful brick paver walkway and an expansive brick paver patio and walkway leading to the backyard. From the moment you step inside, you're greeted by a dramatic two-story foyer, an open and airy floor plan, and an updated staircase railing that sets the tone for the rest of the home. The formal living and dining rooms provide the perfect space for entertaining, while the stunning two-story family room showcases floor-to-ceiling windows that flood the space with natural light, along with additional access to the backyard. At the heart of the home is a beautifully updated gourmet kitchen-recently featured in Houzz-showcasing custom cabinetry, stainless steel appliances, a double oven, butler's pantry, pendant lighting, and recessed can lights. A sliding door leads out to the spacious backyard and brick paver patio-ideal for entertaining and everyday enjoyment. The main level also offers a convenient first-floor den or sitting room and a fabulous laundry room. Upstairs, retreat to the second level featuring a dramatic catwalk overlooking the main living space and four spacious bedrooms. The primary suite is a true retreat, complete with a walk-in closet and a beautifully remodeled bathroom featuring a whirlpool tub, separate shower, and double bowl vanity. The finished basement takes this home to another level, offering an incredible space with a wet bar, large recreation room, game area, barn doors, and custom wood-accented walls-perfect for entertaining or relaxing. Additional highlights include gleaming hardwood floors, stylish updated light fixtures, and numerous mechanical updates: roof approximately 10 years old, HVAC approximately 5 years old, and hot water heater, humidifier, and kitchen appliances approximately 8 years old. The front door, storm door, and both patio doors were replaced in 2021, with Marvin patio doors adding quality and style. Located in an incredible subdivision featuring a lake, parks, and bike paths that connect to the forest preserve and Great Western Trail. This home truly reflects pride of ownership-don't miss this one!

Save
Ask
Tour
Hide
Share
Listing Snapshot
Price 
$659,900
Days On Site 
24 Days
Bedrooms 
4
Inside Area (SqFt) 
3,575 sqft
Total Baths 
3
Full Baths 
2
Partial Baths 
1
Lot Size 
0.28 Acres
Year Built 
1994
MLS® Number 
12620992
Status 
Active Under Contract
Property Tax 
$12,028
HOA/Condo/Coop Fees 
$43.33 monthly
Sq Ft Source 
Estimated
Friends & Family
Recent Activity
3 weeks agoListing updated with changes from the MLS®
3 weeks agoStatus changed to Active Under Contract
4 weeks agoListing first seen on site
General Features
Acres 
0.28
Attached Garage 
Yes
Foundation 
Concrete Perimeter
Garage 
Yes
Garage Spaces 
2
Parking 
AsphaltGarage Door OpenerAttachedGarage
Parking Spaces 
2
Property Sub Type 
Single Family Residence
Sewer 
Public Sewer
SqFt Below 
950
SqFt Total 
2625
Interior Features
Appliances 
RangeMicrowaveDishwasherRefrigeratorDisposal
Basement 
FinishedPartial
Cooling 
Central Air
Fireplace 
Yes
Fireplace Features 
Family Room
Fireplaces 
1
Flooring 
Hardwood
Heating 
Natural GasForced Air
Interior 
Walk-In Closet(s)Entrance FoyerCathedral Ceiling(s)Built-in FeaturesGranite Counters
Laundry Features 
Main Level
Bar/Entertainment 
Dimensions - 11X7Level - Basement
Bedroom 2 
Dimensions - 12X10Level - Second
Bedroom 3 
Dimensions - 15X12Level - Second
Bedroom 4 
Dimensions - 12X12Level - Second
Breakfast Room 
Dimensions - 12X9Level - Main
Dining Room 
Dimensions - 13X12Level - Main
Family Room 
Dimensions - 19X13Level - Main
Foyer 
Dimensions - 20X7Level - Main
Game Room 
Dimensions - 15X11Level - Basement
Kitchen 
Dimensions - 13X12Level - MainDescription - Eating Area-Breakfast Bar,Eating Area-Table Space,Pantry-Butler
Laundry 
Dimensions - 12X7Level - Main
Living Room 
Dimensions - 19X13Level - Main
Master Bedroom 
Dimensions - 18X13Level - Second
Office 
Dimensions - 12X12Level - Main
Recreation Rm 
Dimensions - 37X19Level - Basement
Utility Room-Lower Level 
Dimensions - 16X7Level - Basement
Walk In Closet 
Dimensions - 15X7Level - Second
Save
Ask
Tour
Hide
Share
Exterior Features
Construction Details 
Aluminum SidingBrick
Lot Features 
Landscaped
Other Structures 
Shed(s)
Patio And Porch 
Patio
Roof 
Asphalt
Community Features
Association Dues 
520
Community Features 
ParkLakeCurbsSidewalksStreet Lights
HOA Fee Frequency 
Annually
MLS Area 
Bartlett
School District 
Bartlett High School
Township 
Wayne
Schools
School District
Bartlett High School
Elementary School
Wayne Elementary School
Middle School
Hawk Hollow Middle School
High School
Bartlett High School
Listing Courtesy of MRED as distributed by MLS Grid of RE/MAX Suburban


Based on information submitted to the MLS GRID as of 2026-05-25 09:07 AM UTC. All data is obtained from various sources and may not have been verified by broker or MLS GRID. Supplied Open House Information is subject to change without notice. All information should be independently reviewed and verified for accuracy. Properties may or may not be listed by the office/agent presenting the information.
Last checked: 2026-05-25 09:07 AM UTC
MRED DMCA Copyright Information Copyright © 2026 Midwest Real Estate Data LLC. All rights reserved.

Neighborhood & Commute
Source: Walkscore
Disclosure: Community information and market data powered by Constellation Data Labs. Information is deemed reliable but not guaranteed.
Save
Ask
Tour
Hide
Share