
818 N Euclid AvenueOak Park, IL 60302
Mortgage Calculator
Monthly Payment (Est.)
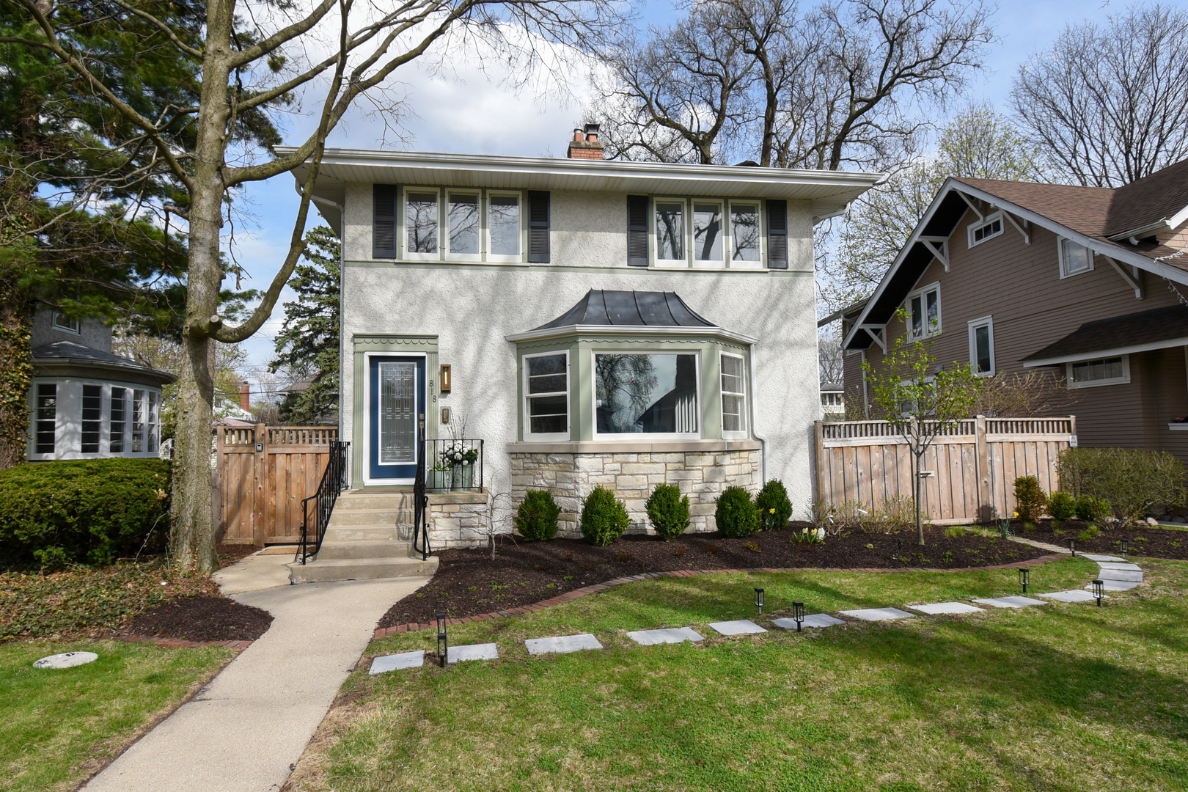
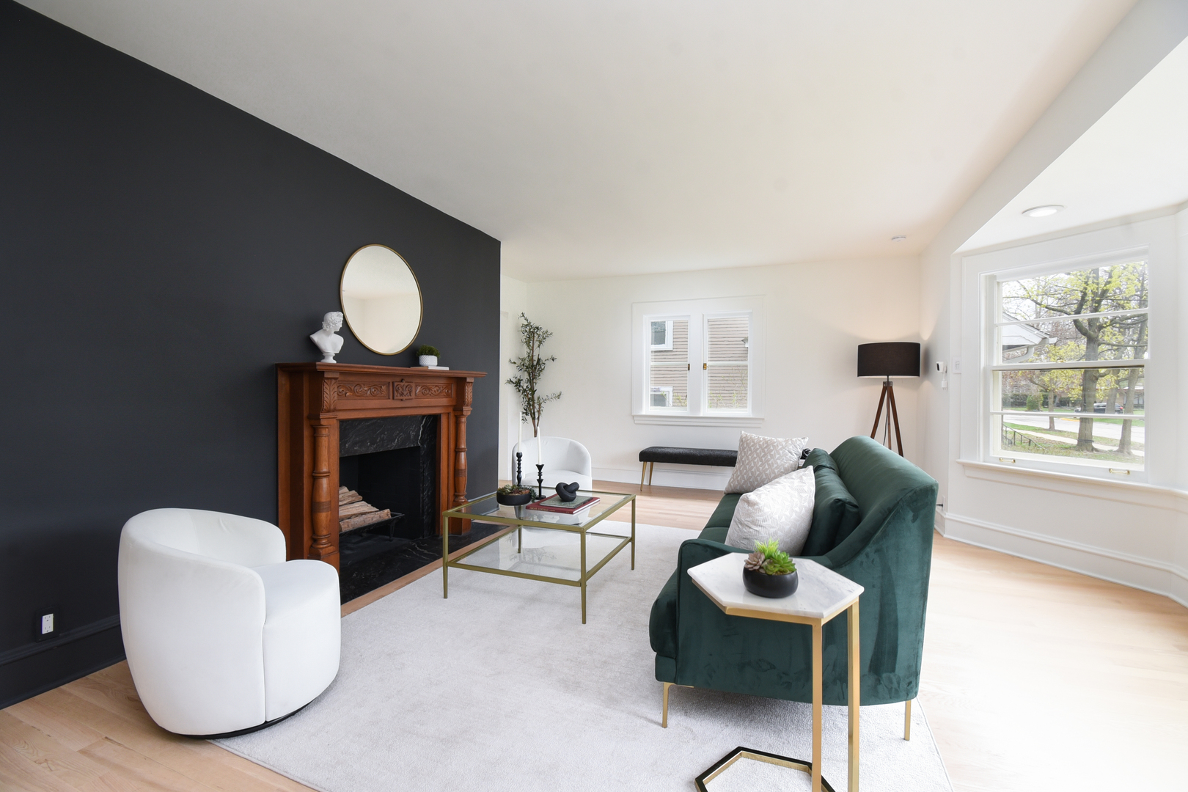
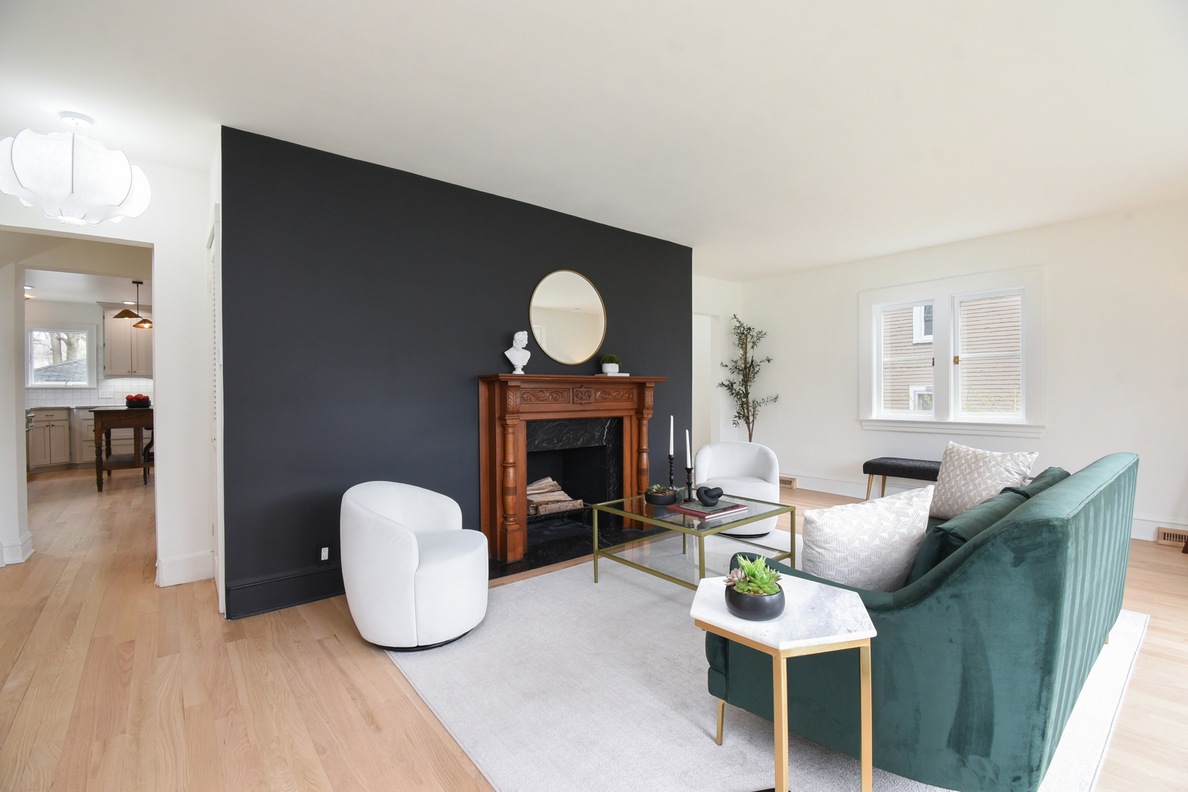
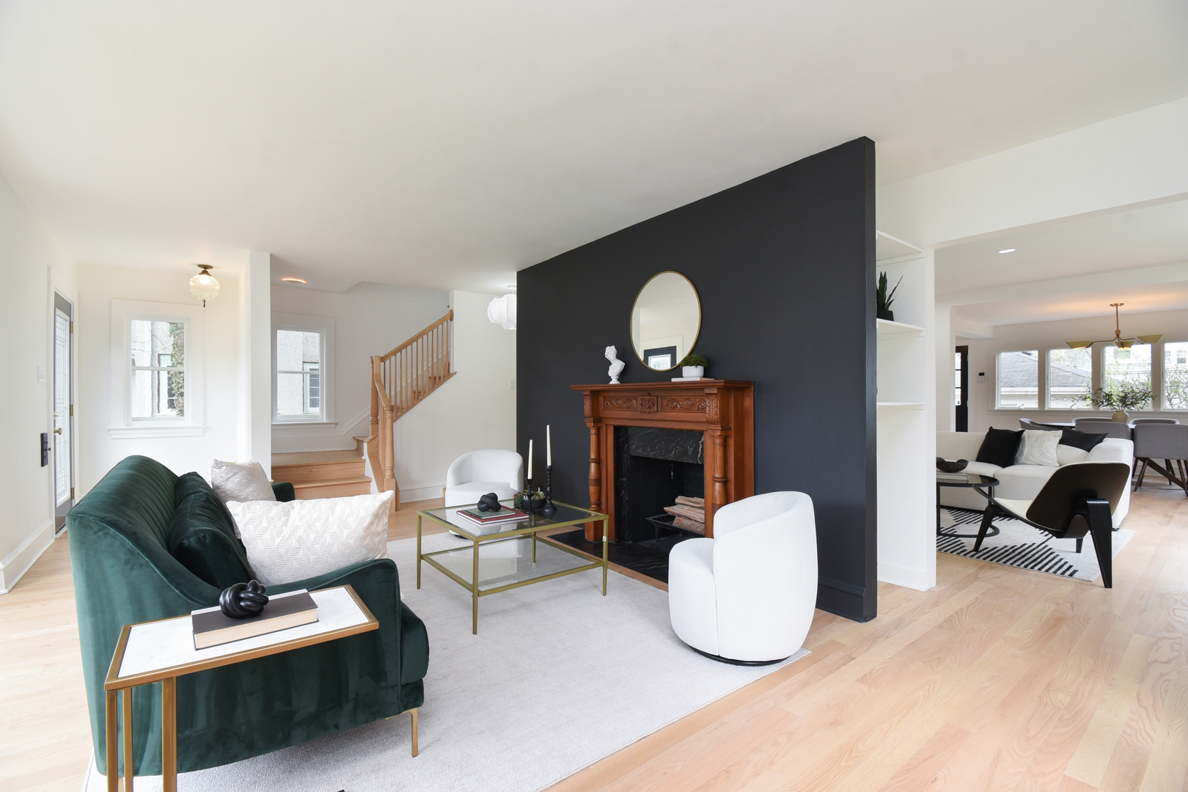
$4,448Get ready to be wowed by this stunning home, renovated top to bottom with quality and attention to detail throughout! Be welcomed onto the porch and step through the new custom door into the entryway, and appreciate the bright, tall windows, soaring ceilings, and gleaming brand new hardwood floors throughout. The foyer flows beautifully into a spacious, sundrenched living room with a fireplace with a refurbished original mantle with a gorgeous Italian Belvedere quartzite hearth and a large, bright, west-facing bay window. Beyond the living room, the home has been structurally reconfigured to create a coveted first floor family room that's big on space and opens to a fabulous dining area with a wall of windows overlooking the large, charming backyard. The beautiful, bright and cheery, renovated kitchen features loads of quality, freshly refinished cabinetry and hardware; miles of premium stain-resistant natural quartzite countertops; new stainless sink and faucet; gorgeous backsplash tiled with Zellige, hand-molded tiles fired in Morocco; a huge custom reclaimed-wood French island; quality new & newer stainless appliances; and a roomy breakfast area. A designer powder room and a handy back-door dropzone with a storage bench on a Carrara marble tiled floor finish out this level and make for easy living and entertaining. When you're ready to retire, head up the staircase with the period-matched custom railings to find your private, oversized oasis and the other two spacious bedrooms! The enormous primary bedroom has tall, bright windows that flood the space with light and two generous closets. The designer primary en-suite was gutted and is luxuriously reimagined with glazed ceramic wall tile; Carrara marble shower floor and waterfall showerhead; new floating vanity and mirrors; new lighting with integrated bluetooth technology and more! Two additional, sunny bedrooms, one with a massive walk-in closet, are also on this level, along with the magazine-ready hall bath that features charming wallpaper; imported Carrara marble wall and floor tiles; new lighting with bluetooth technology and more. Need even more room to roam? Head down to the high and dry lower level where you'll find an office area with built ins, and a roomy multipurpose room that could even be a fourth bedroom. An additional large storage and a bright and clean laundry room complete this level. There's more to love outdoors where your deck and paver patio await! Perfect for entertaining and dining al fresco, these spaces are a fabulous way to enjoy the best of Chicago weather. And beyond, in the landscaped garden, mature trees, planting boxes and plenty of grassy space and native plantings abound. A two car garage and six foot privacy fence round out the outdoor space. This home was renovated with attention to detail for owners' living, but life has happened and their loss is your gain. So many updates - new hardwood throughout with subfloor replaced, joists shimmed and sistered - no squeaks guaranteed!; new tile and carpet throughout; new high-end lighting fixtures throughout (many imported like the restored vintage French entryway globe!), new recessed and modular lighting throughout with dimmers and ambiance control, new switches, GFCIs, and tamper-resistant outlets; all new solid-wood interior doors with new brass hardware; all new copper, new basement drain pipes, new concrete and cast-iron connections, new plumbing vents for all plumbing fixtures throughout, sewer line replaced, gut renovation of both full baths with mostly imported tile and Toto toilets; new window and closet in primary; wi-fi connected smoke/CO detectors; 2 years new ejector and sump pump with new secondary sump pump; and so much more. This charming, character-filled home home has every update you could want and is in a fantastic Oak Park Mann school location close to parks, coffee, shopping, ice cream, dining, public transportation, and more. Truly nothing to do but move in--welcome home!
| 7 days ago | Listing updated with changes from the MLS® | |
| 7 days ago | Status changed to Active | |
| 2 weeks ago | Price changed to $975,000 | |
| a month ago | Listing first seen on site |

Based on information submitted to the MLS GRID as of 2026-05-27 04:16 AM UTC. All data is obtained from various sources and may not have been verified by broker or MLS GRID. Supplied Open House Information is subject to change without notice. All information should be independently reviewed and verified for accuracy. Properties may or may not be listed by the office/agent presenting the information.
Last checked: 2026-05-27 04:16 AM UTC
MRED DMCA Copyright Information Copyright © 2026 Midwest Real Estate Data LLC. All rights reserved.