
232 Loradale RoadOswego, IL 60543
Mortgage Calculator
Monthly Payment (Est.)
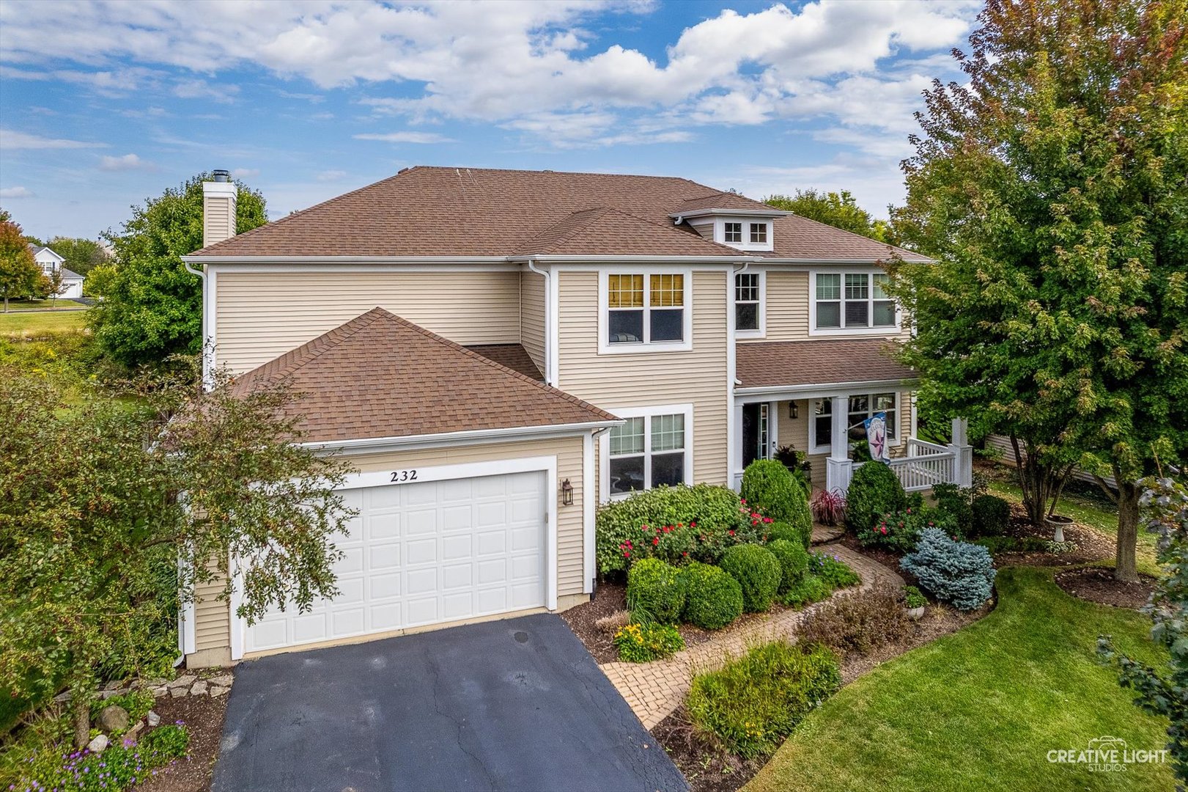
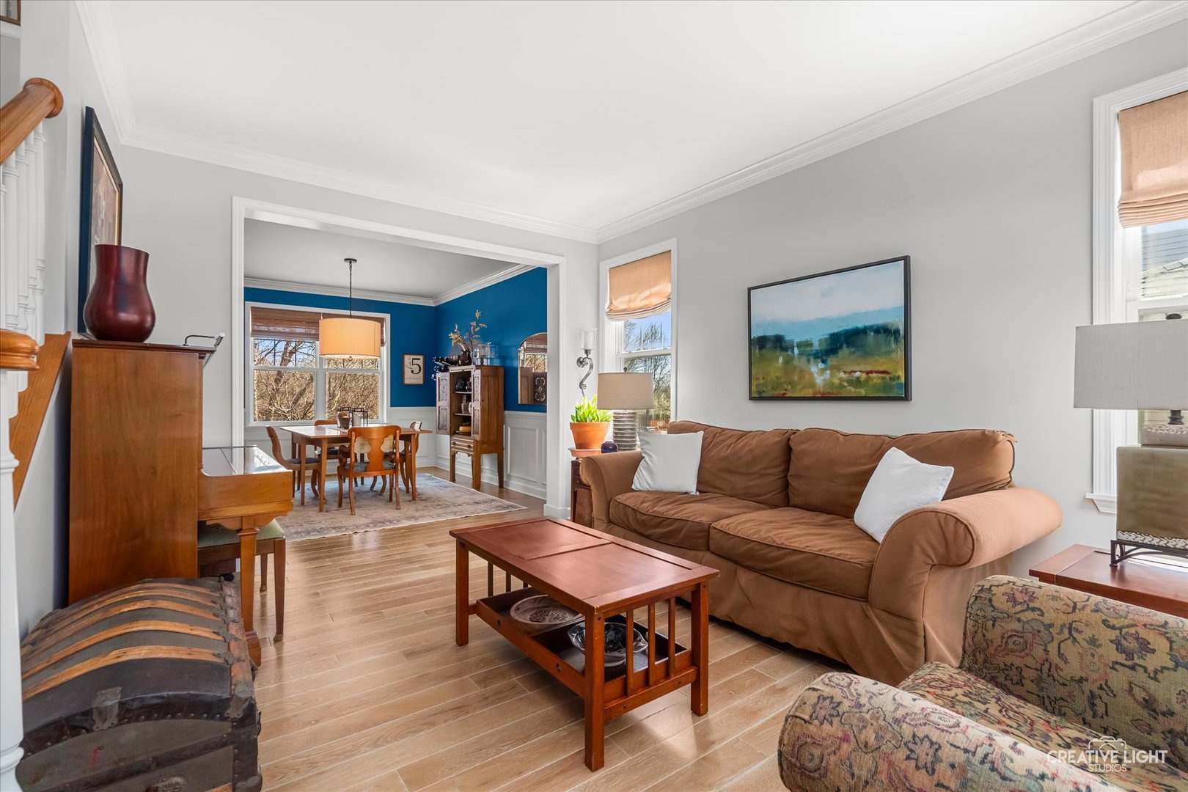
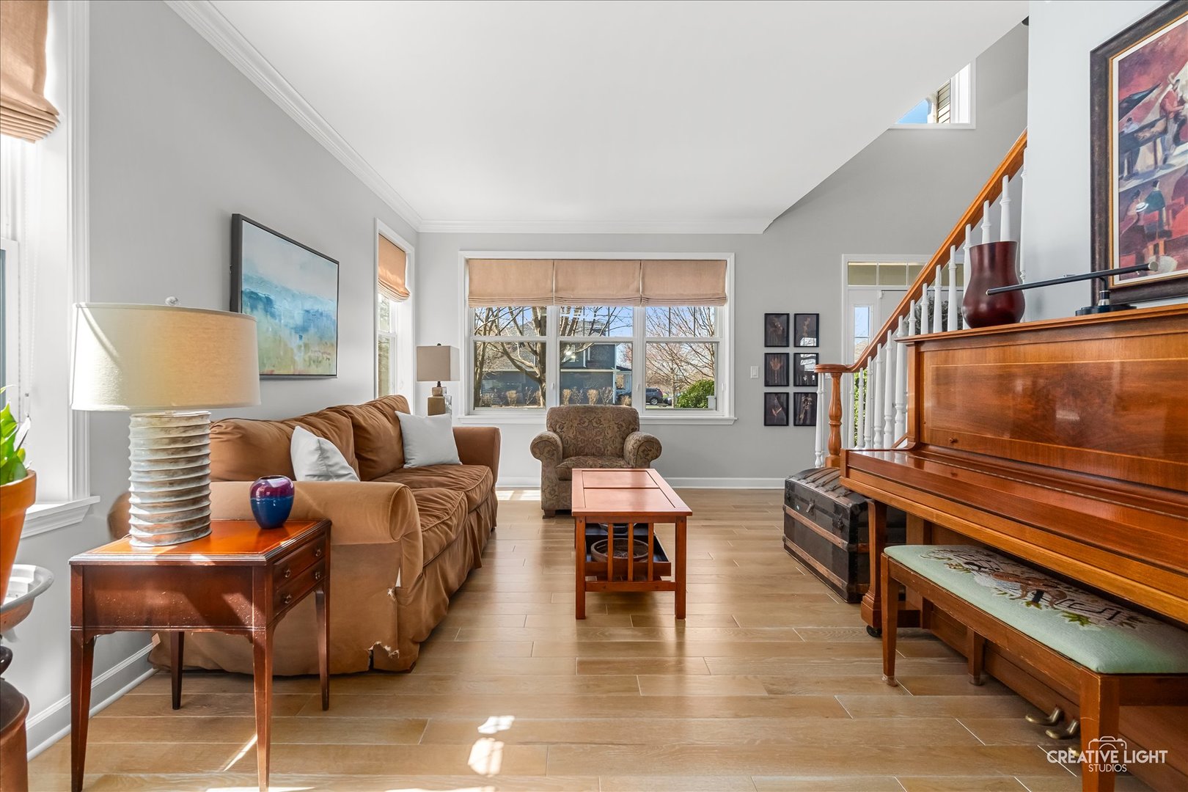
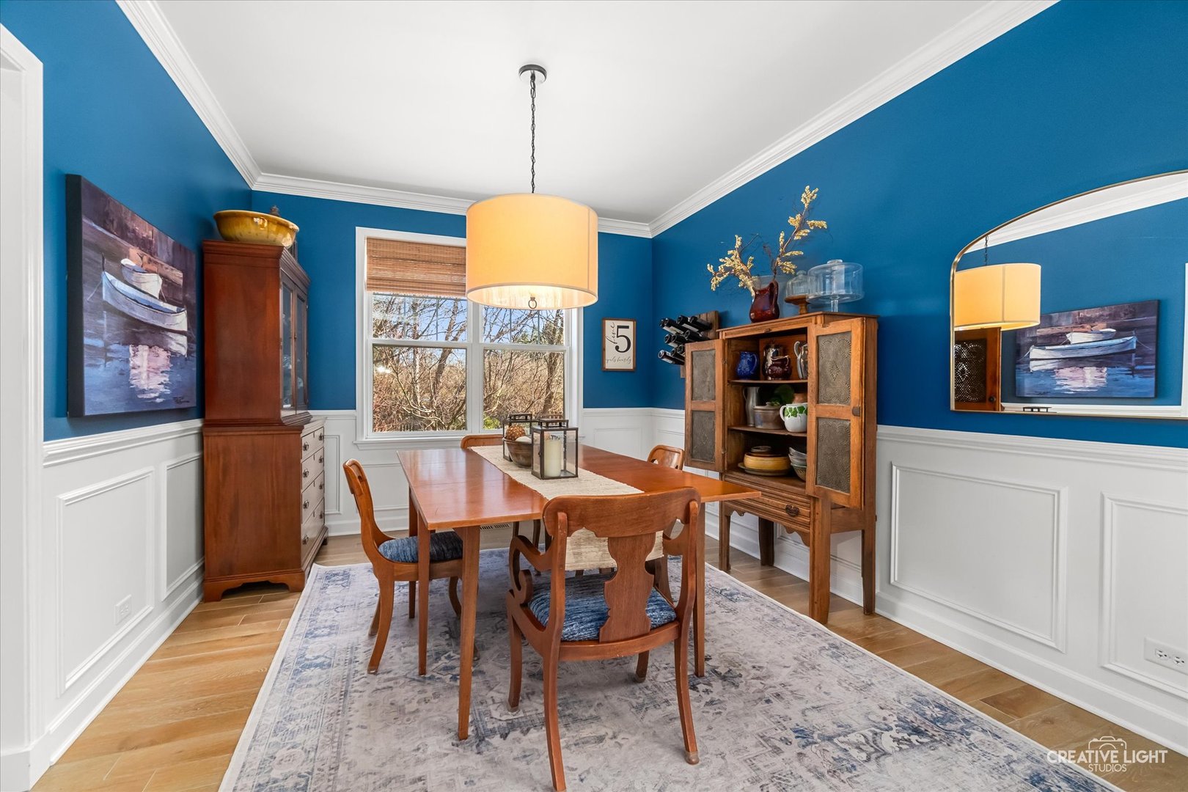
$2,642This stunning home offers the privacy and natural beauty that's truly hard to find! One of the largest models in the highly sought-after Churchill Club subdivision, this exceptional home offers over 3,300 square feet of thoughtfully designed living space, plus an additional 1,564 square feet of unfinished basement ready to be finished! It is nestled on a premium lot backing to a pond, bordered by mature trees and open green space. From the moment you step inside, you'll notice the difference. Rich white oak hardwood floors flow throughout the entire first floor, complemented by custom crown molding, window trim, and all-new light fixtures. The cook's kitchen is a true centerpiece, beautifully outfitted with upgraded stainless steel appliances, large island and double oven, making it as functional as it is gorgeous. Recessed lighting in the kitchen and under/over cabinet lighting add warmth and sophistication. The main floor also features a dedicated home office, perfect for today's flexible lifestyle. Upstairs, you'll find four generously oversized bedrooms, an expansive bonus room, and an abundance of walk-in closets and storage throughout. The primary suite features stunning custom built-ins and large walk-in closets. The extra-deep garage is waiting for all your belongings and toys! Step outside to your private backyard retreat, where a beautiful paver fire pit sets the scene for evening gatherings under the stars, all while enjoying peaceful pond views and lush, mature landscaping. Churchill Club is more than a neighborhood! See why it is the most sought after subdivision in Oswego. Residents enjoy an incredible array of amenities including a clubhouse with community rooms, playrooms, and full kitchens, multiple pools, tennis and volleyball courts, parks, protected wetlands, and miles of scenic walking trails. On-site elementary and junior high schools are just a short walk away, making mornings effortless. Known for its close-knit, welcoming atmosphere, Churchill Club is one of Oswego's most treasured and in-demand communities. This home has been meticulously maintained and updated throughout, and is truly move-in ready. Don't miss your opportunity to own one of the finest homes in Churchill Club. Recent Updates: Roof, siding (two sides), garage door and gutters (2019). Paver fire pit (2020). $12k HVAC system (2021). Kitchen remodel and upgraded appliances, powder bath remodel, white oak hardwood floors, all new light fixtures, recessed lighting, under and over cabinet lighting, crown molding and window trim, built-ins in laundry and primary bedroom (2022). New refrigerator (2025). Washer and dryer (2025). Water heater and sump pump (approx. 2018). Nothing to do but move it! Home Warranty included!
| 4 weeks ago | Listing updated with changes from the MLS® | |
| 4 weeks ago | Status changed to Active Under Contract | |
| 4 weeks ago | Price changed to $579,000 | |
| a month ago | Listing first seen on site |

Based on information submitted to the MLS GRID as of 2026-05-30 04:15 AM UTC. All data is obtained from various sources and may not have been verified by broker or MLS GRID. Supplied Open House Information is subject to change without notice. All information should be independently reviewed and verified for accuracy. Properties may or may not be listed by the office/agent presenting the information.
Last checked: 2026-05-30 04:15 AM UTC
MRED DMCA Copyright Information Copyright © 2026 Midwest Real Estate Data LLC. All rights reserved.
Did you know? You can invite friends and family to your search. They can join your search, rate and discuss listings with you.