
2660 N Hartland CourtChicago, IL 60614
Mortgage Calculator
Monthly Payment (Est.)
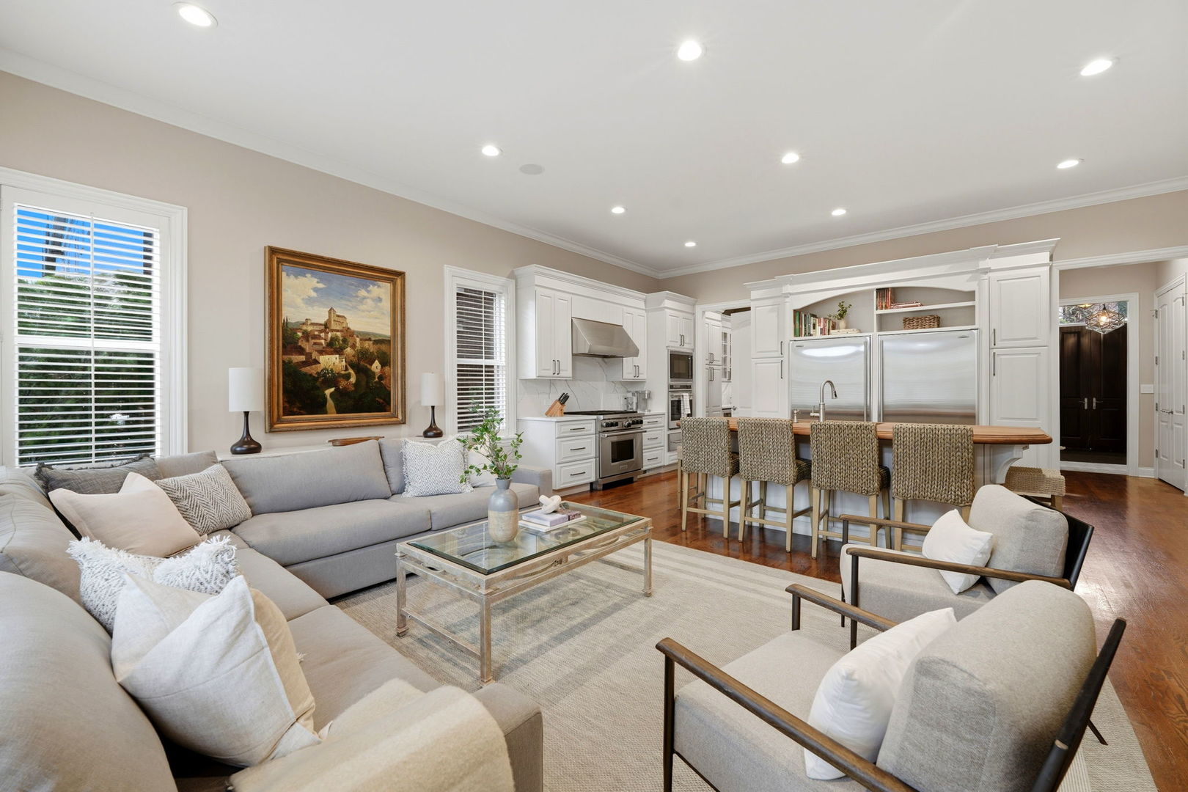
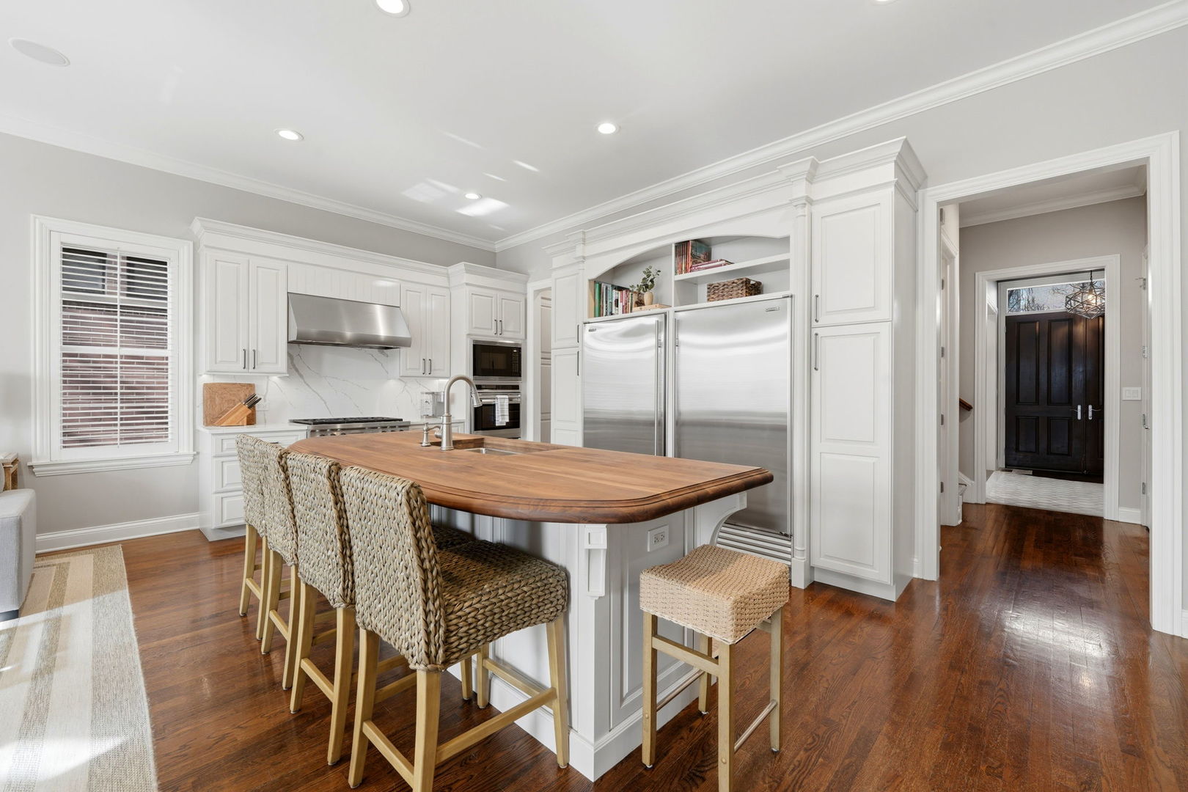
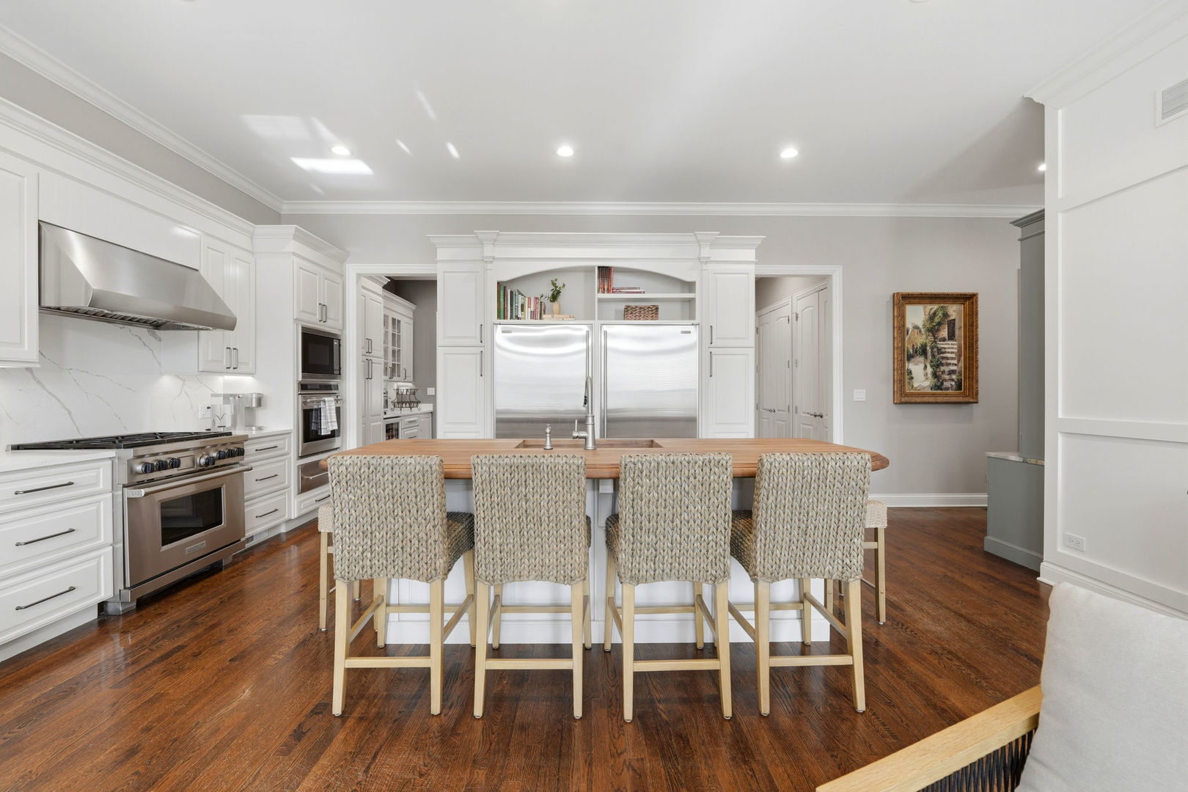
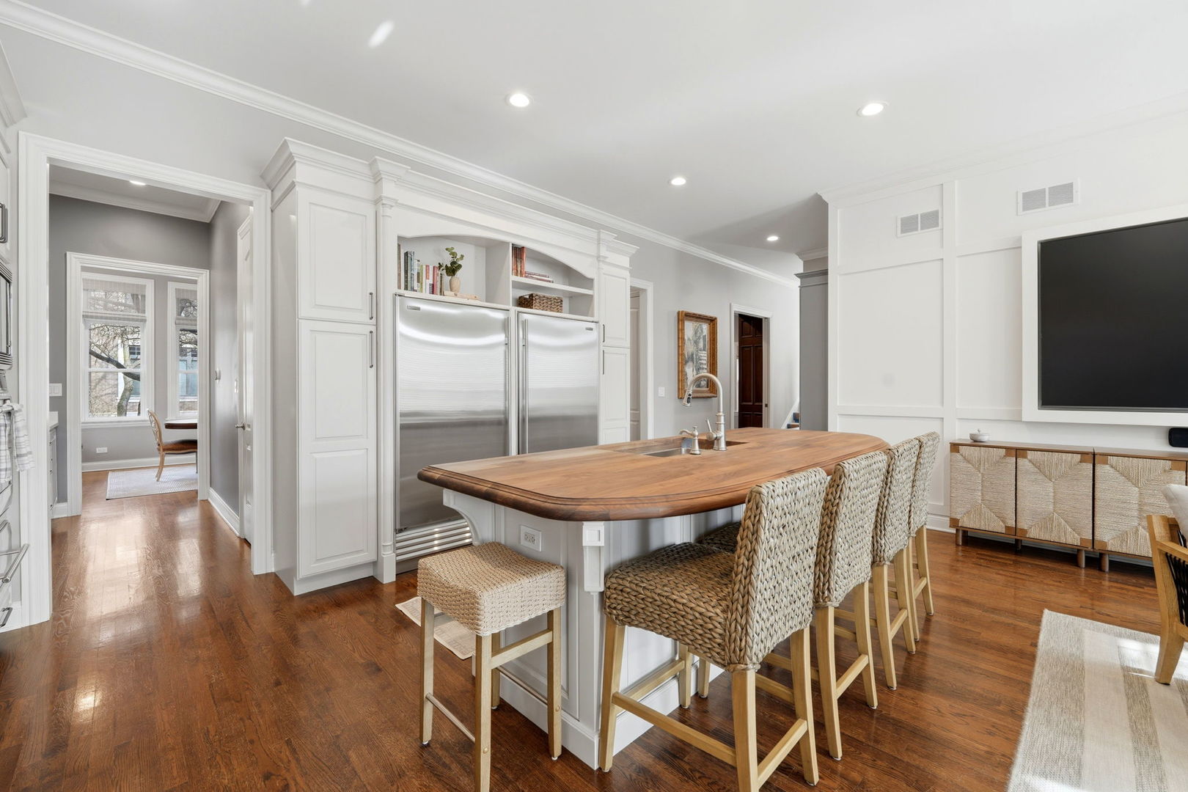
$9,809Tucked away on a quiet, private cul-de-sac in the heart of Lincoln Park, this exceptional 4 bed + den/office, 3.5 bath masonry residence offers true turnkey living, with over $400,000 in thoughtfully executed renovations throughout. Set on an expansive 40x70 lot, the home delivers a rare combination of scale, privacy, and a fully updated interior, allowing for a seamless move-in experience without the time or cost of additional improvements. The home is defined by soaring 10' ceilings, rich red oak hardwood floors, intricate crown molding, and three fireplaces throughout. A full-scale refresh includes new plumbing updates, fresh interior paint, designer lighting, LED conversions, and new carpeting, creating a cohesive, modern aesthetic across every level. The fully renovated chef's kitchen serves as the heart of the home, anchored by premium appliances including a Sub-Zero refrigerator/freezer, Wolf 6-burner range, and Bosch dishwasher. Quartz Calacatta Laza countertops are paired with a warm American walnut island, complemented by extensive cabinetry and a large butler's pantry, all flowing seamlessly into both formal and casual living spaces designed for effortless entertaining. All 3.5 bathrooms have been fully remodeled with updated fixtures and refined finishes, including two tub-to-shower conversions with frameless glass enclosures for a clean, modern feel. Upstairs, the expansive primary suite offers a true retreat, complete with a custom oversized walk-in closet and a spa-caliber bath featuring dual marble vanities. The finished lower level adds incredible versatility, featuring a bar area, multiple entertainment spaces, an additional bedroom, a second office/den, and a full second laundry room. Outdoor living is equally impressive, with a private deck above the garage, a fenced backyard, and multiple spaces designed for entertaining or quiet relaxation. Additional highlights include a private 2-car garage with guest parking passes, dual HVAC systems (including a newer main unit), two sets of Electrolux washer/dryers, and a full attic spanning the entire footprint of the home, offering exceptional storage rarely found in city living. Located within one of Lincoln Park's most unique enclaves, residents enjoy exclusive access to a private, resident-only park and sports court, along with HOA services covering water, snow removal, and landscaping. A rare opportunity to own a fully turnkey home that lives like a private retreat, all within one of Chicago's most sought-after neighborhoods.
| 2 weeks ago | Listing updated with changes from the MLS® | |
| 2 weeks ago | Status changed to Active Under Contract | |
| 3 weeks ago | Price changed to $2,149,900 | |
| a month ago | Listing first seen on site |

Based on information submitted to the MLS GRID as of 2026-05-25 02:05 AM UTC. All data is obtained from various sources and may not have been verified by broker or MLS GRID. Supplied Open House Information is subject to change without notice. All information should be independently reviewed and verified for accuracy. Properties may or may not be listed by the office/agent presenting the information.
Last checked: 2026-05-25 02:05 AM UTC
MRED DMCA Copyright Information Copyright © 2026 Midwest Real Estate Data LLC. All rights reserved.