
2072 N Western Avenue PH-402Chicago, IL 60647
Mortgage Calculator
Monthly Payment (Est.)
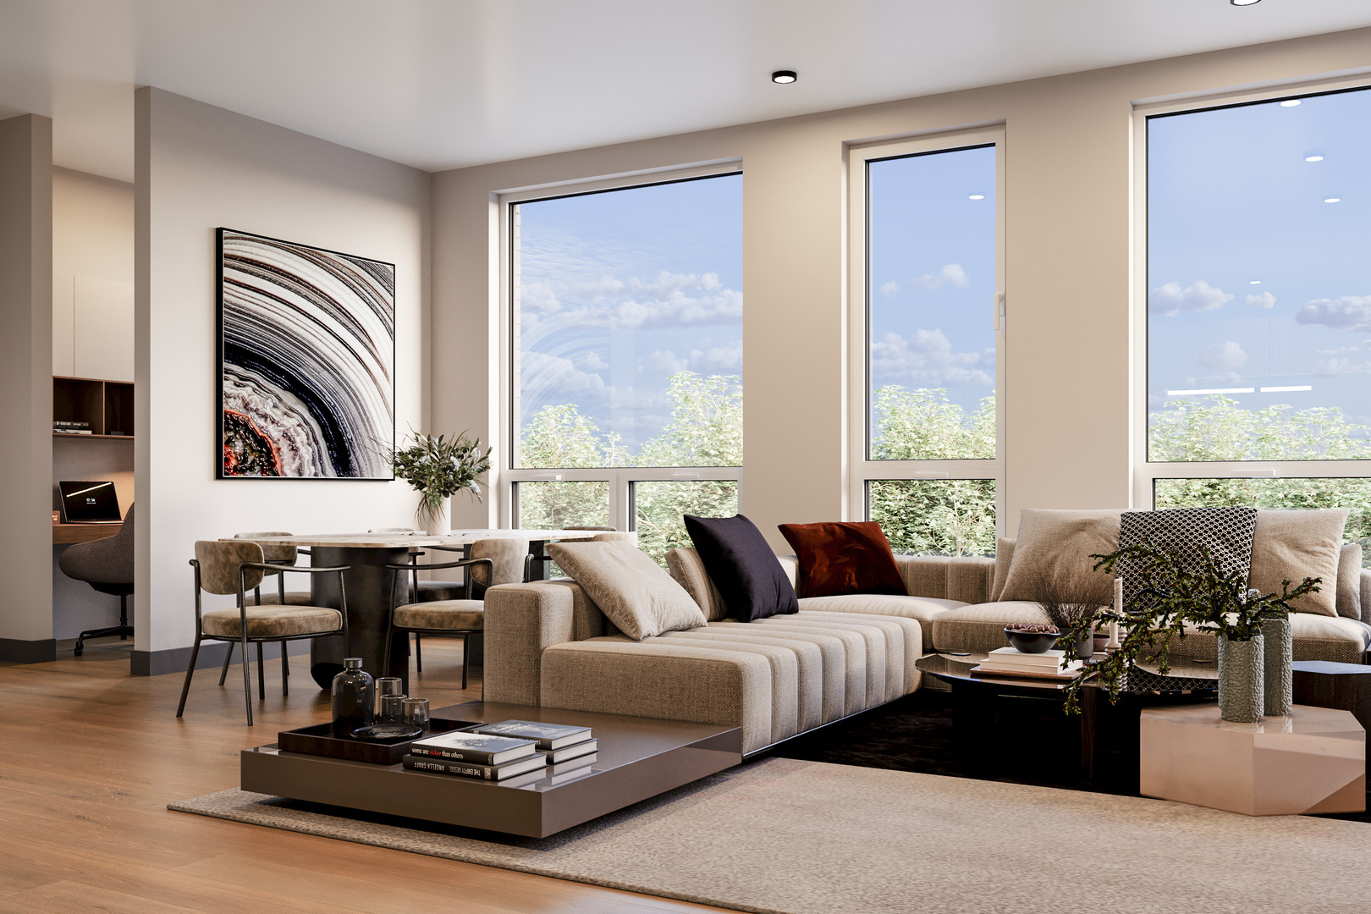
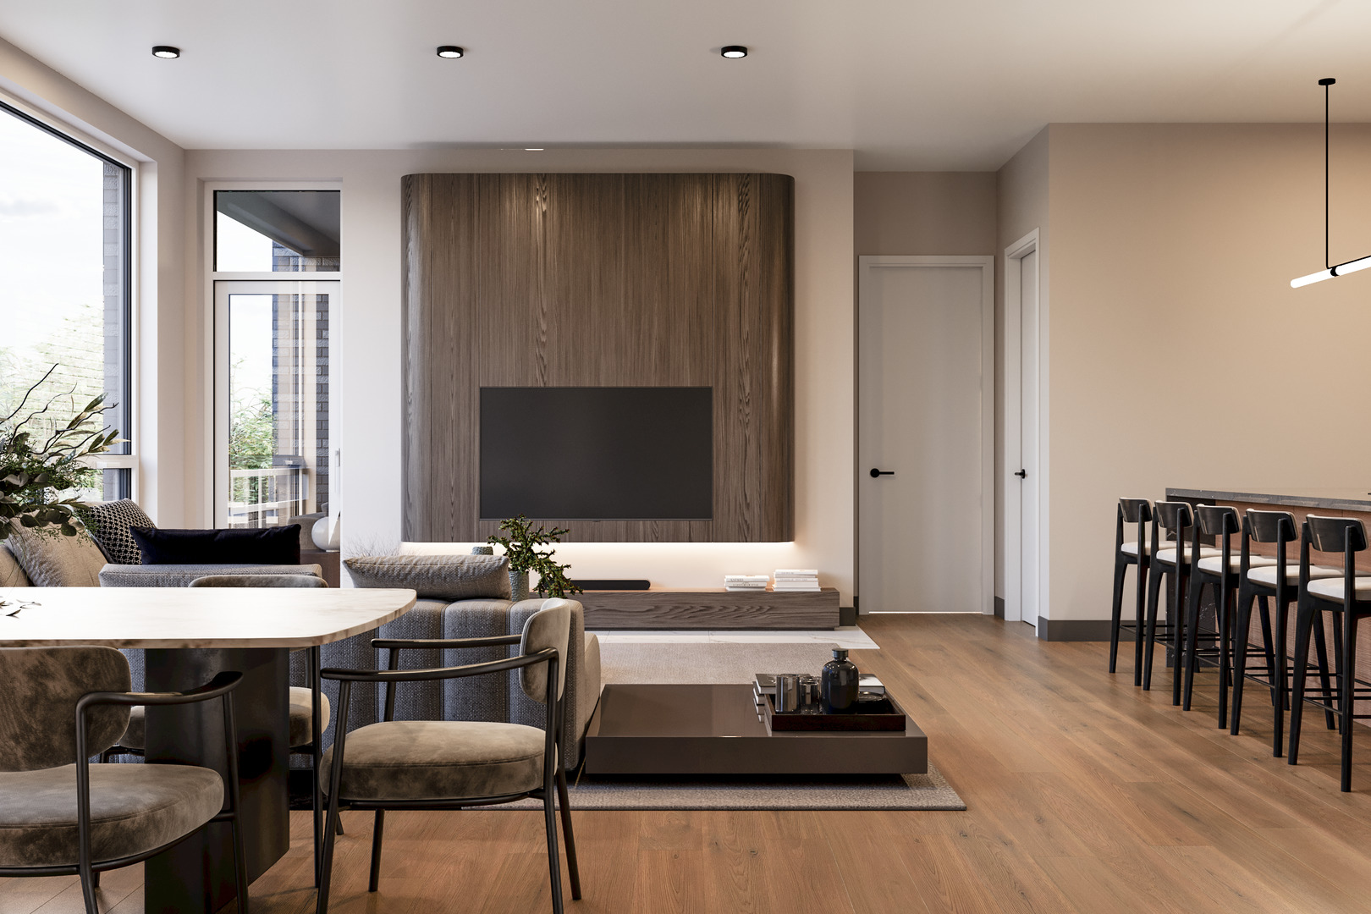
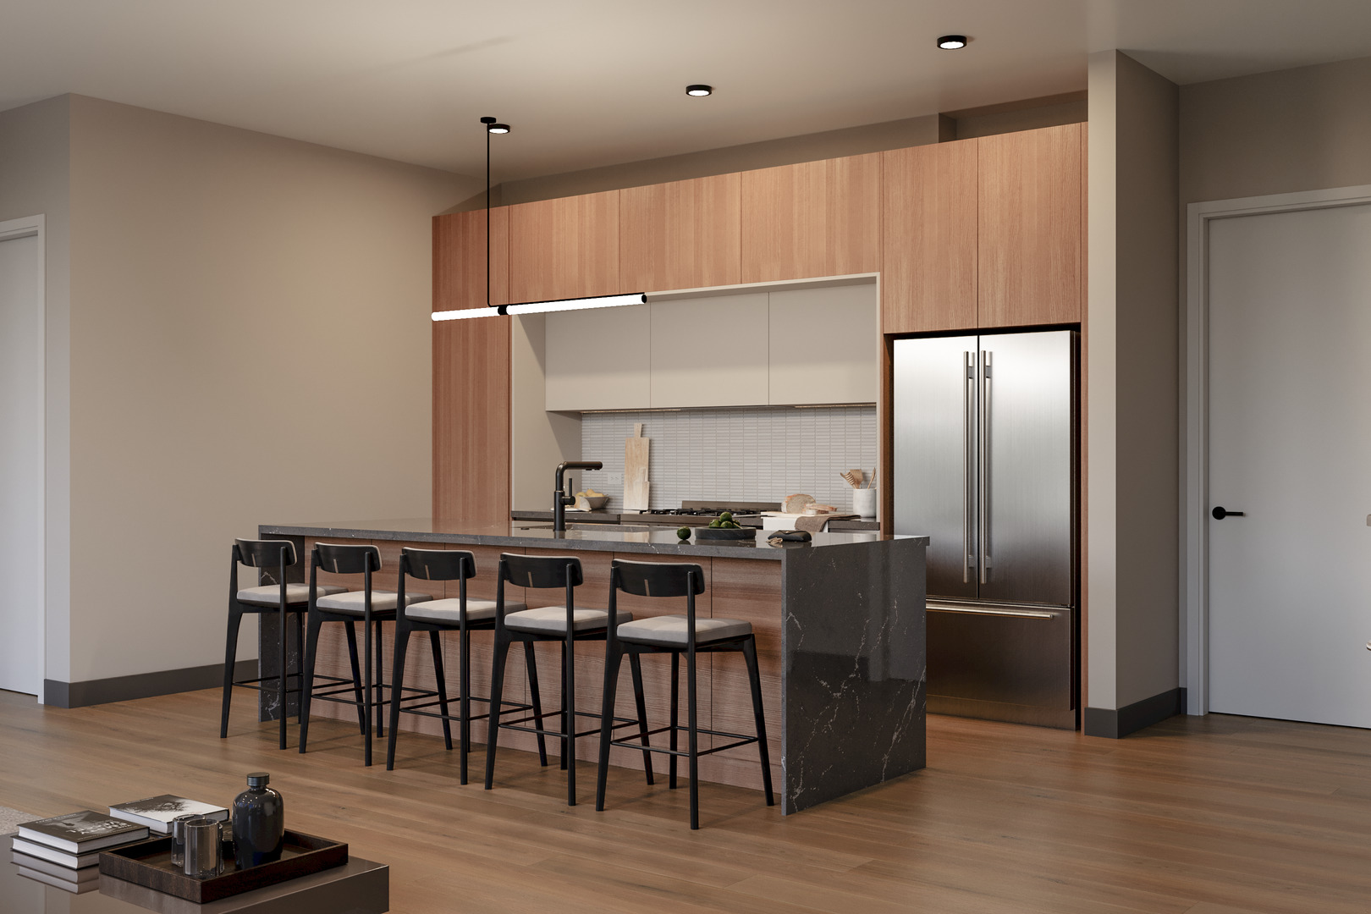

$5,931Experience the pinnacle of modern luxury at THE ASH BUCKTOWN, one of the neighborhood's most exciting new developments. This meticulously designed 3.5-bedroom, 2.5-bath penthouse offers stunning, unobstructed Chicago skyline views directly from the main living space. Built with a focus on privacy and performance, the entire building is engineered for superior soundproofing with a sealed shell structure, concrete walls separating units around the perimeter, blown-in cellulose insulation between floors coupled with closed-cell spray foam, Maxxon acoustic soundproofing rubber mattes, 1-inch of Maxxon Gypcrete concrete flooring, and the absence of traditional can lights-ensuring peace and privacy. Crafted with impeccable attention to detail, this Penthouse features an expansive open floor plan with soaring 10-foot ceilings, solid-core 8-foot doors, and floor-to-ceiling European windows that fill the space with natural light while offering superior sound insulation. The chef's kitchen is a showcase of European design, with sleek cabinetry, oversized quartz countertops with waterfall edges, and a premium stainless steel appliance package-perfect for both everyday living and entertaining. The living room is flooded with an abundance of natural light and flows seamlessly onto a covered private balcony that's ready for year-round enjoyment. Designer bathrooms are spa-inspired, featuring heated floors, large-format tile, double-sink vanities, Japanese Style Smart Toilets, and oversized rain showers with handheld wands. Every detail has been optimized for comfort and quality. Custom trim details and curated lighting complete the modern, sophisticated aesthetic. Penthouse unit features private staircase access to an approx. 2,000 sq/ft rooftop deck with breathtaking Chicago skyline views. Located in one of Chicago's most vibrant neighborhoods, this home offers premier access to Bucktown/Wicker Park dining, boutique shopping, parks, and the Damen/Milwaukee Blue Line just minutes away. This is a rare opportunity to own a truly exceptional residence in one of the city's most desirable locations.
| 3 weeks ago | Listing updated with changes from the MLS® | |
| 3 weeks ago | Status changed to Active Under Contract | |
| a month ago | Listing first seen on site |

Based on information submitted to the MLS GRID as of 2026-05-26 10:57 PM UTC. All data is obtained from various sources and may not have been verified by broker or MLS GRID. Supplied Open House Information is subject to change without notice. All information should be independently reviewed and verified for accuracy. Properties may or may not be listed by the office/agent presenting the information.
Last checked: 2026-05-26 10:57 PM UTC
MRED DMCA Copyright Information Copyright © 2026 Midwest Real Estate Data LLC. All rights reserved.