O'Neil Property Group
Save
Ask
Tour
Hide
Share
$68,000
31 Days On Site

2514 North Harrison Street N2
Davenport, IA 52803

Condominium|Pending
1
Bed
1
Total Bath
1
Full Bath
789
SqFt
$86
/SqFt
1925
Built
County:
Scott
Listing Courtesy of MRED as distributed by MLS Grid of KW 1Advantage
2514 North Harrison Street N22514 North Harrison Street N22514 North Harrison Street N22514 North Harrison Street N2
Save
Ask
Tour
Hide
Share

Mortgage Calculator

Monthly Payment (Est.)

$310
Calculator powered by Showcase IDX, a Constellation1 Company. Copyright ยฉ2026 Information is deemed reliable but not guaranteed.

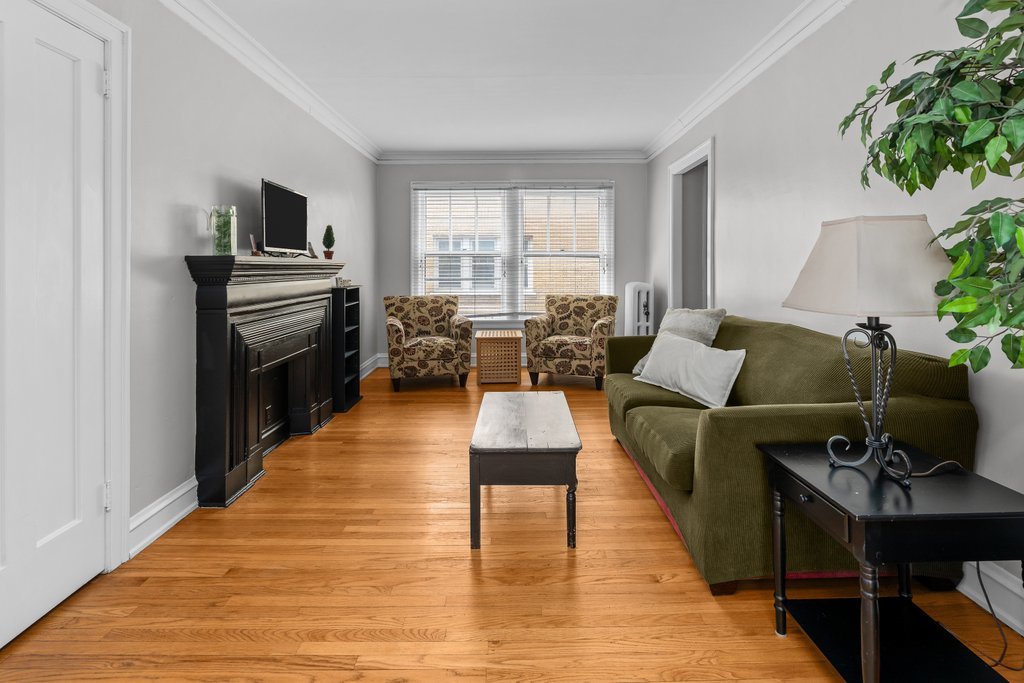
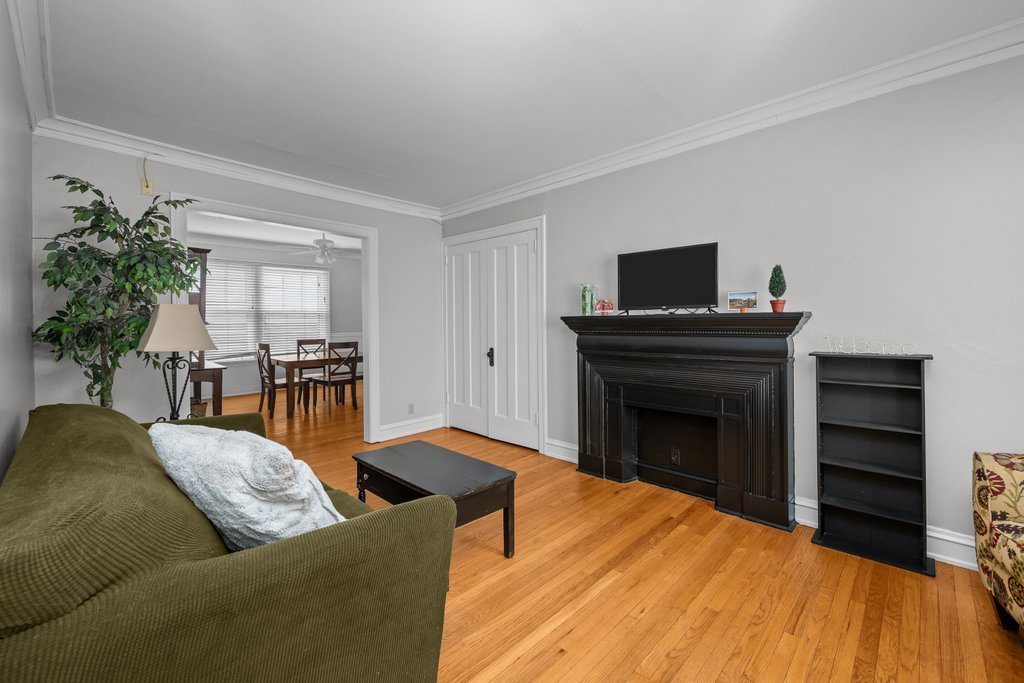
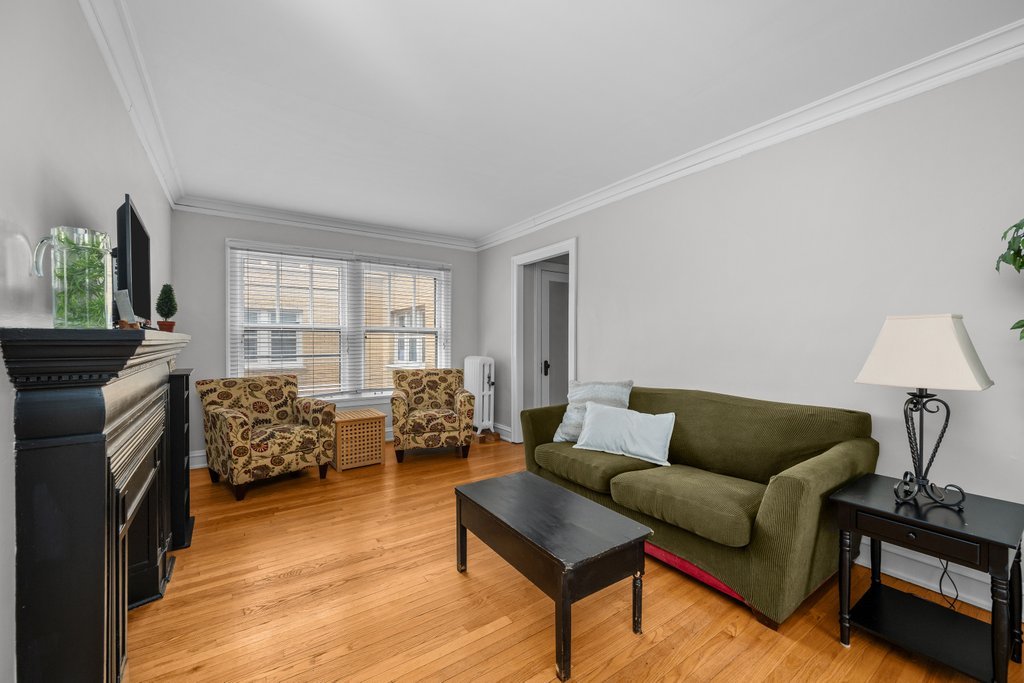
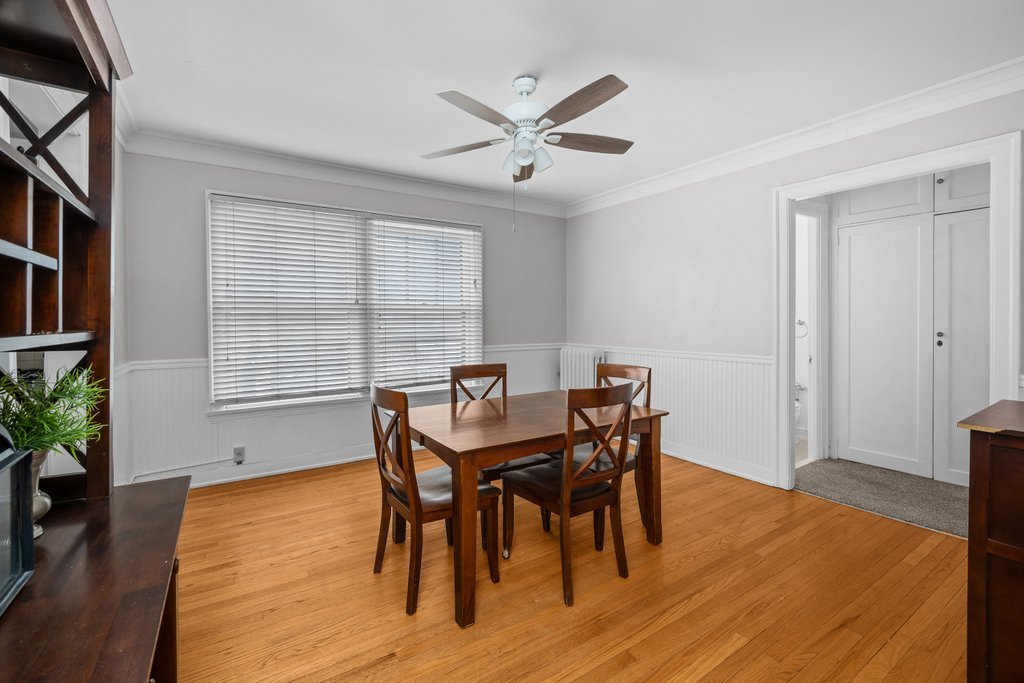
Welcome to Harrison Manor Condos! This fully furnished unit offers easy, low-maintenance living in a secured building just steps from idyllic Vander Veer Park. Located near St. Ambrose University and Palmer College of Chiropractic, this is a great option those looking for a convenient location. Inside, you'll find fresh updates throughout, including new carpet (January 2026), professionally painted walls and trim, new ceiling fans, and a kitchen with stainless steel appliances and granite countertops. Great lay-out with loads of storage! The building offers controlled access, on-site laundry, and designated parking. HOA dues cover water, heat, trash, sewer, snow removal, lawn care, and common area maintenance/insurance. Conveniently located near shopping, dining, and public transportation. Seller is a licensed Realtor in IA & IL.

Save
Ask
Tour
Hide
Share
Listing Snapshot
Priceย 
$68,000
Days On Siteย 
31 Days
Bedroomsย 
1
Inside Area (SqFt)ย 
789 sqft
Total Bathsย 
1
Full Bathsย 
1
Partial Bathsย 
N/A
Lot Sizeย 
N/A
Year Builtย 
1925
MLSยฎ Numberย 
12621362
Statusย 
Pending
Property Taxย 
$1,104
HOA/Condo/Coop Feesย 
$273 monthly
Sq Ft Sourceย 
Appraiser
Friends & Family
Recent Activity
4 weeks agoListing updated with changes from the MLSยฎ
4 weeks agoStatus changed to Pending
a month agoListing first seen on site
General Features
Foundationย 
Block
Number Of Storiesย 
4
Parkingย 
AssignedGuestParking Lot
Petsย 
Cats OKDogs OKSize Limit
Property Sub Typeย 
Condominium
Sewerย 
Public Sewer
SqFt Totalย 
789
Water Sourceย 
Public
Interior Features
Appliancesย 
RangeMicrowaveRefrigerator
Basementย 
None
Coolingย 
Window Unit(s)
Heatingย 
Hot Water
Bedroom 2ย 
Bedroom 3ย 
Bedroom 4ย 
Dining Roomย 
Dimensions - 13X13Level - Main
Family Roomย 
Kitchenย 
Dimensions - 7X10Level - Main
Laundryย 
Dimensions - 20X20Level - Main
Living Roomย 
Dimensions - 11X18Level - Main
Master Bedroomย 
Dimensions - 10X12Level - Main
Save
Ask
Tour
Hide
Share
Exterior Features
Construction Detailsย 
Brick
Lot Featuresย 
Corner Lot
Roofย 
Asphalt
Community Features
Association Duesย 
273
HOA Fee Frequencyย 
Monthly
MLS Areaย 
Davenport
School Districtย 
1611
Townshipย 
N/A
Schools
School District
1611
Elementary School
Unknown
Middle School
Unknown
High School
Unknown
Listing Courtesy of MRED as distributed by MLS Grid of KW 1Advantage


Based on information submitted to the MLS GRID as of 2026-05-25 01:59 PM UTC. All data is obtained from various sources and may not have been verified by broker or MLS GRID. Supplied Open House Information is subject to change without notice. All information should be independently reviewed and verified for accuracy. Properties may or may not be listed by the office/agent presenting the information.
Last checked: 2026-05-25 01:59 PM UTC
MRED DMCA Copyright Information Copyright ยฉ 2026 Midwest Real Estate Data LLC. All rights reserved.

Neighborhood & Commute
Source: Walkscore
Disclosure: Community information and market data powered by Constellation Data Labs. Information is deemed reliable but not guaranteed.
Save
Ask
Tour
Hide
Share