O'Neil Property Group
Save
Ask
Tour
Hide
Share
$4,950
38 Days On Site

817 Huntleigh Drive
Naperville, IL 60540

For Rent|Residential Lease|Pending
5
Beds
3
Total Baths
3
Full Baths
3,055
SqFt
$2
/SqFt
1981
Built
County:
DuPage
Listing Courtesy of MRED as distributed by MLS Grid of HomeSmart Realty Group
817 Huntleigh Drive817 Huntleigh Drive817 Huntleigh Drive817 Huntleigh Drive
Save
Ask
Tour
Hide
Share

Mortgage Calculator

Monthly Payment (Est.)

$23
Calculator powered by Showcase IDX, a Constellation1 Company. Copyright ©2026 Information is deemed reliable but not guaranteed.

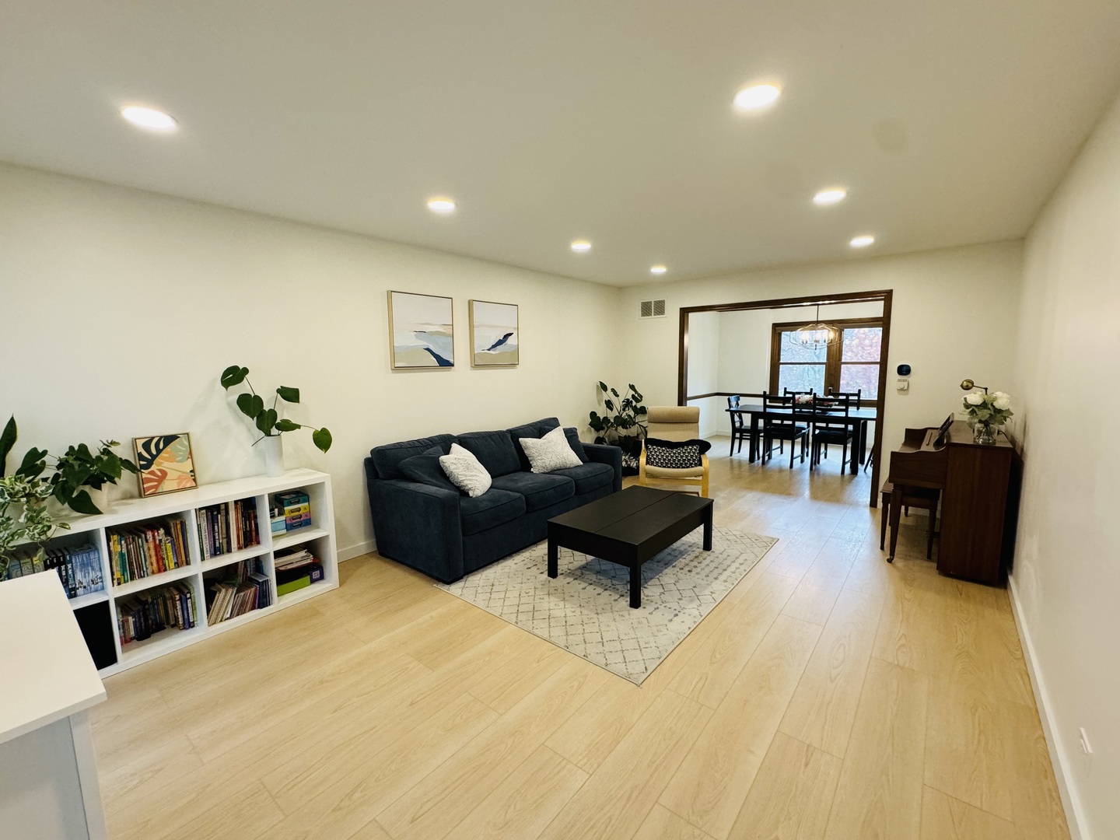
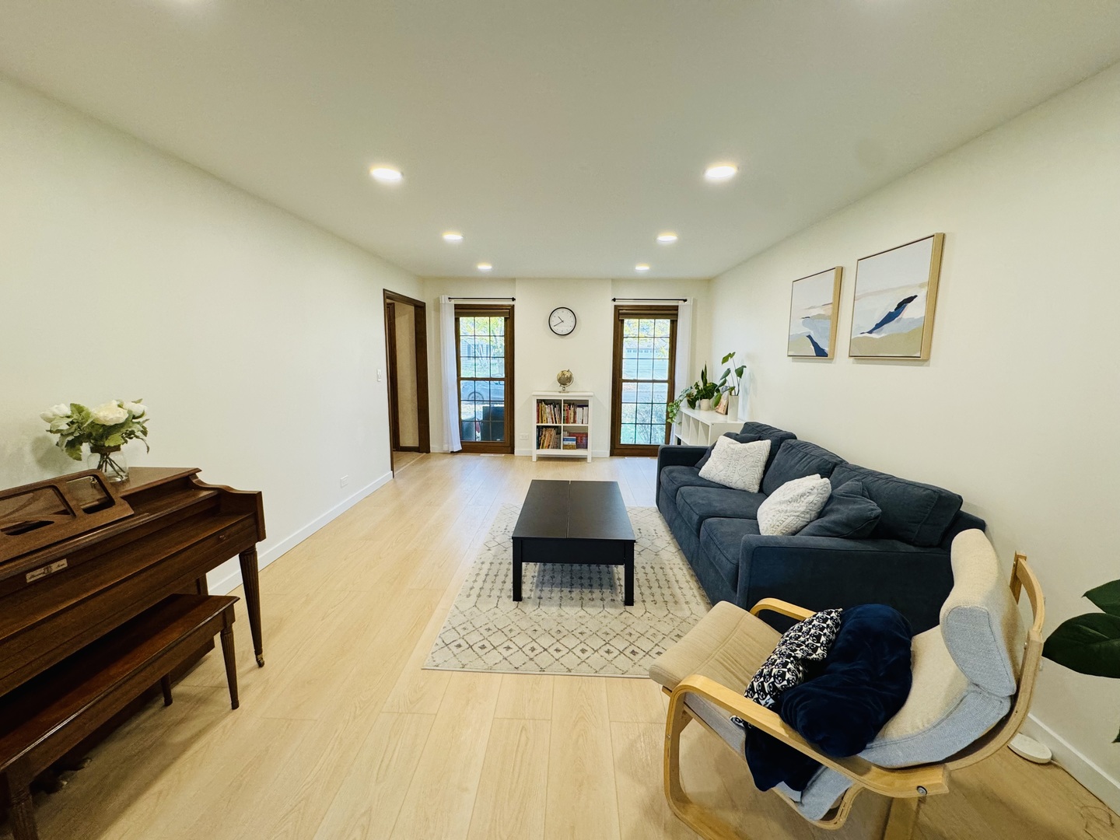
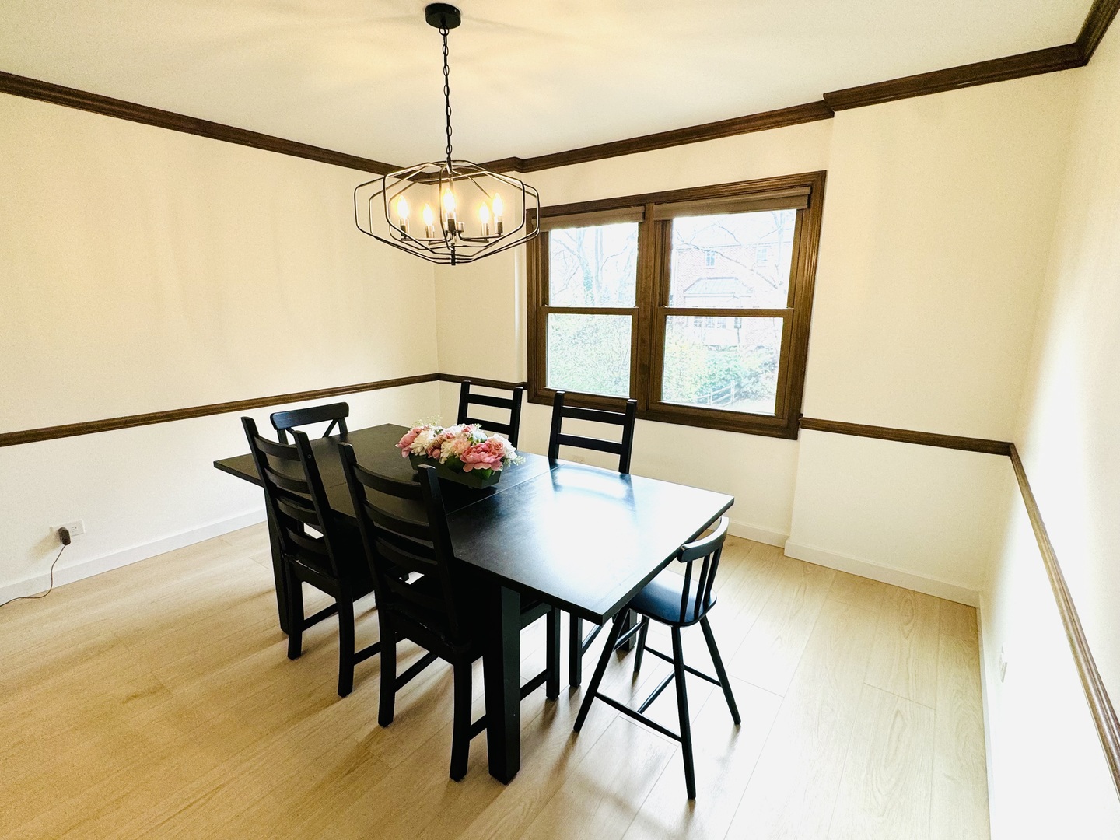
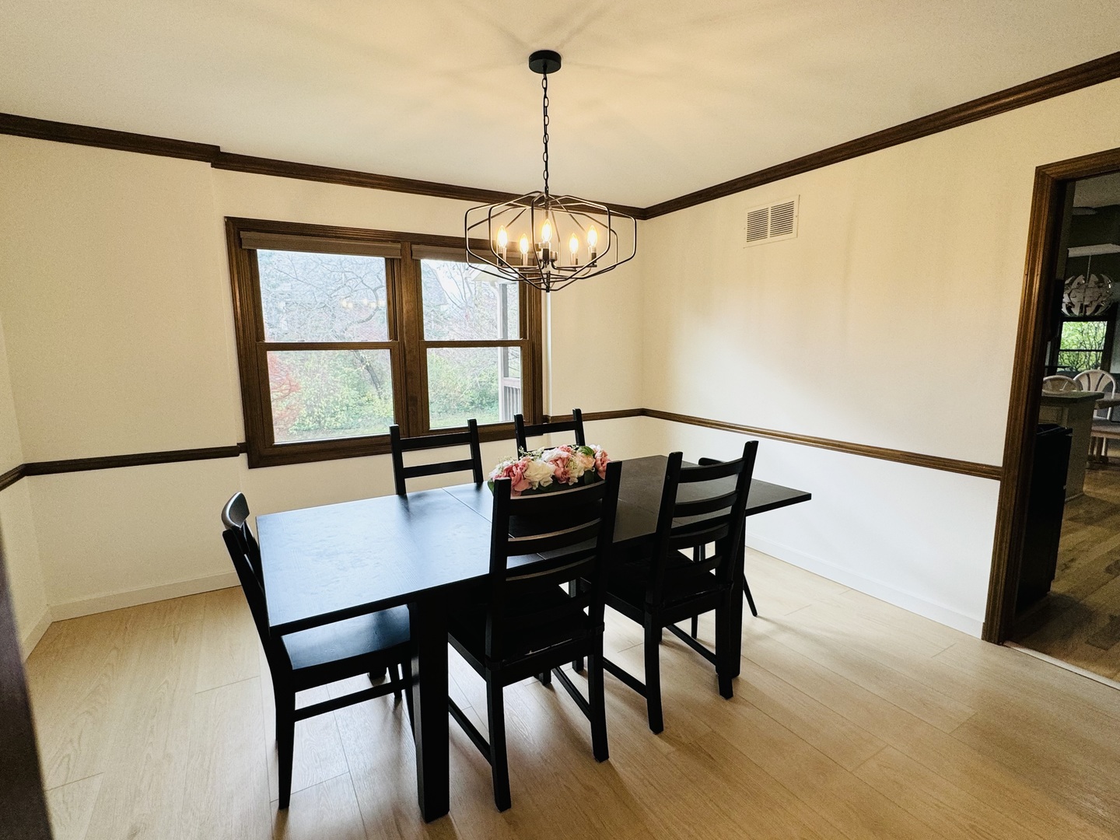
This single family is being well maintenanced. Newer floor through the whole house and basement. The 5th bedroom with closet located at 1st floor. It can be used as the 5th bedroom/office/game room... There is also a full bathroom in the 1st floor. Formal dining room separately. High ceiling family room with over-sized windows bring more sunshine and open field of view. Fireplace. Kitchen has SS appliance, double oven, can-lighting, more cabinets and the pantry are good enough for storage. Breakfast table area. Master bedroom attached to large loft. Each bedroom has own closet. Master bathroom has standing shower and double sink. Guest bathroom has double sink too. Walk out finish basement with wet bar. It is really good space for entertainment/Gym/party time... Mudroom with sink, cabinet and closet. Covered deck. Large backyard with patio. Two and half car garage with more space for storage. Naperville 203 school district: Highlands elementary/Kennedy Junior High/Naperville North High. Community amenities include an outdoor pool and tennis courts. Very convenient location. Minutes to Jewel-Osco, Mariano, Costco etc. Close to library, restaurants, bank... Easy access highway I-88 and I-355.//Room size is estimate.Pictures were took before tenant moved in.//Available on June 1.//Pets are ok.//Good credit please.

Save
Ask
Tour
Hide
Share
Listing Snapshot
Price 
$4,950
Days On Site 
38 Days
Bedrooms 
5
Inside Area (SqFt) 
3,055 sqft
Total Baths 
3
Full Baths 
3
Partial Baths 
N/A
Lot Size 
N/A
Year Built 
1981
MLS® Number 
12621392
Status 
Pending
Property Tax 
N/A
HOA/Condo/Coop Fees 
N/A
Sq Ft Source 
Estimated
Friends & Family
Recent Activity
3 weeks agoListing updated with changes from the MLS®
3 weeks agoStatus changed to Pending
a month agoListing first seen on site
General Features
Attached Garage 
Yes
Available on 
2026-06-01
Garage 
Yes
Garage Spaces 
2.5
Lease Term 
12 Months
Parking 
Garage Door OpenerAttachedGarage
Parking Spaces 
2.5
Pets 
Cats OKDogs OK
Sewer 
Public Sewer
Water Source 
Public
Interior Features
Appliances 
Double OvenRangeMicrowaveDishwasherRefrigeratorWasherDryerDisposalStainless Steel Appliance(s)
Basement 
FinishedFullWalk-Out Access
Cooling 
Central Air
Fireplace 
Yes
Fireplace Features 
Family Room
Fireplaces 
1
Heating 
Natural GasForced Air
Interior 
Cathedral Ceiling(s)Wet Bar
Laundry Features 
Main LevelLaundry ClosetSink
Bedroom 2 
Dimensions - 10X17Level - Second
Bedroom 3 
Dimensions - 12X12Level - Second
Bedroom 4 
Dimensions - 12X14Level - Second
Bedroom 5 
Dimensions - 13X13Level - Main
Dining Room 
Dimensions - 11X12Level - Main
Family Room 
Dimensions - 19X21Level - Main
Kitchen 
Dimensions - 12X21Level - MainDescription - Eating Area-Table Space,Pantry-Closet
Laundry 
Dimensions - 8X8Level - Main
Living Room 
Dimensions - 12X19Level - Main
Loft 
Dimensions - 11X21Level - Second
Master Bedroom 
Dimensions - 12X18Level - Second
Recreation Room 
Dimensions - 30X32Level - Basement
Save
Ask
Tour
Hide
Share
Exterior Features
Construction Details 
Cedar
Community Features
MLS Area 
Naperville
School District 
Naperville North High School
Township 
Naperville
Schools
School District
Naperville North High School
Elementary School
Highlands Elementary School
Middle School
Kennedy Junior High School
High School
Naperville North High School
Listing Courtesy of MRED as distributed by MLS Grid of HomeSmart Realty Group


Based on information submitted to the MLS GRID as of 2026-05-25 03:33 PM UTC. All data is obtained from various sources and may not have been verified by broker or MLS GRID. Supplied Open House Information is subject to change without notice. All information should be independently reviewed and verified for accuracy. Properties may or may not be listed by the office/agent presenting the information.
Last checked: 2026-05-25 03:33 PM UTC
MRED DMCA Copyright Information Copyright © 2026 Midwest Real Estate Data LLC. All rights reserved.

Neighborhood & Commute
Source: Walkscore
Disclosure: Community information and market data powered by Constellation Data Labs. Information is deemed reliable but not guaranteed.
Save
Ask
Tour
Hide
Share