
3619 N Francisco AvenueChicago, IL 60618
Mortgage Calculator
Monthly Payment (Est.)
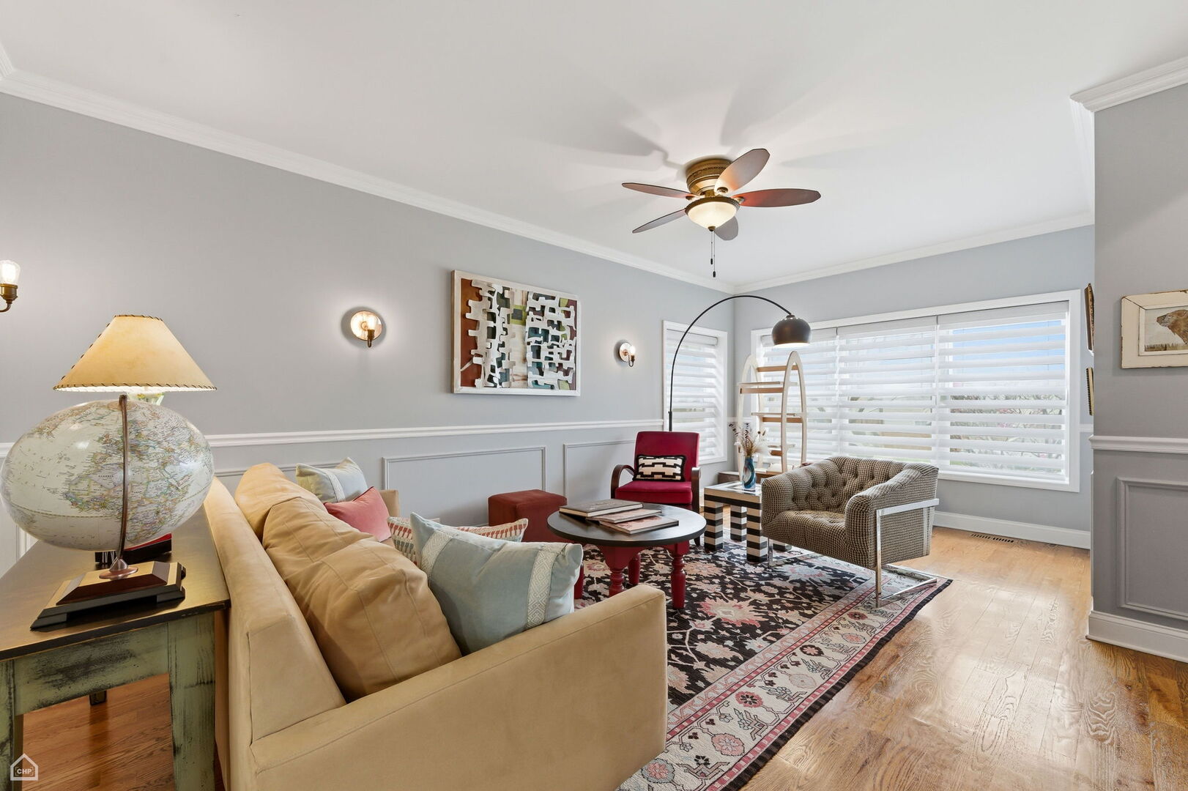
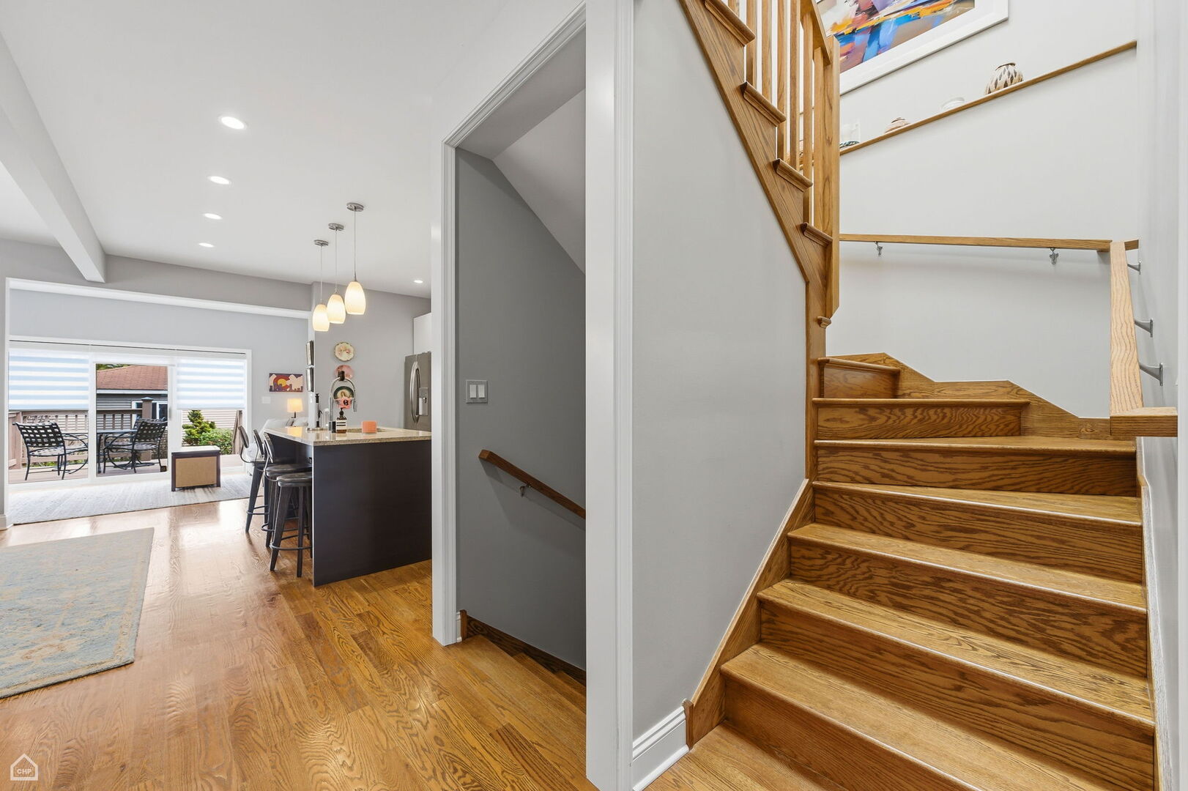
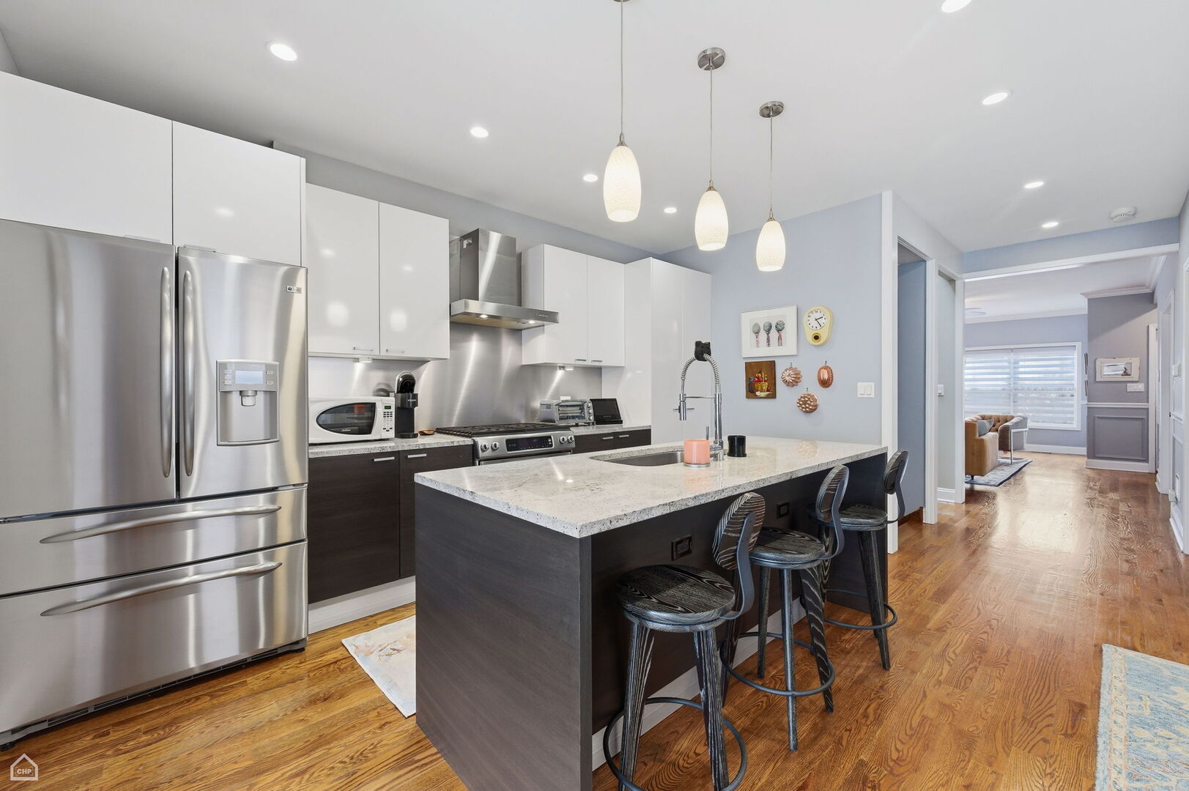
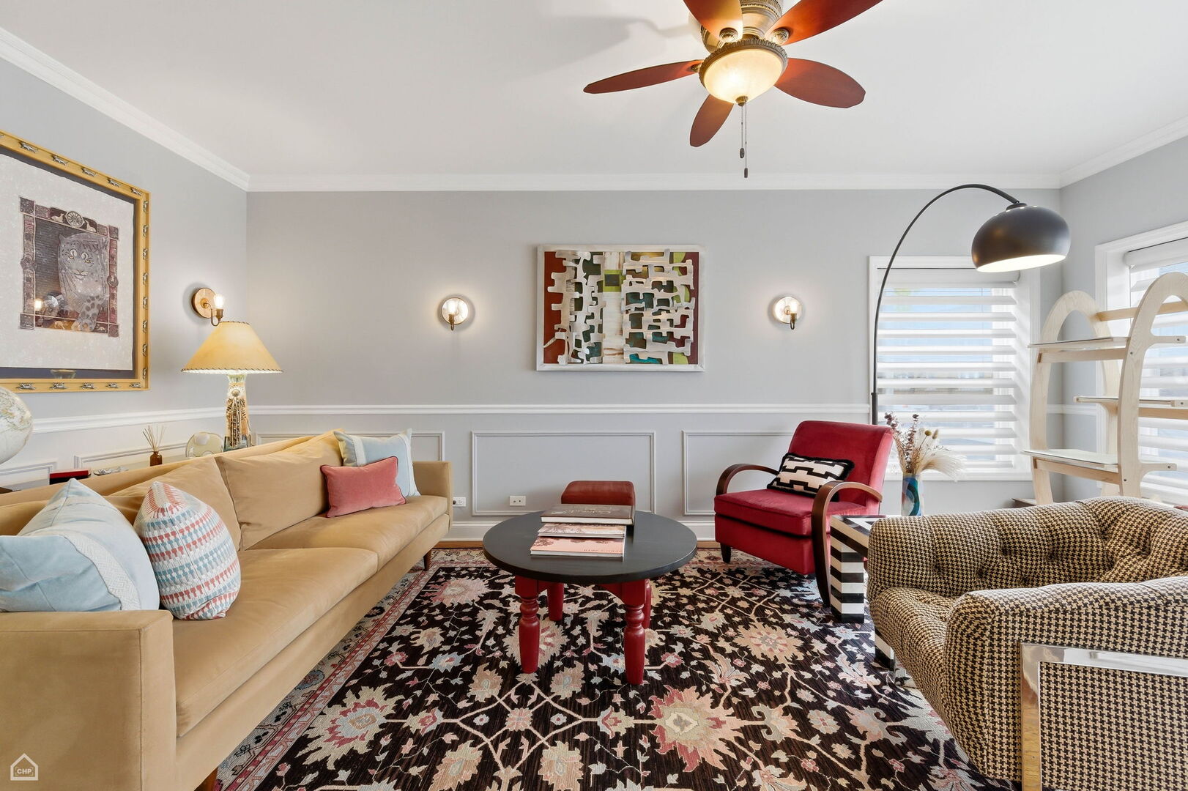
$4,083Beautifully updated, 2 story, brick bungalow on a wide 30x125 lot is surrounded by mature trees and lush greenery. Notice the extra lot width with which allows for a large rear deck, large, fenced yard. Professionally landscaped and easy to maintain vegetation with permanent sprinkler system installed. This well maintained, 4-bedroom, 3.1-bath home blends timeless character with thoughtful modern updates: featuring wainscoting, crown molding, hardwood floors, custom lighting, vaulted ceilings, and skylights that flood the home with natural light. The open, modern kitchen is designed for both everyday living and entertaining, complete with an island, stainless steel appliances, range hood and undermount lighting, all flowing seamlessly into the dining area. The main level offers a spacious living room, additional sitting/TV room, a flexible 4th bedroom or office with French doors and a convenient powder room. Upstairs, a bright, skylit staircase leads to a well-designed second floor with three bedrooms and two full baths, including a private primary suite and a desirable split-bedroom layout. The large primary suite has vaulted ceilings, a walk-in closet and a spacious en-suite bathroom with double vanity, shower and separate jacuzzi tub. Enjoy abundant storage throughout this home with closets that have been equipped with Container Store closet organizer. The expansive lower level provides a large family/recreation space-perfect for entertaining, a home gym, or play area-along with excellent storage and access to the back yard. Appreciate outdoor living with a charming front porch, a generous back deck, and a beautifully landscaped yard. Complete with a two-car garage, this home offers the perfect combination of space, style, and functionality. Francisco Ave is lined with trees, sidewalks and has plentiful on-street additional parking. This perfect location on the Edge of Irving Park, North Center and Avondale makes for easy access to restaurants, shopping and amenities of several neighborhoods! Live a walker-friendly lifestyle with the Addison Mall just a few block away with Target, Starbucks! Minutes to I-90/94, Addison Blue and Brown Line stops, multiple RTA Bus routes.
| 3 weeks ago | Listing updated with changes from the MLS® | |
| 4 weeks ago | Status changed to Active Under Contract | |
| a month ago | Listing first seen on site |

Based on information submitted to the MLS GRID as of 2026-05-27 06:10 PM UTC. All data is obtained from various sources and may not have been verified by broker or MLS GRID. Supplied Open House Information is subject to change without notice. All information should be independently reviewed and verified for accuracy. Properties may or may not be listed by the office/agent presenting the information.
Last checked: 2026-05-27 06:10 PM UTC
MRED DMCA Copyright Information Copyright © 2026 Midwest Real Estate Data LLC. All rights reserved.
Did you know? You can invite friends and family to your search. They can join your search, rate and discuss listings with you.