O'Neil Property Group
Save
Ask
Tour
Hide
Share
$288,800
40 Days On Site

280 Sunset Boulevard
Beecher, IL 60401

For Sale|Single Family Residence|Active Under Contract
3
Beds
3
Total Baths
2
Full Baths
1
Partial Bath
1,906
SqFt
$152
/SqFt
2007
Built
County:
Will
Listing Courtesy of MRED as distributed by MLS Grid of Spartan Residential
280 Sunset Boulevard280 Sunset Boulevard280 Sunset Boulevard280 Sunset Boulevard
Save
Ask
Tour
Hide
Share

Mortgage Calculator

Monthly Payment (Est.)

$1,318
Calculator powered by Showcase IDX, a Constellation1 Company. Copyright ©2026 Information is deemed reliable but not guaranteed.

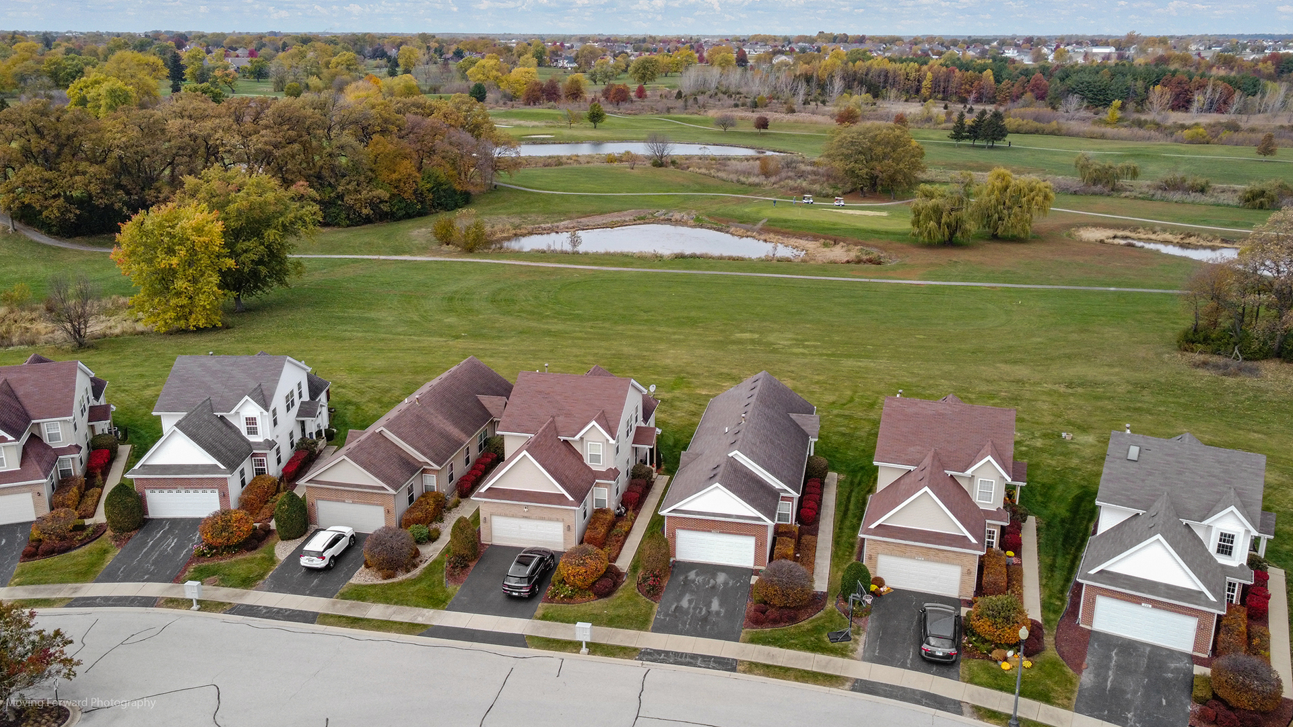
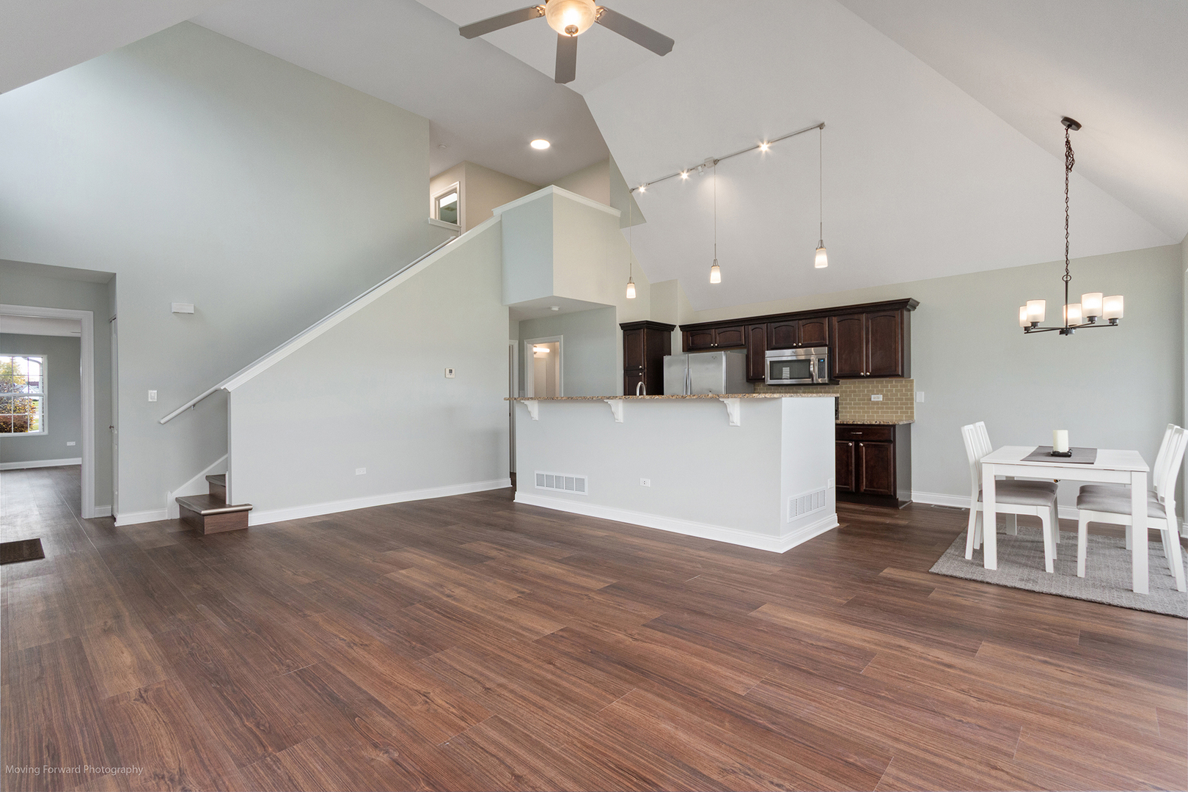
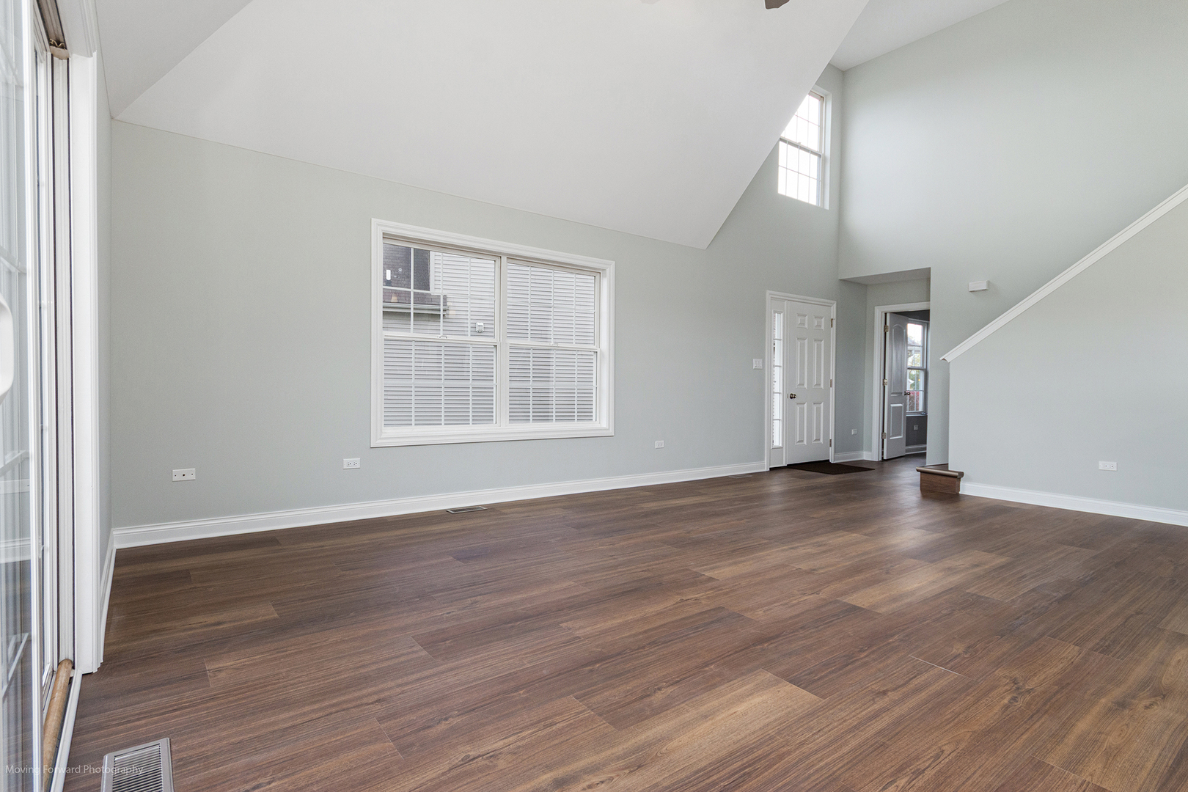
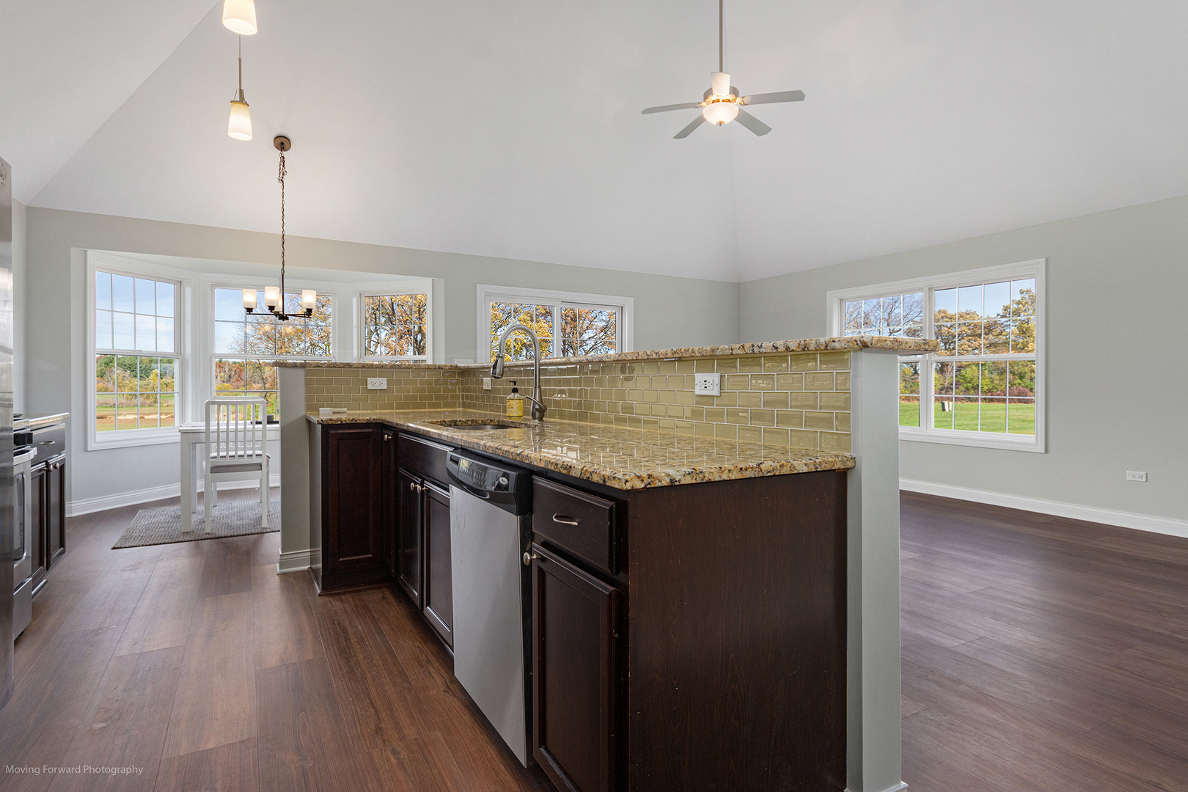
No yardwork, golf course views! This great house in The Preserve at Cardinal Creek is ready for you. Enjoy golf course and pond views outside your dining space and living room. Just refreshed with all new LVP flooring, house was completely painted including ceilings, all trim and doors, all new Kohler toilets, new large vanity in upper bath. All new light switches and electrical outlets including one per room with USB-A and USB-C plugs. New ceiling fans with remotes in all 3 bedrooms. Great layout with vaulted ceilings in the living room and kitchen. First floor master with two large closets. Upstairs are two good sized bedrooms, a large bathroom with skylight, and space for a desk. The unfinished basement has large windows and offers a lot of potential. New sump pump, newly injected cracks, and interior drain tile system come with warranty, basement floor just painted. Management company takes care of all yard maintenance and snow removal on driveways and path to front door. Also, most exterior items are covered as part of your dues. Make your offer!

Save
Ask
Tour
Hide
Share
Listing Snapshot
Price 
$288,800
Days On Site 
40 Days
Bedrooms 
3
Inside Area (SqFt) 
1,906 sqft
Total Baths 
3
Full Baths 
2
Partial Baths 
1
Lot Size 
N/A
Year Built 
2007
MLS® Number 
12621426
Status 
Active Under Contract
Property Tax 
$5,382
HOA/Condo/Coop Fees 
$200 monthly
Sq Ft Source 
Builder
Friends & Family
Recent Activity
2 weeks agoListing updated with changes from the MLS®
2 weeks agoStatus changed to Active Under Contract
a month agoListing first seen on site
General Features
Attached Garage 
Yes
Direction Faces 
South
Garage 
Yes
Garage Spaces 
2
Parking 
AsphaltGarage Door OpenerAttachedGarage
Parking Spaces 
2
Property Sub Type 
Single Family Residence
Sewer 
Public Sewer
Water Source 
Public
Interior Features
Appliances 
Water SoftenerRangeMicrowaveDishwasherRefrigeratorWasherDryerStainless Steel Appliance(s)Water Softener Owned
Basement 
Sump PumpUnfinishedFull
Cooling 
Ceiling Fan(s)Central Air
Heating 
Natural Gas
Laundry Features 
In Unit
Bedroom 2 
Dimensions - 18X11Level - Second
Bedroom 3 
Dimensions - 12X11Level - Second
Bedroom 4 
Dining Room 
Dimensions - 10X10Level - Main
Family Room 
Kitchen 
Dimensions - 13X10Level - MainDescription - Island
Laundry 
Living Room 
Dimensions - 21X13Level - Main
Loft 
Dimensions - 9X7Level - Second
Master Bedroom 
Dimensions - 17X11Level - Main
Save
Ask
Tour
Hide
Share
Exterior Features
Construction Details 
Vinyl Siding
Community Features
Association Dues 
200
HOA Fee Frequency 
Monthly
MLS Area 
Beecher
School District 
Beecher High School
Township 
Washington
Schools
School District
Beecher High School
Elementary School
Beecher Elementary School
Middle School
Beecher Junior High School
High School
Beecher High School
Listing Courtesy of MRED as distributed by MLS Grid of Spartan Residential


Based on information submitted to the MLS GRID as of 2026-05-26 09:47 PM UTC. All data is obtained from various sources and may not have been verified by broker or MLS GRID. Supplied Open House Information is subject to change without notice. All information should be independently reviewed and verified for accuracy. Properties may or may not be listed by the office/agent presenting the information.
Last checked: 2026-05-26 09:47 PM UTC
MRED DMCA Copyright Information Copyright © 2026 Midwest Real Estate Data LLC. All rights reserved.

Neighborhood & Commute
Source: Walkscore
Disclosure: Community information and market data powered by Constellation Data Labs. Information is deemed reliable but not guaranteed.
Save
Ask
Tour
Hide
Share