O'Neil Property Group
Save
Ask
Tour
Hide
Share
$569,900
42 Days On Site

6710 Hillside Road
Crystal Lake, IL 60012

For Sale|Single Family Residence|Active Under Contract
4
Beds
3
Total Baths
3
Full Baths
3,122
SqFt
$183
/SqFt
1969
Built
County:
McHenry
Listing Courtesy of MRED as distributed by MLS Grid of Keller Williams Success Realty
6710 Hillside Road6710 Hillside Road6710 Hillside Road6710 Hillside Road
Save
Ask
Tour
Hide
Share

Mortgage Calculator

Monthly Payment (Est.)

$2,600
Calculator powered by Showcase IDX, a Constellation1 Company. Copyright ©2026 Information is deemed reliable but not guaranteed.

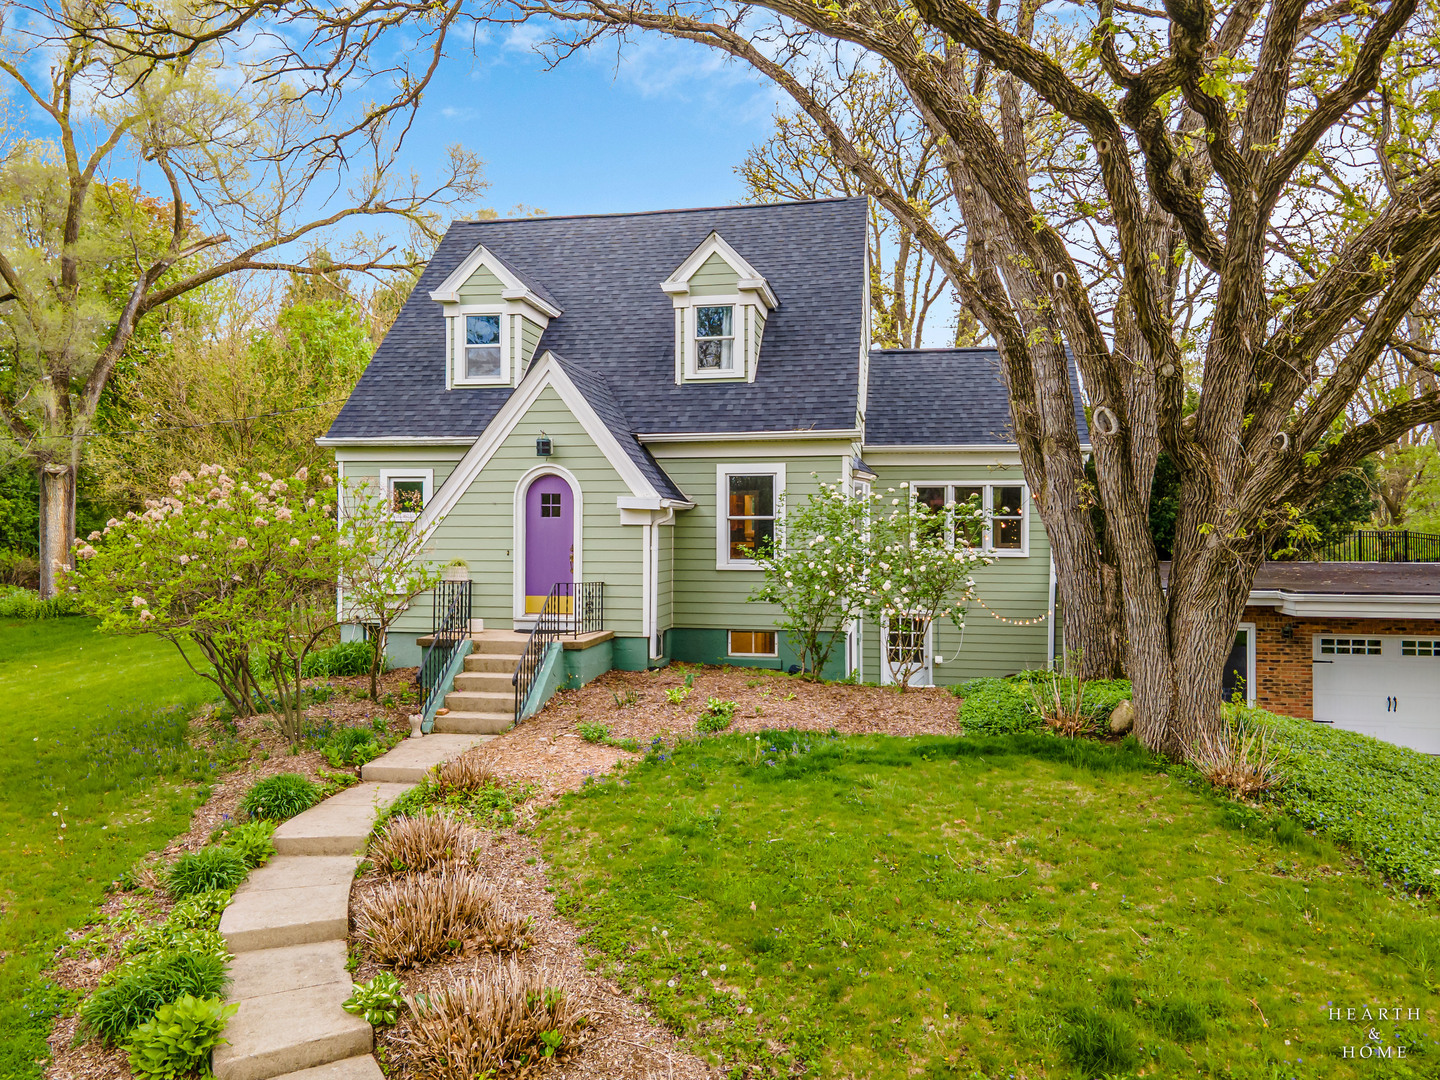
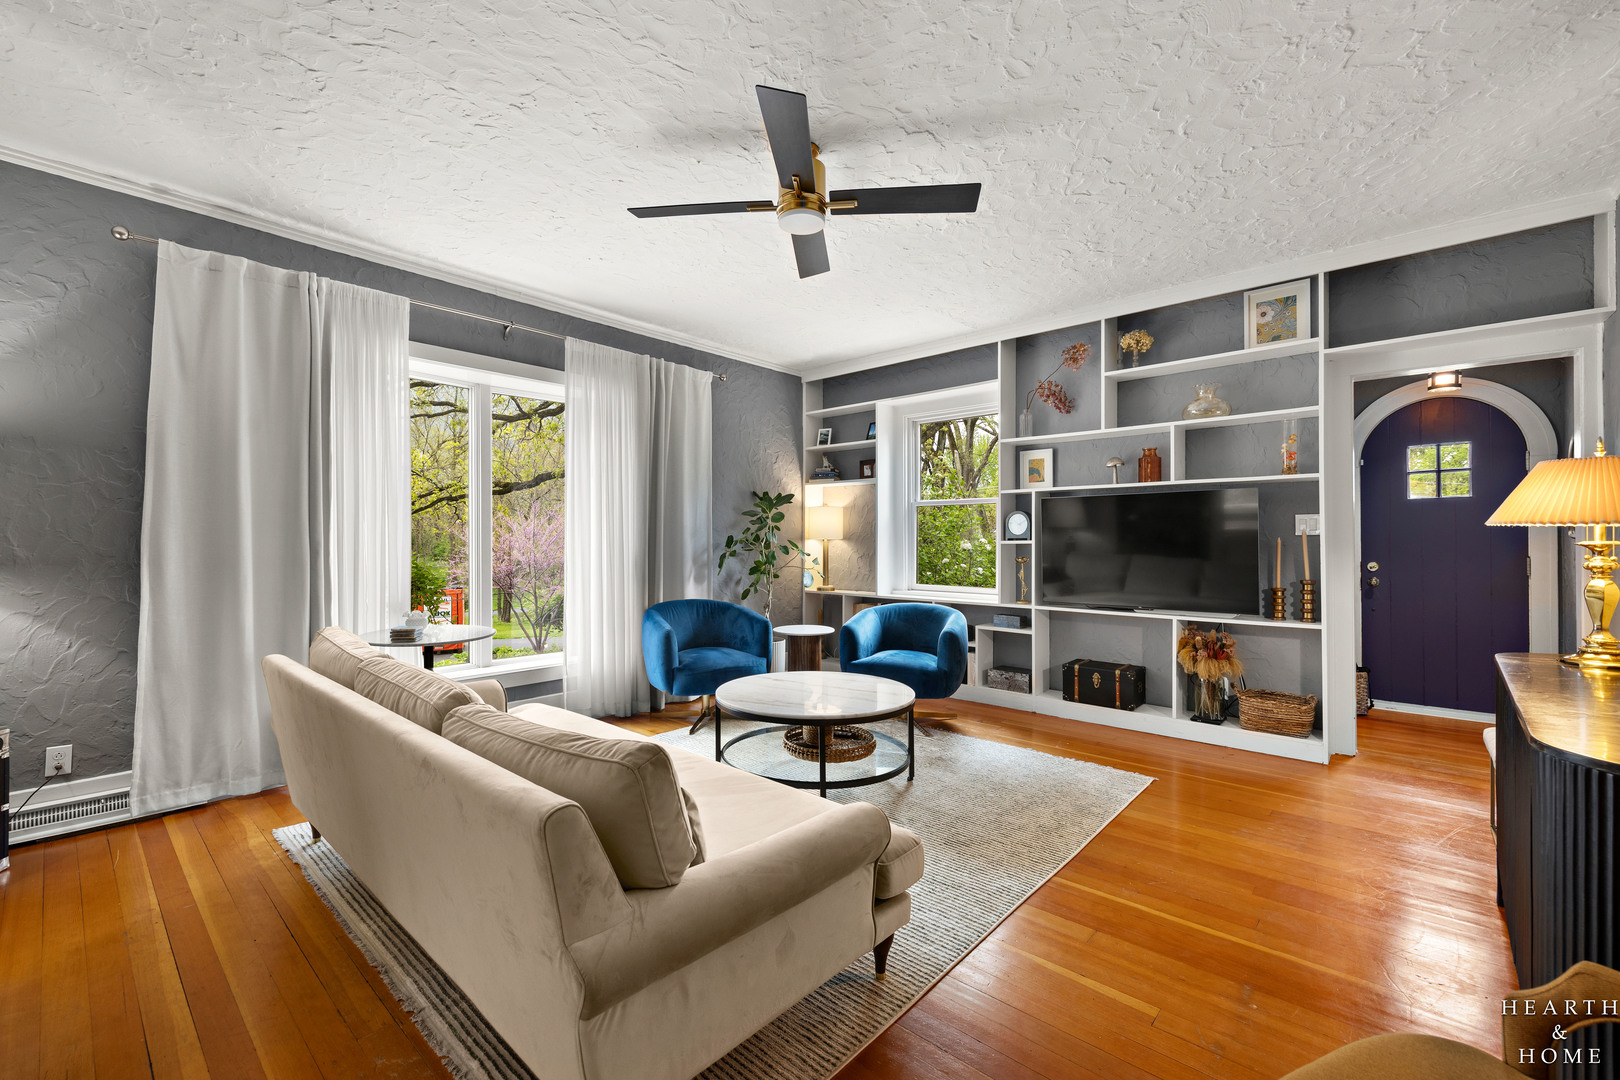
Experience the perfect blend of historic charm and 2026 modernization in this 3,100+ sq. ft. storybook estate featuring 4 bedrooms and 3 bathrooms. Perfectly perched on a designated scenic drive, this beautiful residence is a masterclass in preservation and significant modern investment, featuring an original arched door, 9ft ceilings, classic built-ins, and three finished levels of living space. Situated on a dreamy property with a master garden and circular driveway, the home offers unmatched PEACE OF MIND with so many comprehensive mechanical UPDATES: washer, dryer, and dishwasher (2026); main structure roof and water heater (2025); and new furnace, Nest thermostat, air scrubber, humidifier, and stove (2024). High-end finishes include quartz countertops (2023) for a kitchen that opens to a paver patio with a pergola and a stunning sunroom with a brick fireplace featuring new gas logs (2026). The versatile layout includes a first-floor bedroom adjacent to a full bath and a walkout lower level with radiant heat, heated entryway floors, and a 2023-renovated full bathroom. Ideal for hobbyists, the property features a 3-car garage with a 20x11 interior workshop boasting a reinforced concrete roof for a possible addition, plus a 650 sq. ft. 2-story outbuilding for ATVs and outdoor gear. Secured by iron fencing with double-wide gates and located in the premier Prairie Ridge High School boundaries just minutes from downtown Crystal Lake and the Metra, this is a rare opportunity to own a move-in-ready estate with modern reliability. Please see attachments for comprehensive list of updates and property highlights.

Save
Ask
Tour
Hide
Share
Listing Snapshot
Price 
$569,900
Days On Site 
42 Days
Bedrooms 
4
Inside Area (SqFt) 
3,122 sqft
Total Baths 
3
Full Baths 
3
Partial Baths 
N/A
Lot Size 
1.6 Acres
Year Built 
1969
MLS® Number 
12621520
Status 
Active Under Contract
Property Tax 
$10,752.2
HOA/Condo/Coop Fees 
N/A
Sq Ft Source 
Estimated
Friends & Family
Recent Activity
2 weeks agoListing updated with changes from the MLS®
4 weeks agoStatus changed to Active Under Contract
a month agoListing first seen on site
General Features
Acres 
1.6
Attached Garage 
Yes
Foundation 
Concrete Perimeter
Garage 
Yes
Garage Spaces 
3
Parking 
AsphaltCircular DrivewayGarage Door OpenerAttachedGarage
Parking Spaces 
3
Property Sub Type 
Single Family Residence
Sewer 
Septic Tank
Style 
Traditional
Water Source 
Well
Interior Features
Appliances 
Water SoftenerRangeMicrowaveDishwasherRefrigeratorWasherDryerDisposalStainless Steel Appliance(s)Water Purifier
Basement 
Sump PumpFinishedWalk-Out Access
Cooling 
Ceiling Fan(s)Central Air
Electric 
Circuit Breakers
Fireplace 
Yes
Fireplace Features 
Gas Log
Fireplaces 
1
Flooring 
Hardwood
Heating 
Natural GasForced AirOther
Interior 
Walk-In Closet(s)Built-in Features
Bedroom 2 
Dimensions - 12X16Level - Second
Bedroom 3 
Dimensions - 11X11Level - Main
Bedroom 4 
Dimensions - 12X10Level - Second
Breakfast Room 
Dimensions - 14X13Level - Main
Dining Room 
Dimensions - 15X13Level - Main
Family Room 
Dimensions - 26X31
Heated Sun Room 
Dimensions - 14X14Level - Main
Kitchen 
Dimensions - 13X13Level - MainDescription - Eating Area-Breakfast Bar,Eating Area-Table Space,Pantry-Closet
Laundry 
Dimensions - 22X19
Living Room 
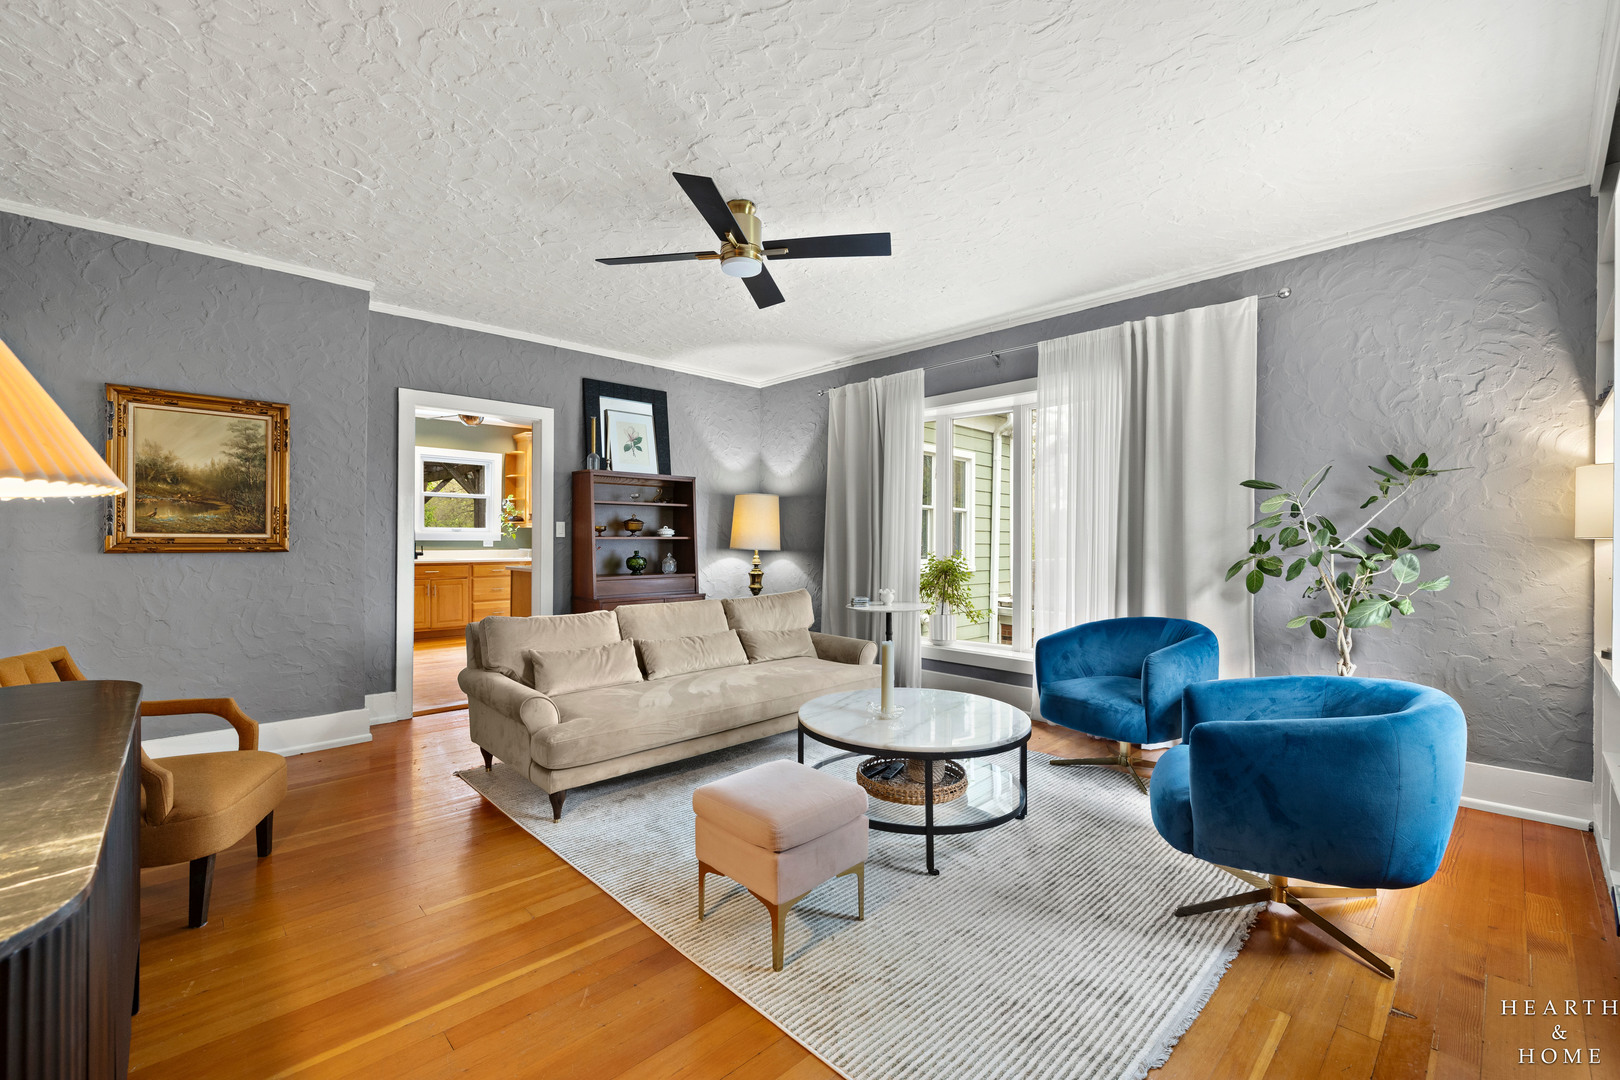
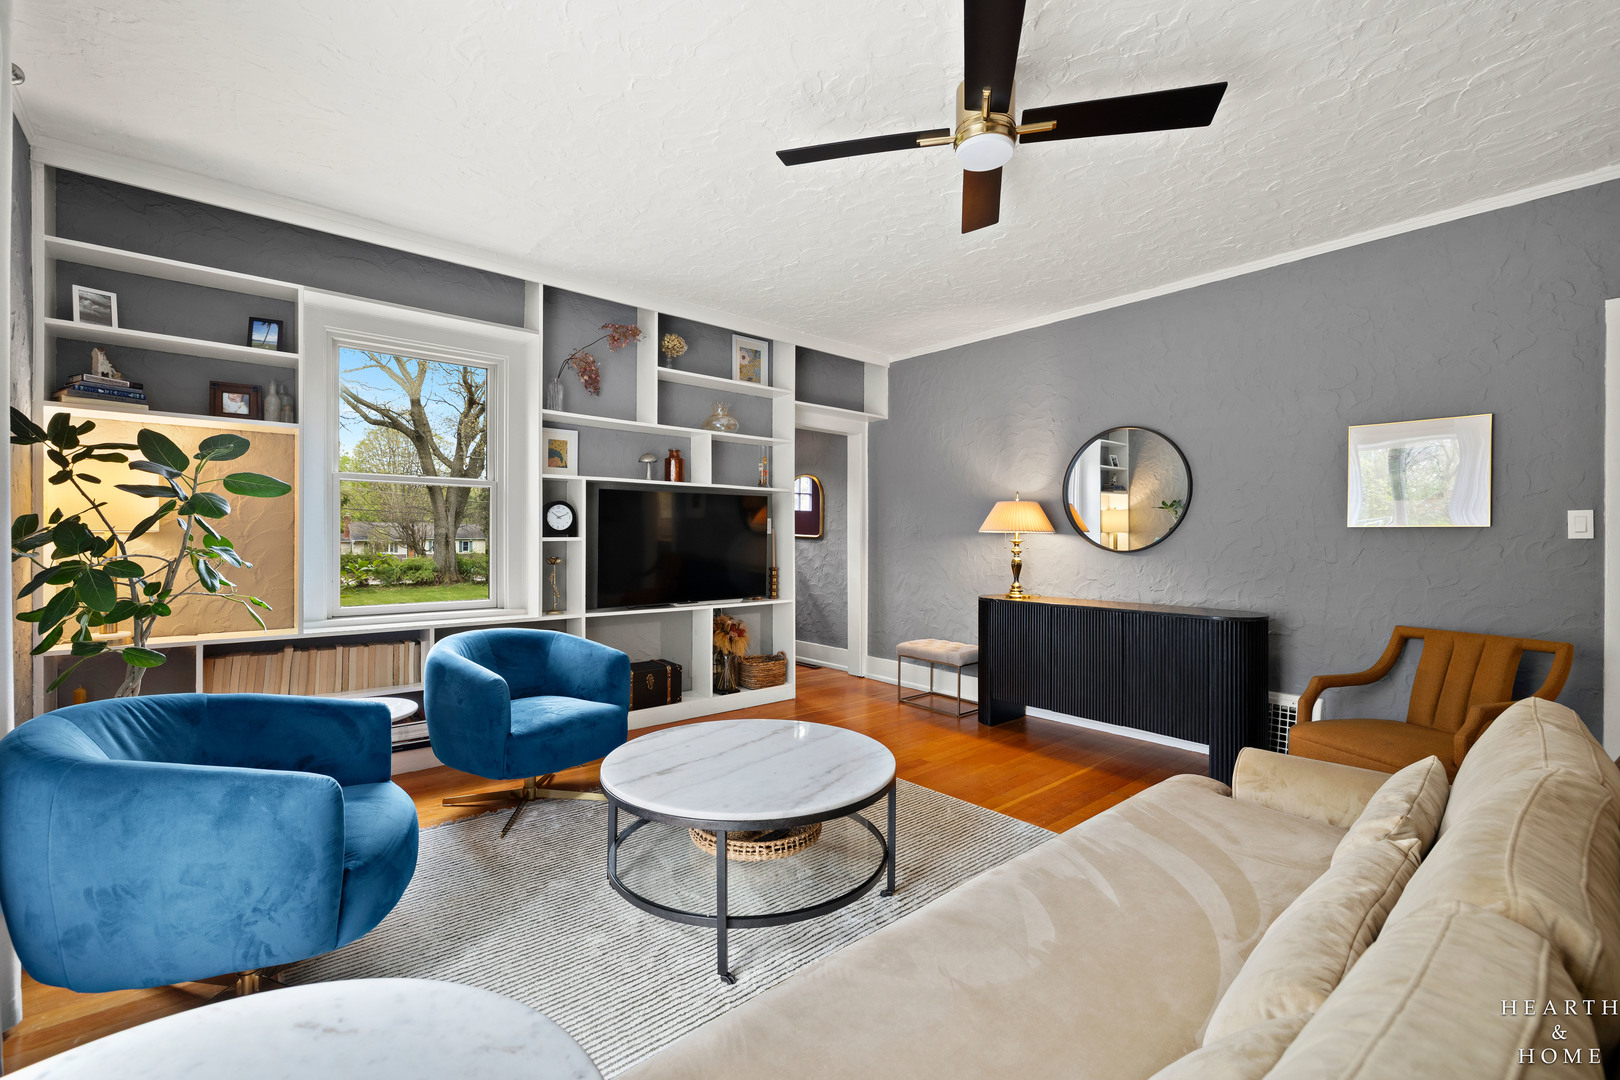
Dimensions - 15X17Level - Main
Master Bedroom 
Dimensions - 13X14Level - Second
Mud Room 
Dimensions - 14X13
Tandem Room 
Dimensions - 14X12Level - Second
Walk In Closet 
Dimensions - 14X8Level - Second
Save
Ask
Tour
Hide
Share
Exterior Features
Construction Details 
BrickFrame
Fencing 
Fenced
Lot Features 
Landscaped
Other Structures 
WorkshopOutbuilding
Patio And Porch 
Patio
Roof 
Asphalt
Community Features
Community Features 
Street Lights
MLS Area 
Crystal Lake / Lakewood / Prairie Grove
School District 
Prairie Ridge High School
Township 
Nunda
Schools
School District
Prairie Ridge High School
Elementary School
North Elementary School
Middle School
Hannah Beardsley Middle School
High School
Prairie Ridge High School
Listing Courtesy of MRED as distributed by MLS Grid of Keller Williams Success Realty


Based on information submitted to the MLS GRID as of 2026-05-30 03:44 AM UTC. All data is obtained from various sources and may not have been verified by broker or MLS GRID. Supplied Open House Information is subject to change without notice. All information should be independently reviewed and verified for accuracy. Properties may or may not be listed by the office/agent presenting the information.
Last checked: 2026-05-30 03:44 AM UTC
MRED DMCA Copyright Information Copyright © 2026 Midwest Real Estate Data LLC. All rights reserved.

Neighborhood & Commute
Source: Walkscore
Disclosure: Community information and market data powered by Constellation Data Labs. Information is deemed reliable but not guaranteed.
Save
Ask
Tour
Hide
Share