O'Neil Property Group
Save
Ask
Tour
Hide
Share
$535,000
43 Days On Site

426 N Kingsway Drive
Aurora, IL 60506

For Sale|Single Family Residence|Active Under Contract
5
Beds
3
Total Baths
3
Full Baths
3,050
SqFt
$175
/SqFt
1972
Built
Subdivision:
Alschuler
County:
Kane
Listing Courtesy of MRED as distributed by MLS Grid of Pilmer Real Estate, Inc
426 N Kingsway Drive426 N Kingsway Drive426 N Kingsway Drive426 N Kingsway Drive
Save
Ask
Tour
Hide
Share

Mortgage Calculator

Monthly Payment (Est.)

$2,441
Calculator powered by Showcase IDX, a Constellation1 Company. Copyright ©2026 Information is deemed reliable but not guaranteed.

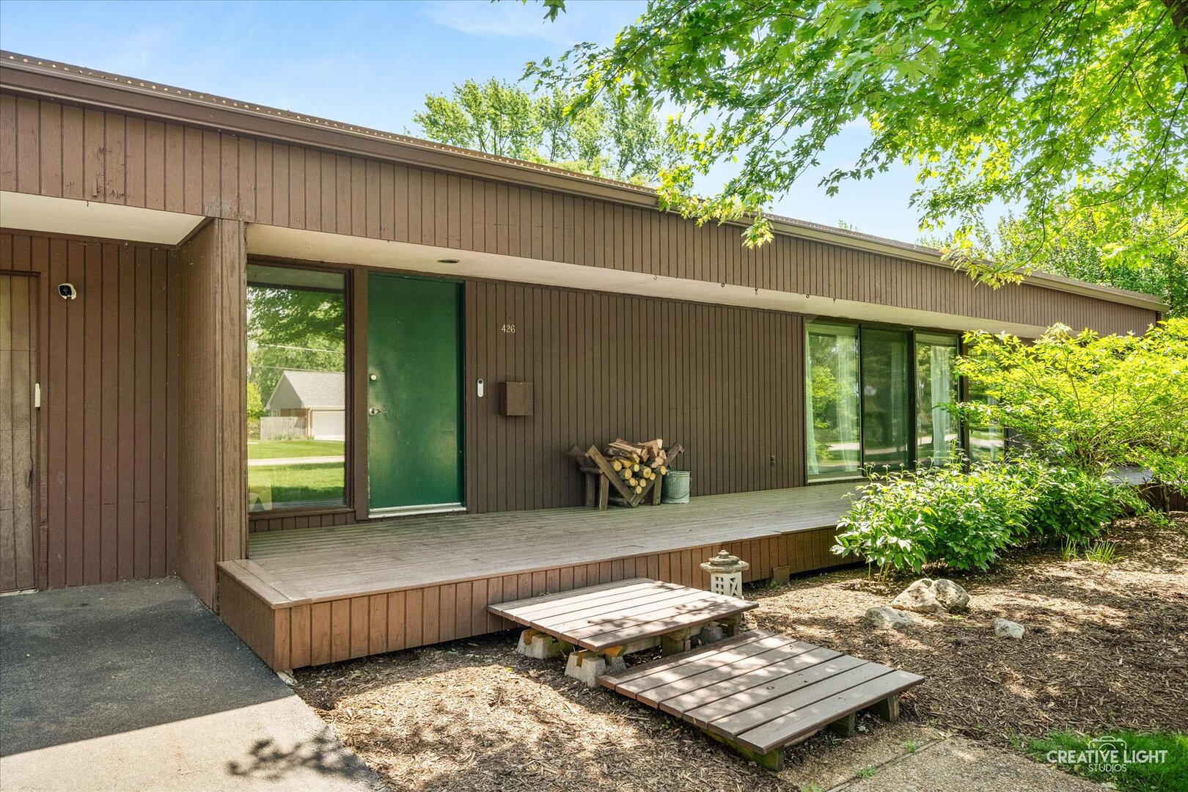
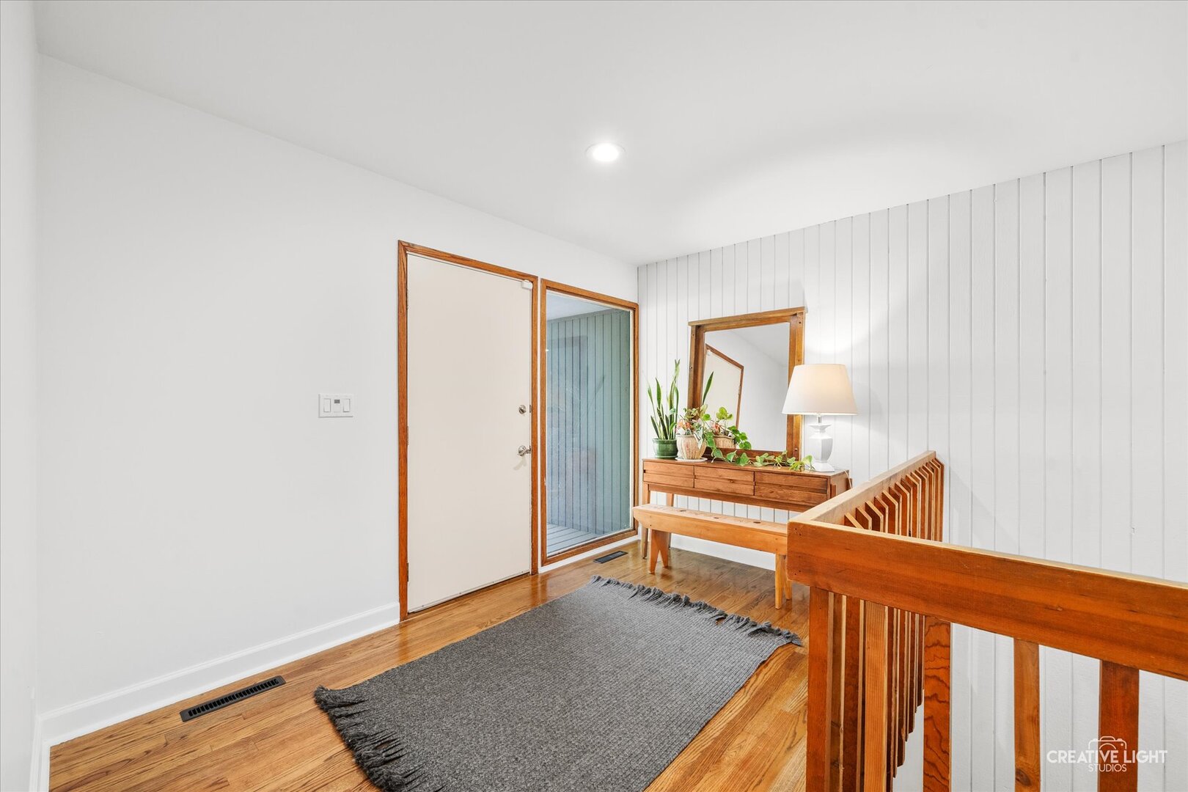
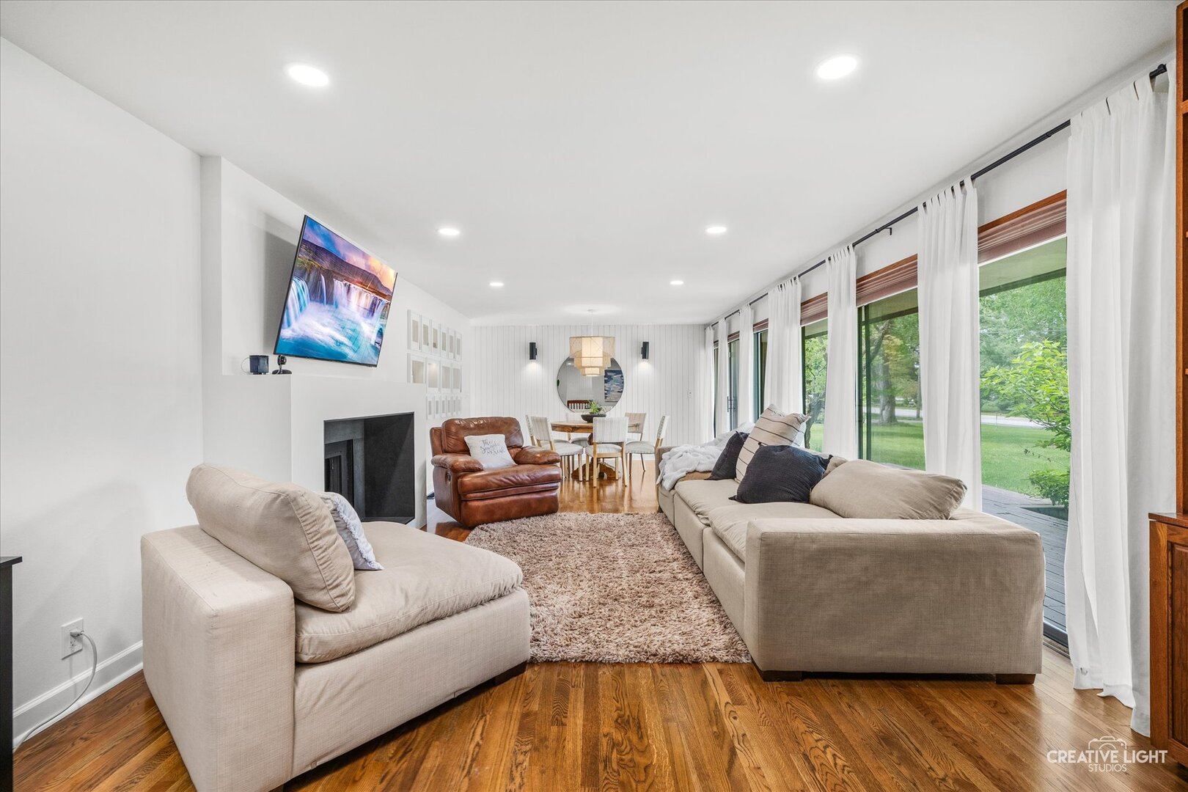
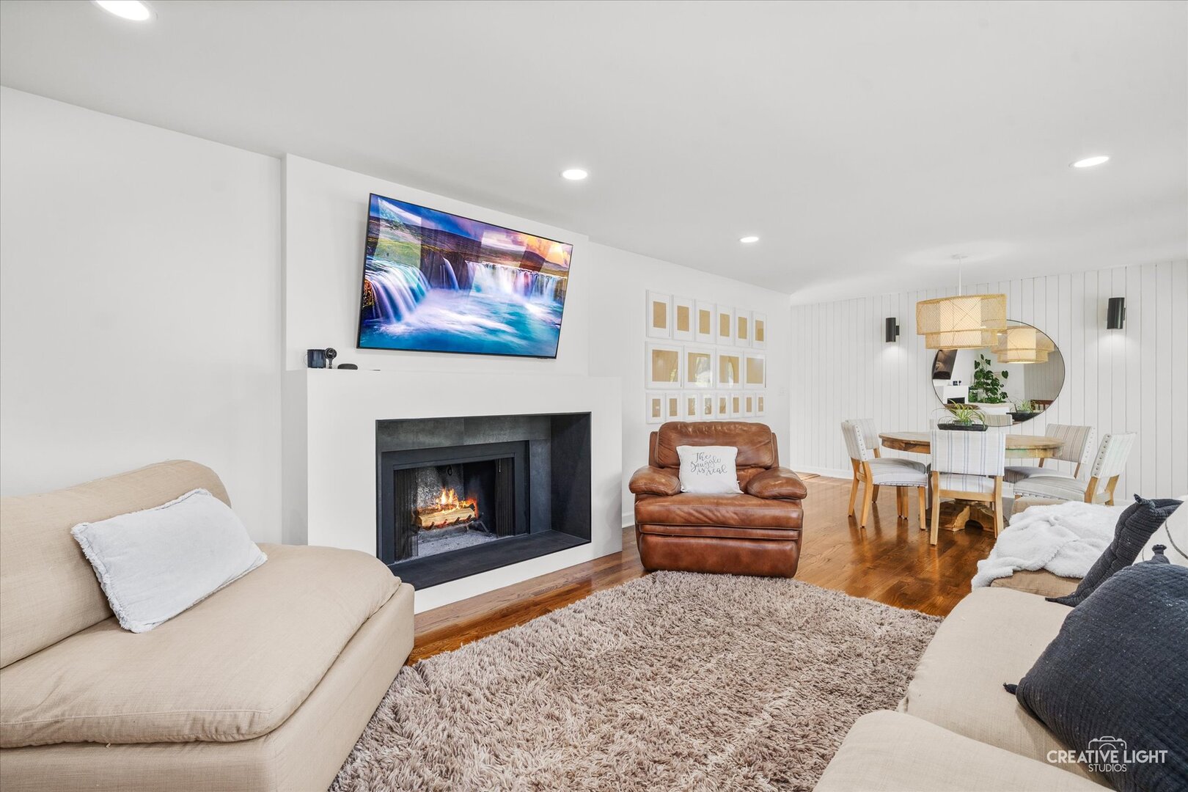
Mid-century modern marvel located in sought-after Alschuler Subdivision, just minutes from the Aurora Country Club and Aurora University! A huge front deck welcomes you. Inside, the oversized living/dining room features gleaming hardwood floors, fireplace, and wall of built-in bookcases and sliding glass doors leading out to the front deck. Dining area with more sliding glass doors and leads into the totally updated kitchen (2025) with solid surface counters and newer cabinets. The updated kitchen offers an abundance of cabinets, stainless steel appliances, breakfast bar, and opens to the family room! The family room has a large sliding glass door leading out to the back deck that spans the width of the home! Master bedroom with sliding glass door to the back deck, updated private bath, and ample closet space. Four additional bedrooms also feature direct deck access! Updated bathrooms throughout! Extras include a convenient laundry chute and your own greenhouse! Full unfinished basement with laundry area. Big mature back yard. Oversized Two car attached garage! New Roof (2024)! This home is packed with character, space, and unique features!

Save
Ask
Tour
Hide
Share
Listing Snapshot
Price 
$535,000
Days On Site 
43 Days
Bedrooms 
5
Inside Area (SqFt) 
3,050 sqft
Total Baths 
3
Full Baths 
3
Partial Baths 
N/A
Lot Size 
0.481313 Acres
Year Built 
1972
MLS® Number 
12621530
Status 
Active Under Contract
Property Tax 
$11,612.56
HOA/Condo/Coop Fees 
N/A
Sq Ft Source 
Assessor
Friends & Family
Recent Activity
7 days agoListing updated with changes from the MLS®
7 days agoStatus changed to Active Under Contract
a month agoListing first seen on site
General Features
Acres 
0.481313
Attached Garage 
Yes
Direction Faces 
West
Foundation 
Concrete Perimeter
Garage 
Yes
Garage Spaces 
2.5
Parking 
AsphaltGarage Door OpenerAttachedGarage
Parking Spaces 
2.5
Property Sub Type 
Single Family Residence
Sewer 
Public Sewer
Style 
PrairieRanch
Utilities 
Cable Available
Water Source 
Public
Interior Features
Appliances 
RangeMicrowaveDishwasherRefrigeratorWasherDryerDisposalHumidifier
Basement 
Sump PumpUnfinishedFull
Cooling 
Ceiling Fan(s)Central Air
Electric 
Circuit Breakers200+ Amp Service
Fireplace 
Yes
Fireplace Features 
Living RoomWood Burning
Fireplaces 
1
Flooring 
HardwoodCarpet
Heating 
Natural GasForced Air
Interior 
Entrance FoyerIn-Law FloorplanBuilt-in FeaturesOpen Floorplan
Laundry Features 
Main LevelGas Dryer HookupIn UnitLaundry ChuteSink
Window Features 
Screens
Bedroom 2 
Dimensions - 14X12Level - Main
Bedroom 3 
Dimensions - 14X12Level - Main
Bedroom 4 
Dimensions - 14X12Level - Main
Bedroom 5 
Dimensions - 14X12Level - Main
Dining Room 
Dimensions - 14X12Level - Main
Family Room 
Dimensions - 19X11Level - Main
Foyer 
Dimensions - 12X8Level - Main
Kitchen 
Dimensions - 24X10Level - MainDescription - Eating Area-Breakfast Bar,Eating Area-Table Space,Galley,Island,Pantry-Closet,Custom Cabinetry,Pantry,SolidSurfaceCounter,Updated Kitchen
Laundry 
Dimensions - 16X12Level - Basement
Living Room 
Dimensions - 23X14Level - Main
Master Bedroom 
Dimensions - 12X12Level - Main
Mud Room 
Dimensions - 10X8Level - Main
Other Room 
Dimensions - 15X6Level - Main
Save
Ask
Tour
Hide
Share
Exterior Features
Construction Details 
Frame
Other Structures 
Greenhouse
Patio And Porch 
DeckPatio
Roof 
Rubber
Windows/Doors 
Screens
Community Features
Community Features 
CurbsStreet Lights
MLS Area 
Aurora / Eola
School District 
West Aurora High School
Township 
Aurora
Schools
School District
West Aurora High School
Elementary School
Freeman Elementary School
Middle School
Washington Middle School
High School
West Aurora High School
Listing Courtesy of MRED as distributed by MLS Grid of Pilmer Real Estate, Inc


Based on information submitted to the MLS GRID as of 2026-05-30 07:55 AM UTC. All data is obtained from various sources and may not have been verified by broker or MLS GRID. Supplied Open House Information is subject to change without notice. All information should be independently reviewed and verified for accuracy. Properties may or may not be listed by the office/agent presenting the information.
Last checked: 2026-05-30 07:55 AM UTC
MRED DMCA Copyright Information Copyright © 2026 Midwest Real Estate Data LLC. All rights reserved.

Neighborhood & Commute
Source: Walkscore
Disclosure: Community information and market data powered by Constellation Data Labs. Information is deemed reliable but not guaranteed.
Save
Ask
Tour
Hide
Share