
1609 N Rutherford Avenue 106Chicago, IL 60707
Mortgage Calculator
Monthly Payment (Est.)
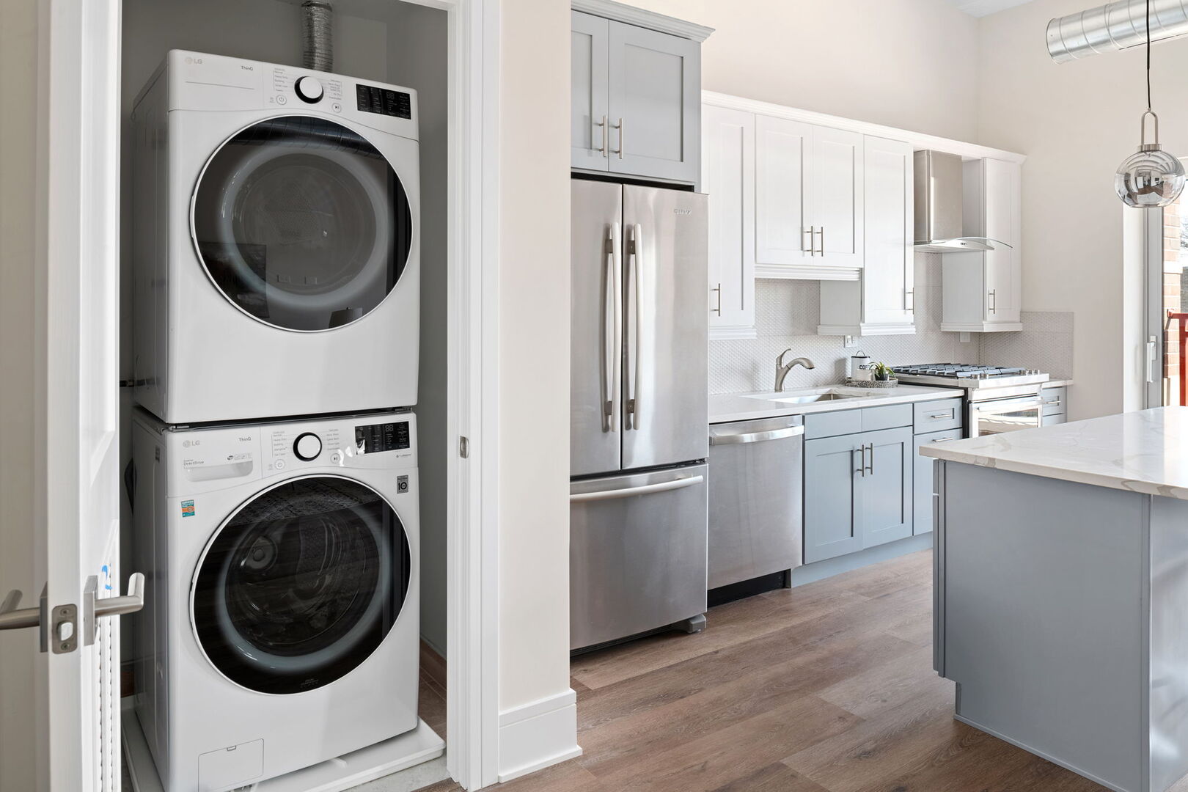
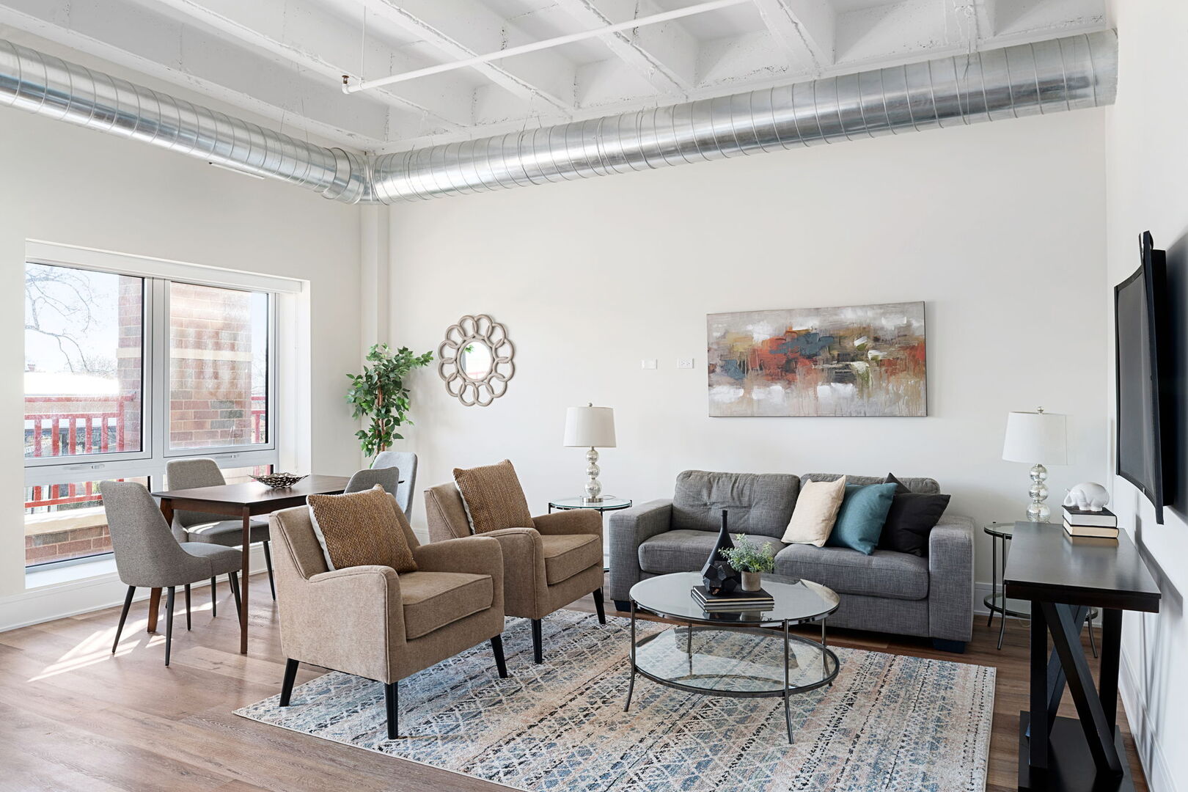
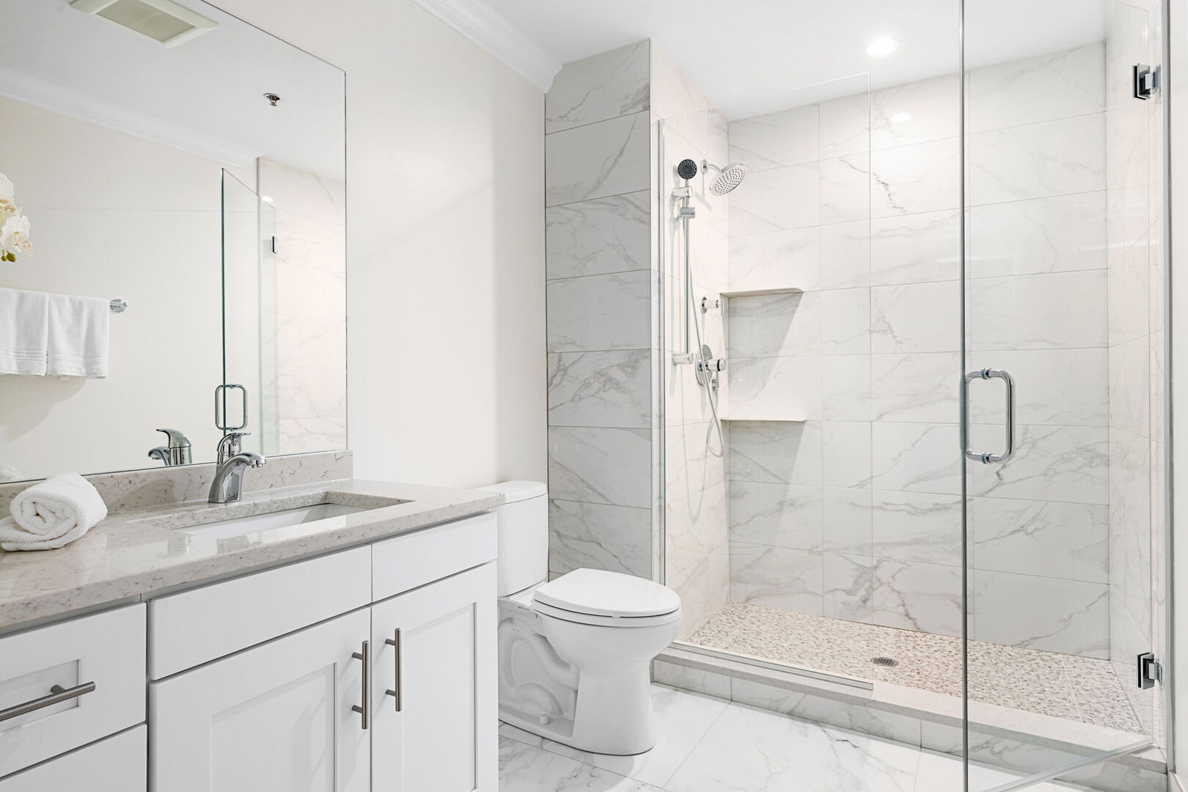
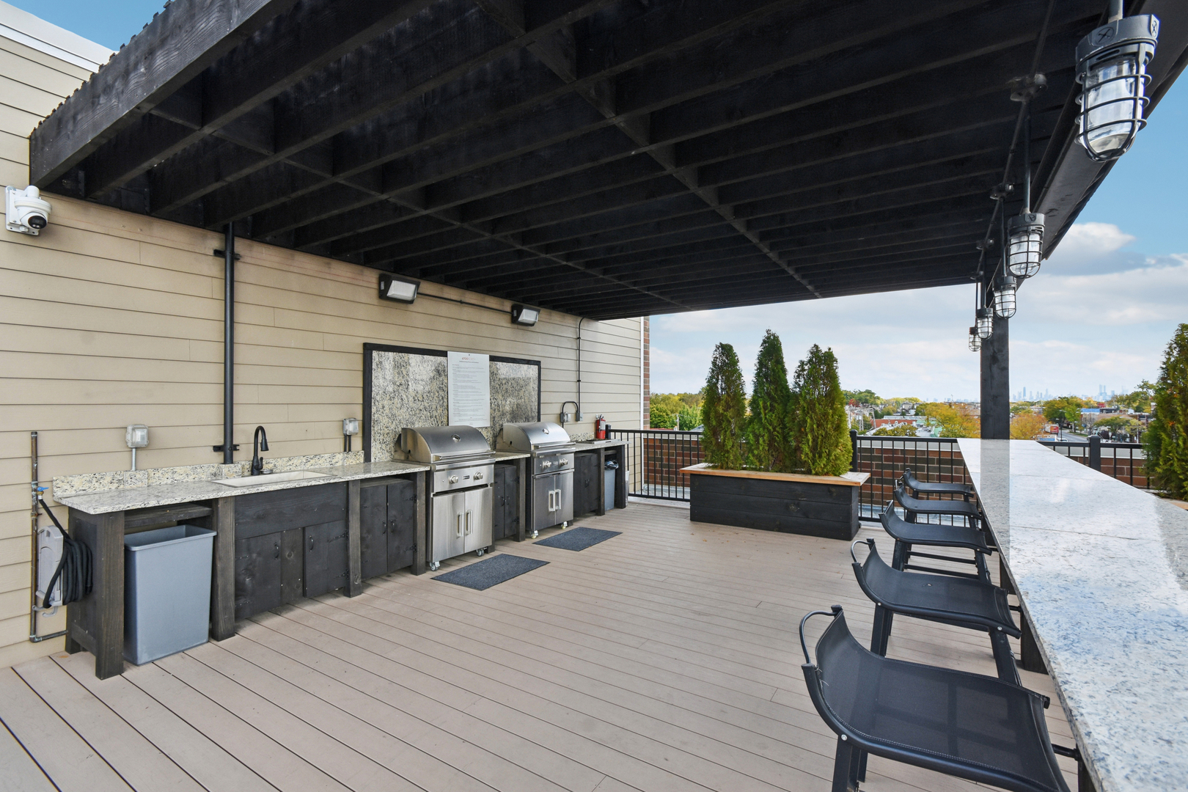
$15Built new in 2023 at 6700 W. NORTH AVENUE is a collection of 42 unique loft apartments with 2- & 3-bedroom floor plans. This boutique elevator building features modern design, large terraces & balconies, loft ceilings plus spectacular amenities such as an amazing roof deck and full exercise room. Large, bright, and airy, this spacious 2BR/2B apartment lives like a single family with its jumbo terrace (12'10" X 31'4"). Stylishly designed and includes contemporary cabinetry with quartz countertops, a stainless-steel appliance package, handsome hardwood-style vinyl throughout, in unit laundry, and central heat & air. Its huge bedroom suite includes two walk-in closets! Highlighting the premium amenities begins on the roof deck. Free to schedule, our pergola up there has 2 gas grills flanked by food prep areas and a casual dining / gathering option for 20+. Steps away enjoy a banquet dining table for 12, lounge chairs for dozens, and stunning skyline views. Pets are welcome, too, with access to the rooftop dog run. Off-street exterior parking @$50/mo. Plenty of convenient shopping, Metra, plus other area amenities. We have some flexibility in evaluating applications. However, we believe an applicant's household monthly income should be at least three times the monthly rent and the ideal credit score be 700 and above. We also believe these guidelines have significantly contributed to a peacefulness you can expect to enjoy. Will you help us learn more about your situation?
| 4 weeks ago | Listing updated with changes from the MLS® | |
| a month ago | Status changed to Active | |
| a month ago | Listing first seen on site |

Based on information submitted to the MLS GRID as of 2026-05-25 11:25 AM UTC. All data is obtained from various sources and may not have been verified by broker or MLS GRID. Supplied Open House Information is subject to change without notice. All information should be independently reviewed and verified for accuracy. Properties may or may not be listed by the office/agent presenting the information.
Last checked: 2026-05-25 11:25 AM UTC
MRED DMCA Copyright Information Copyright © 2026 Midwest Real Estate Data LLC. All rights reserved.
Did you know? You can invite friends and family to your search. They can join your search, rate and discuss listings with you.