
Save
Ask
Tour
Hide
$270,000
39 Days On Site
110 W Butterfield Road 402SElmhurst, IL 60126
For Sale|Condominium|Active
3
Beds
2
Total Baths
2
Full Baths
1,302
SqFt
$207
/SqFt
1970
Built
Subdivision:
Royal York
County:
DuPage
Listing Courtesy of MRED as distributed by MLS Grid of HomeSmart Connect LLC
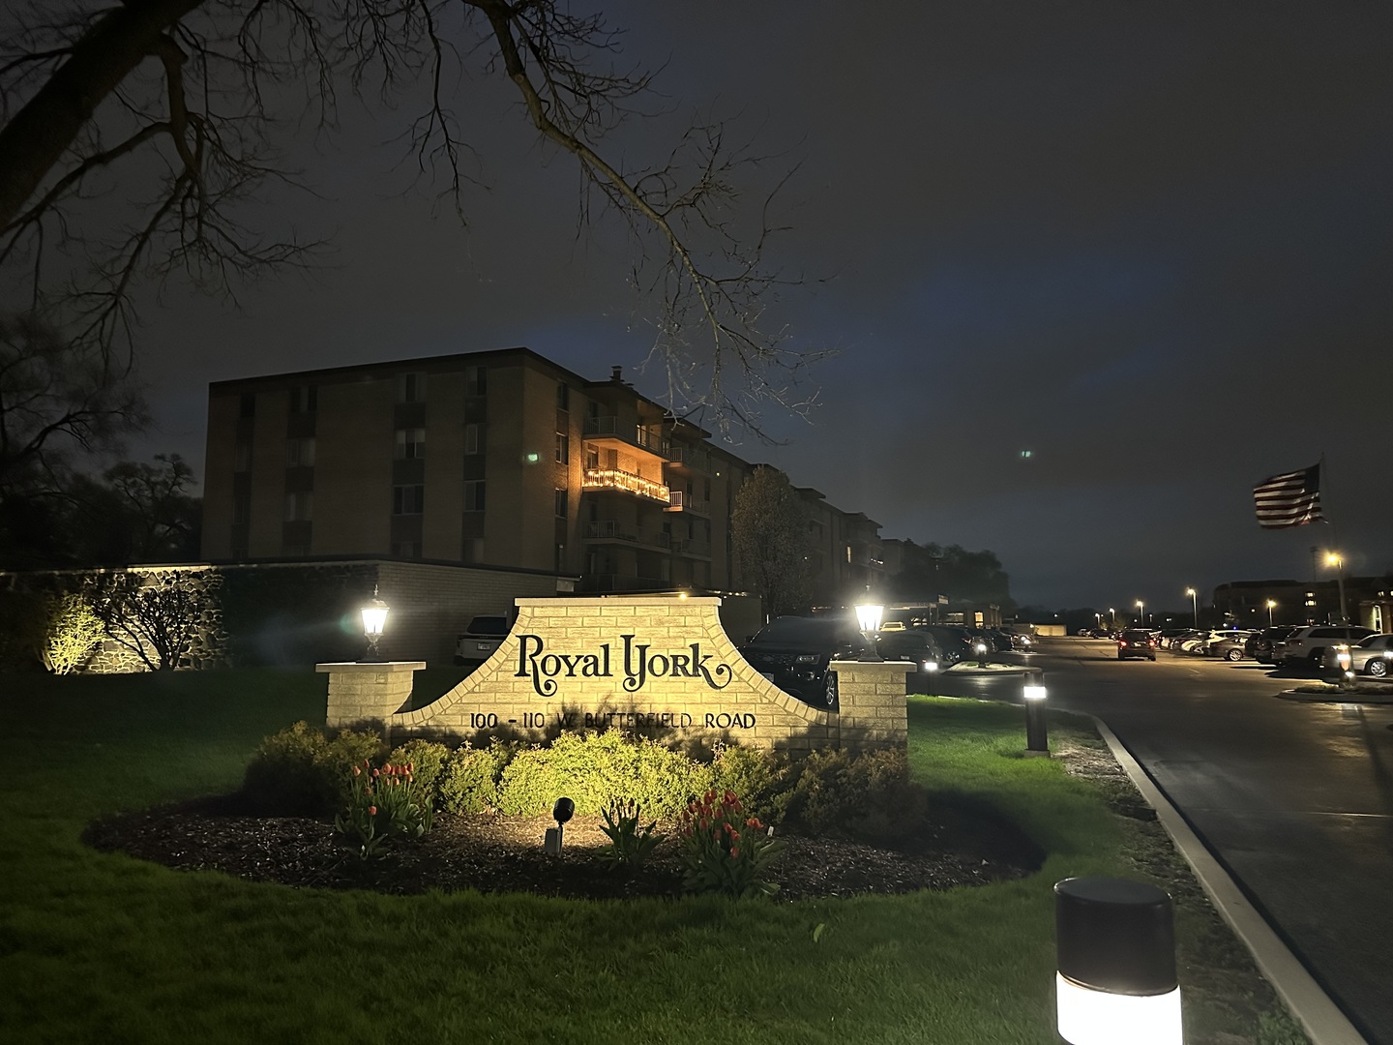
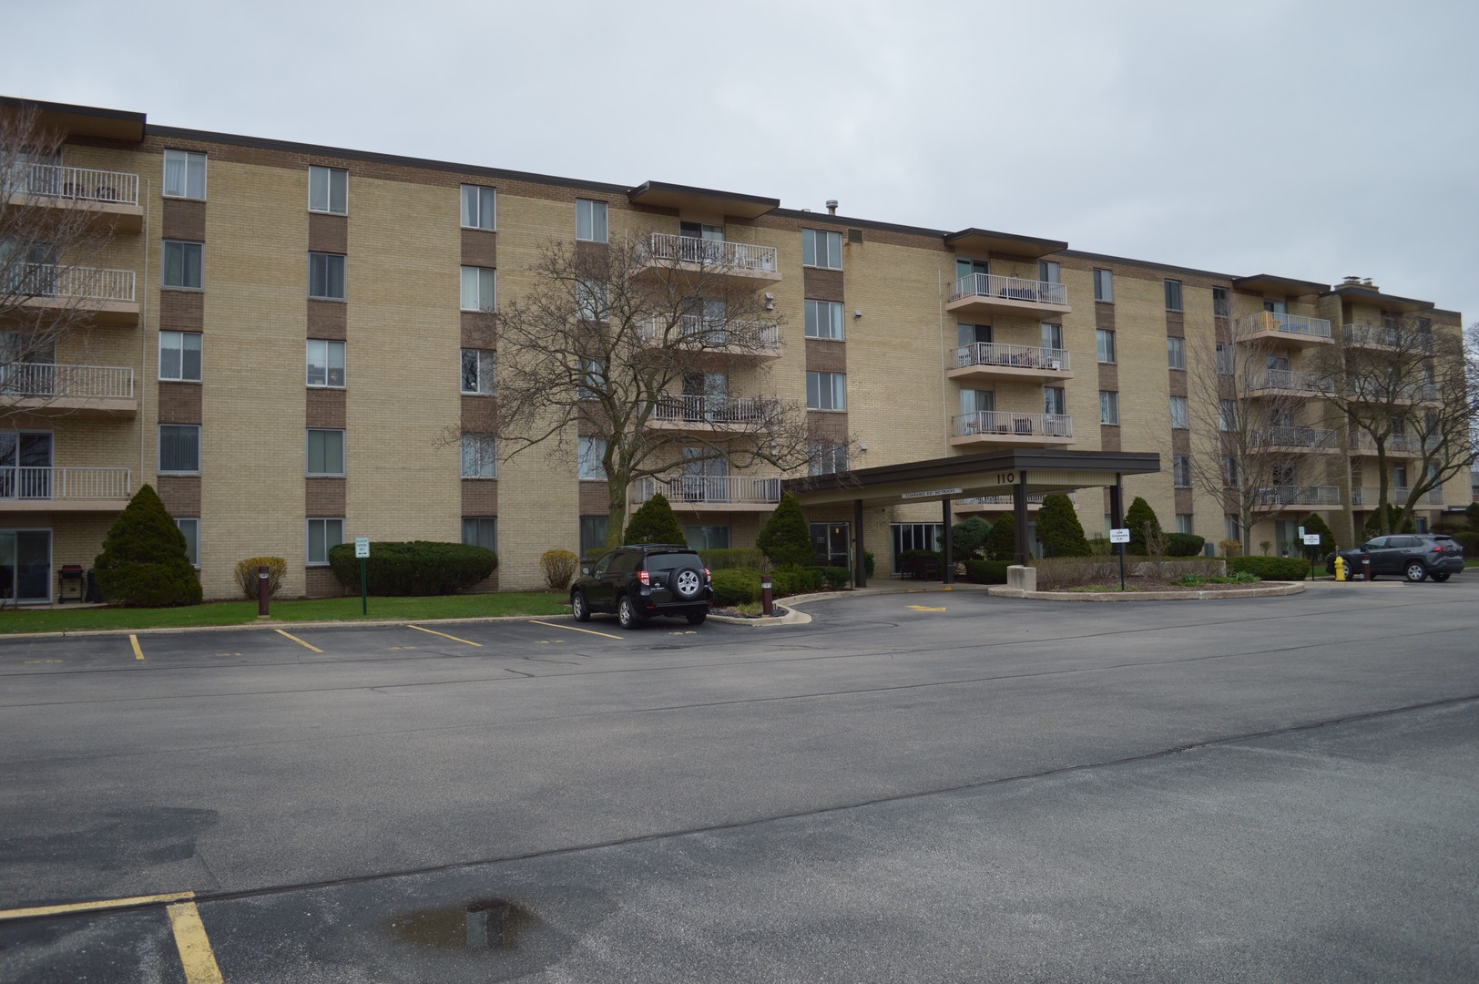
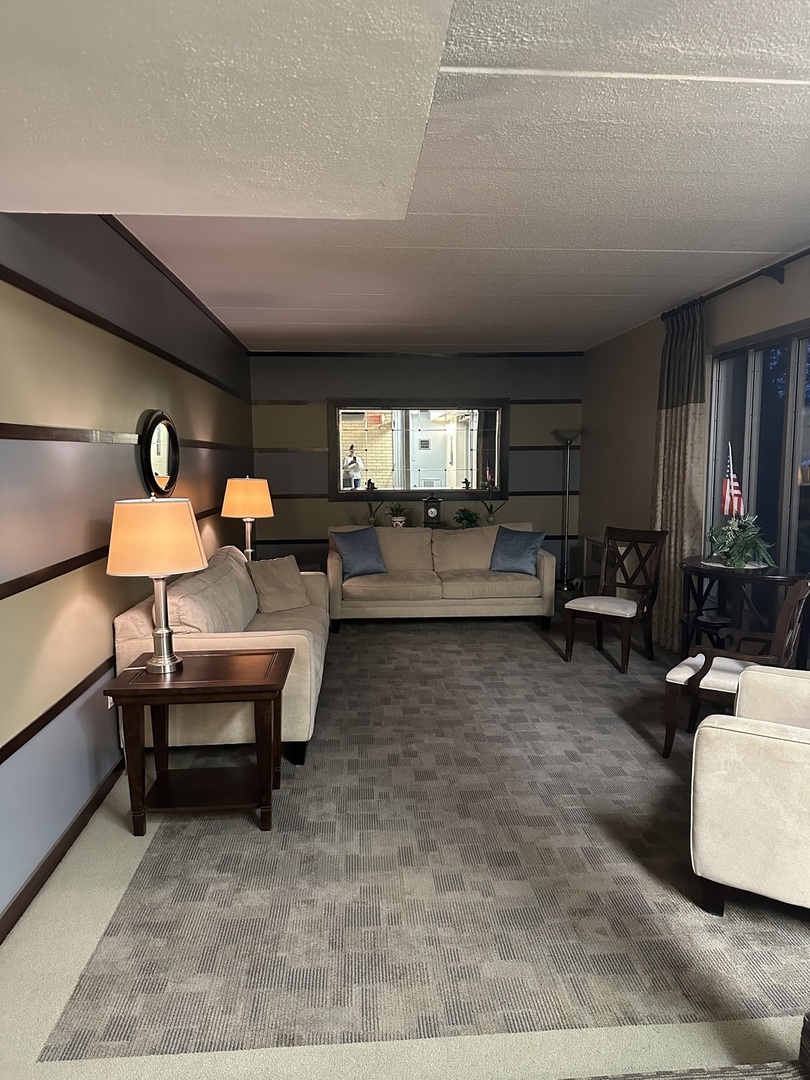
Save
Ask
Tour
Hide
Mortgage Calculator
Monthly Payment (Est.)
$1,232Calculator powered by Showcase IDX, a Constellation1 Company. Copyright ©2026 Information is deemed reliable but not guaranteed.
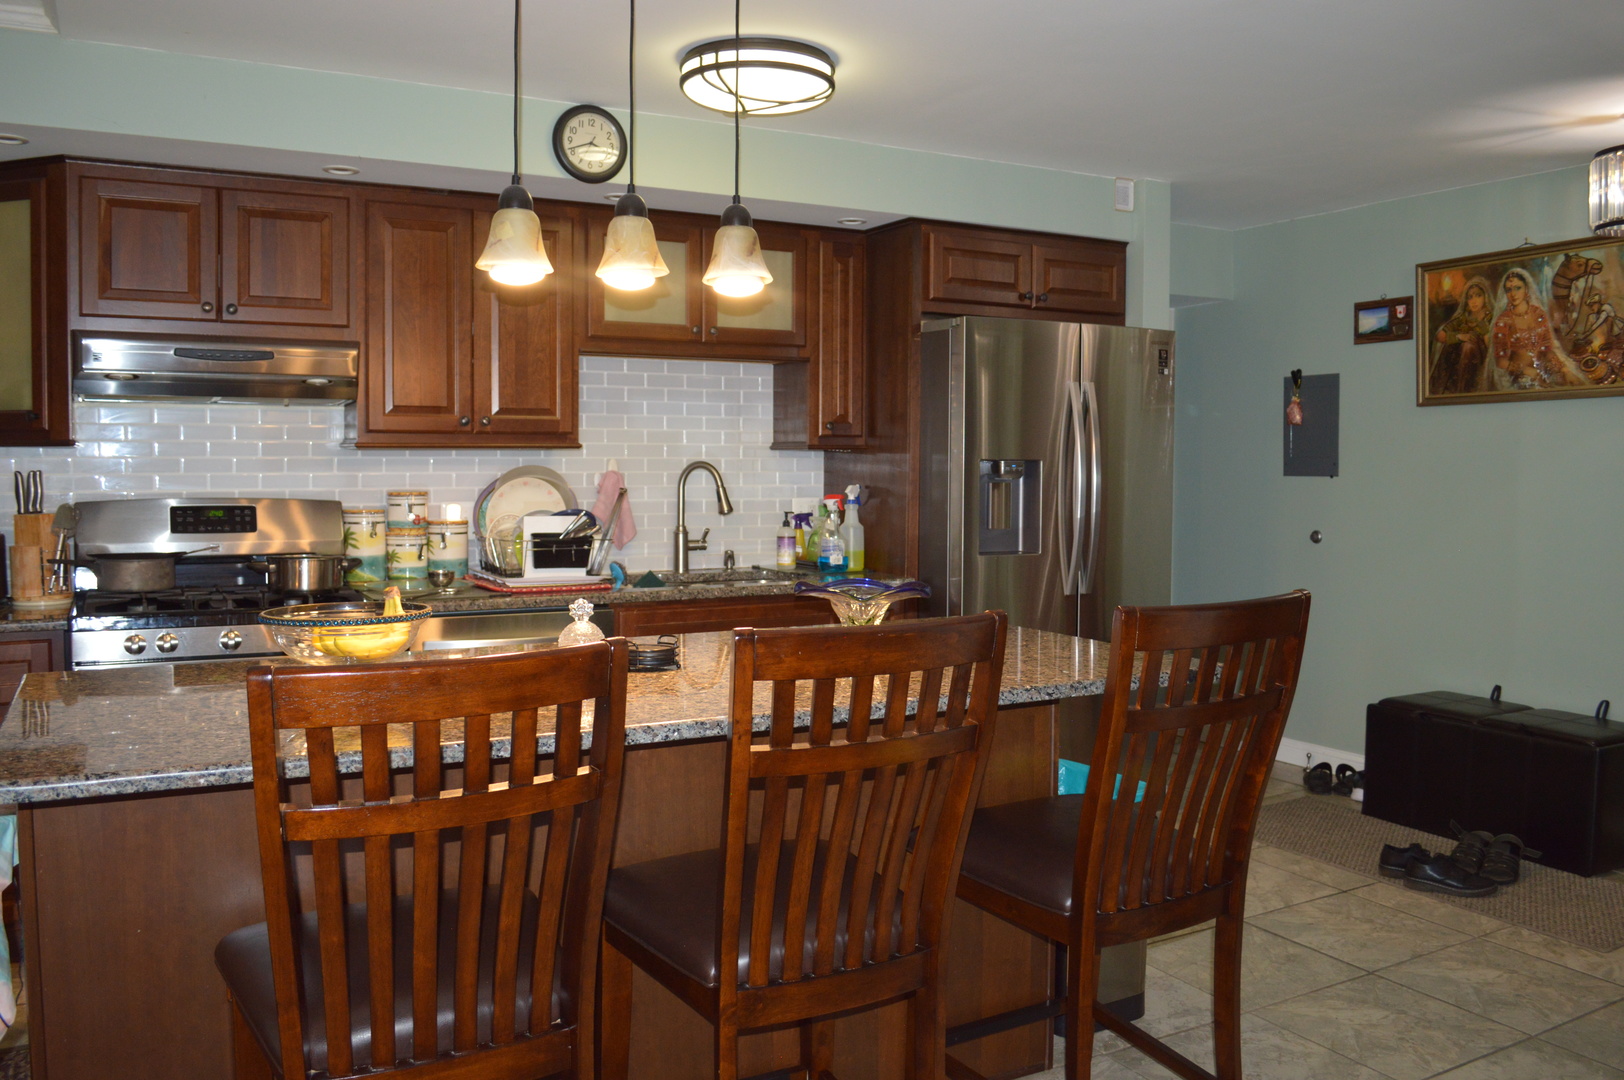
Lovely 3 bedroom, 2 bath condo with much to offer. There is a fireplace, large balcony, and heated floor in kitchen area. The condo is on the 4th floor and does have an elevator, laundry room on the 4th floor, storage space on the 4th floor, and garage. The kitchen has stainless steel appliances, many cabinets, and an island. The association includes heat, AC, Water, Gas, Parking, Common Insurance, Indoor Pool, Exterior Maintenance, Lawn Care, Scavenger, and Snow Removal. This Condo is in a great location and near Oak Brook Mall, Shopping, Highway, Schools, Hospital, Train Station, and parks.
Save
Ask
Tour
Hide
Listing Snapshot
Price
$270,000
Days On Site
39 Days
Bedrooms
3
Inside Area (SqFt)
1,302 sqft
Total Baths
2
Full Baths
2
Partial Baths
N/A
Lot Size
N/A
Year Built
1970
MLS® Number
12621802
Status
Active
Property Tax
$3,607
HOA/Condo/Coop Fees
$465 monthly
Sq Ft Source
Assessor
Friends & Family
Recent Activity
| 6 days ago | Listing updated with changes from the MLS® | |
| 6 days ago | Status changed to Active | |
| 2 weeks ago | Price changed to $270,000 | |
| a month ago | Listing first seen on site |
General Features
Garage
Yes
Garage Spaces
1
Number Of Stories
5
Parking
DetachedAssignedGuestGarage
Parking Spaces
2
Property Sub Type
Condominium
Sewer
Public Sewer
Interior Features
Appliances
RangeMicrowaveDishwasherRefrigerator
Basement
None
Cooling
Central Air
Fireplace
Yes
Fireplace Features
Living RoomWood Burning
Fireplaces
1
Heating
Forced Air
Laundry Features
Common Area
Balcony/Porch/Lanai
Dimensions - 20X4Level - Main
Bedroom 2
Dimensions - 15X11Level - Main
Bedroom 3
Dimensions - 12X11Level - Main
Bedroom 4
Dining Room
Dimensions - 10X10Level - Main
Family Room
Kitchen
Dimensions - 11X08Level - MainDescription - Eating Area-Breakfast Bar,Granite Counters
Laundry
Living Room
Dimensions - 18X18Level - Main
Master Bedroom
Dimensions - 15X12Level - Main
Storage
Dimensions - 4X4Level - Main
Save
Ask
Tour
Hide
Exterior Features
Construction Details
Brick
Exterior
Balcony
Community Features
Association Amenities
LaundryCoin LaundryStorageIndoor Pool
Association Dues
465
HOA Fee Frequency
Monthly
MLS Area
Elmhurst
School District
Willowbrook High School
Township
York
Schools
School District
Willowbrook High School
Elementary School
Salt Creek Elementary School
Middle School
John E Albright Middle School
High School
Willowbrook High School
Listing Courtesy of MRED as distributed by MLS Grid of HomeSmart Connect LLC

Based on information submitted to the MLS GRID as of 2026-05-26 10:07 PM UTC. All data is obtained from various sources and may not have been verified by broker or MLS GRID. Supplied Open House Information is subject to change without notice. All information should be independently reviewed and verified for accuracy. Properties may or may not be listed by the office/agent presenting the information.
Last checked: 2026-05-26 10:07 PM UTC
MRED DMCA Copyright Information Copyright © 2026 Midwest Real Estate Data LLC. All rights reserved.
Based on information submitted to the MLS GRID as of 2026-05-26 10:07 PM UTC. All data is obtained from various sources and may not have been verified by broker or MLS GRID. Supplied Open House Information is subject to change without notice. All information should be independently reviewed and verified for accuracy. Properties may or may not be listed by the office/agent presenting the information.
Last checked: 2026-05-26 10:07 PM UTC
MRED DMCA Copyright Information Copyright © 2026 Midwest Real Estate Data LLC. All rights reserved.
Neighborhood & Commute
Source: Walkscore
Disclosure: Community information and market data powered by Constellation Data Labs. Information is deemed reliable but not guaranteed.
Save
Ask
Tour
Hide