O'Neil Property Group
Save
Ask
Tour
Hide
Share
$650,000
31 Days On Site

7819 Loch Glen Drive
Lakewood, IL 60014

For Sale|Single Family Residence|Active Under Contract
4
Beds
4
Total Baths
3
Full Baths
1
Partial Bath
5,104
SqFt
$127
/SqFt
1997
Built
Subdivision:
Turnberry
County:
McHenry
Listing Courtesy of MRED as distributed by MLS Grid of Compass
7819 Loch Glen Drive7819 Loch Glen Drive7819 Loch Glen Drive7819 Loch Glen Drive
Save
Ask
Tour
Hide
Share

Mortgage Calculator

Monthly Payment (Est.)

$2,966
Calculator powered by Showcase IDX, a Constellation1 Company. Copyright ©2026 Information is deemed reliable but not guaranteed.

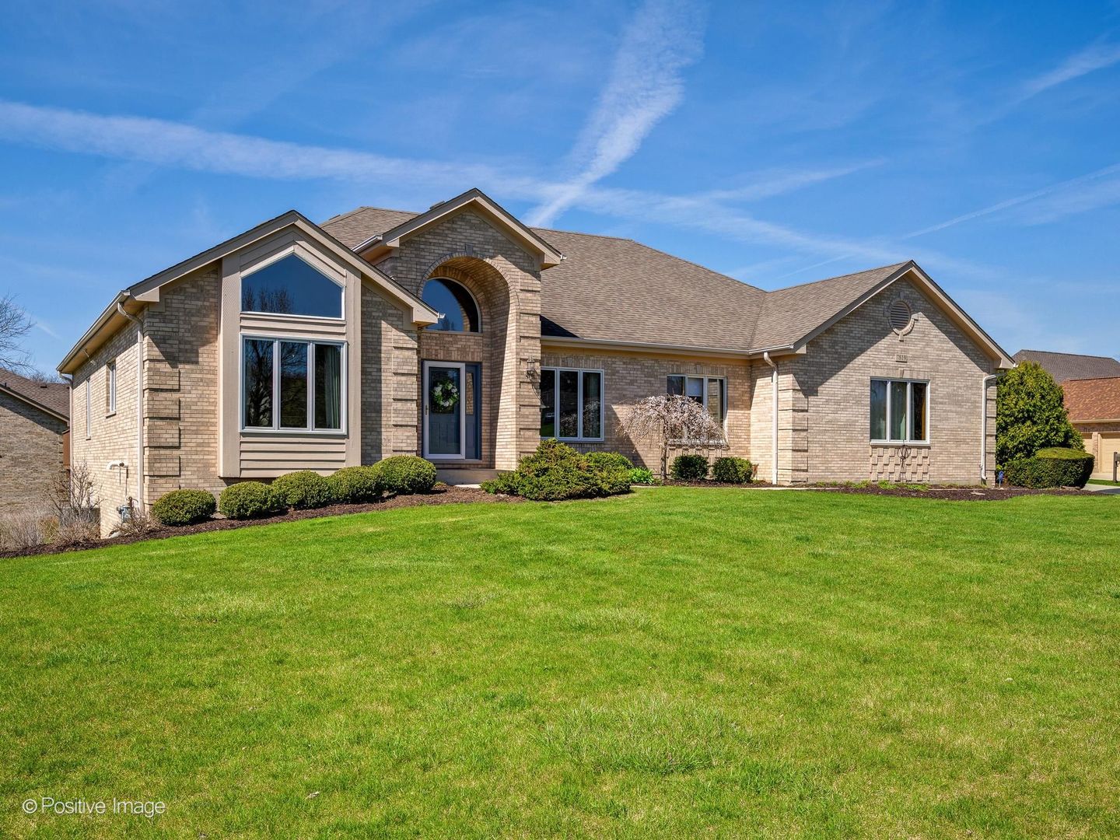
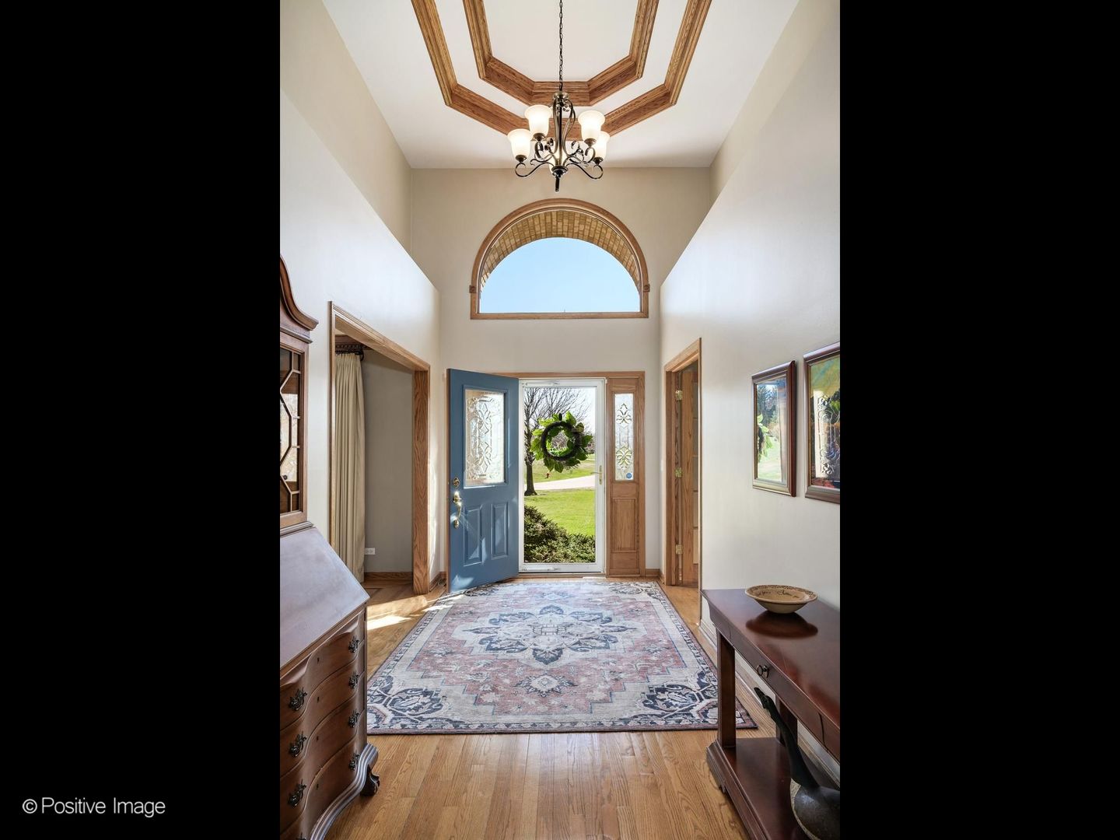
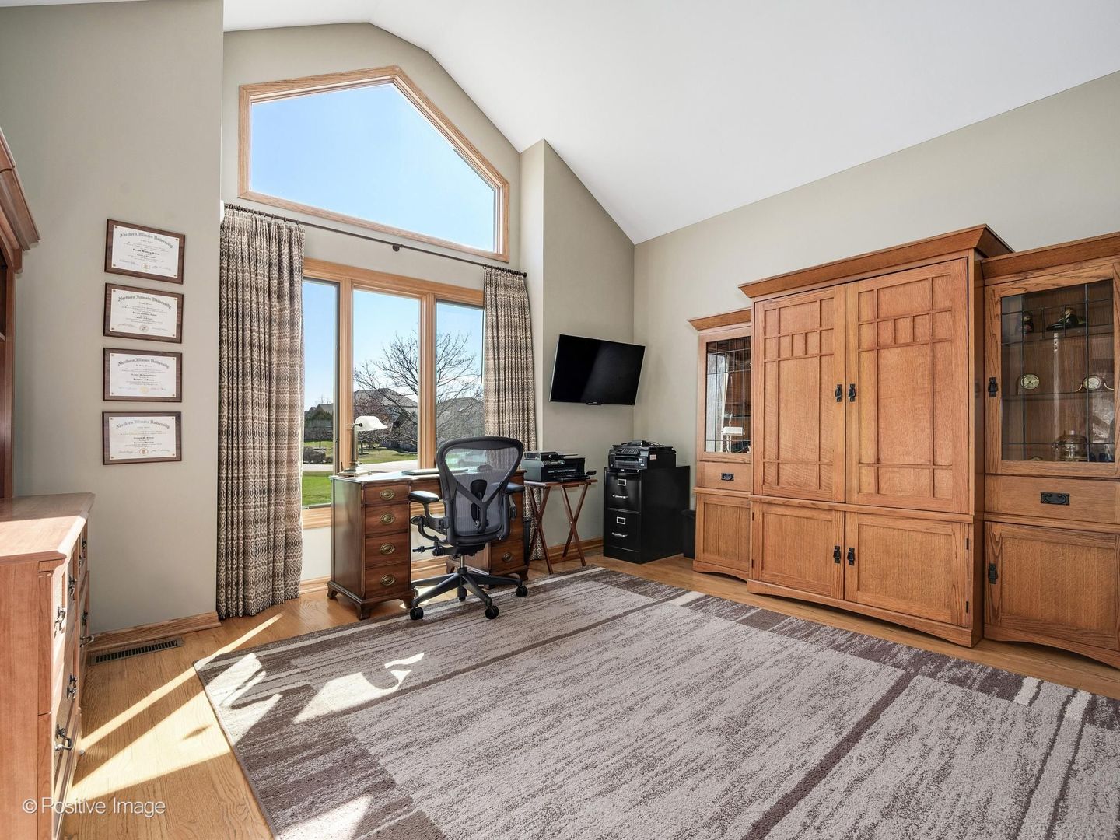
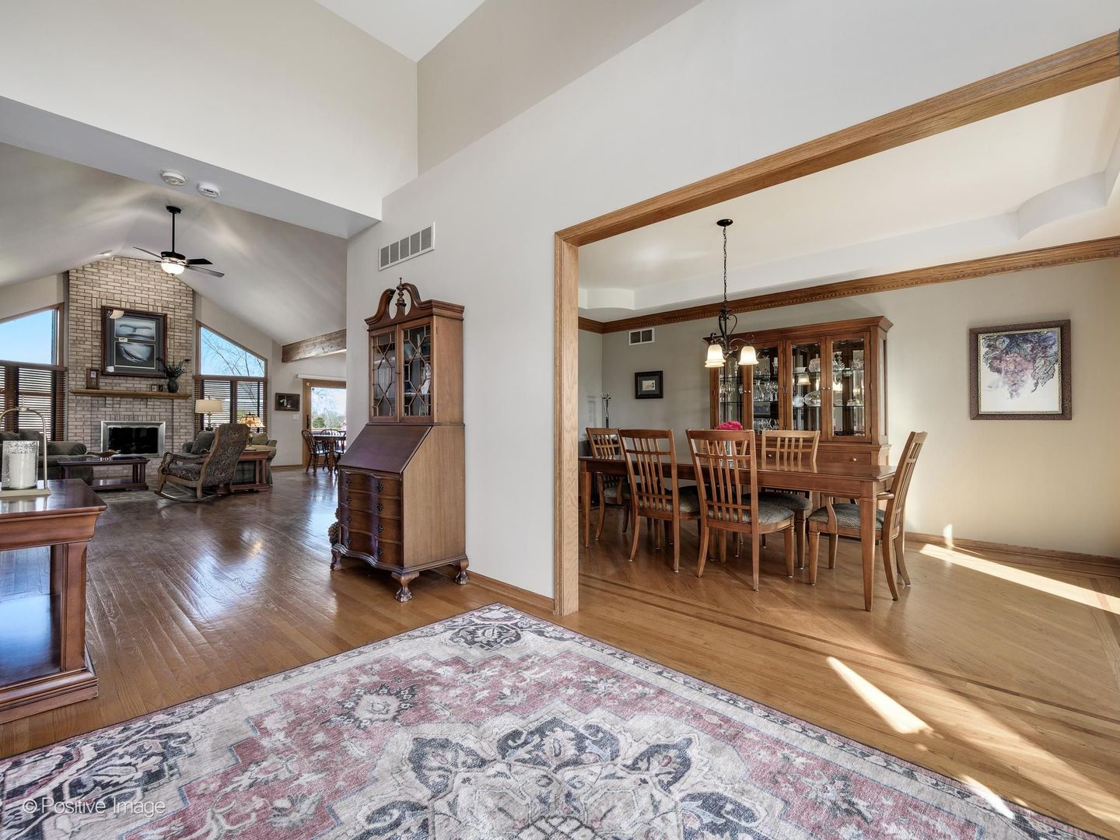
Perched handsomely on Loch Glen Drive and overlooking the lake, this beautifully appointed home offers an exceptional blend of space, light, and functionality. Featuring 3 bedrooms above grade plus an additional bedroom with ensuite bathroom in the walk-out basement, the home is thoughtfully designed for both everyday living and entertaining. The main level boasts gracious living space with high ceilings, hardwood floors, and an abundance of natural sunlight throughout. The open-concept kitchen is the heart of the home, complete with a large island, double oven, and seamless flow into the surrounding living and dining areas - all with tranquil lake views. The expansive primary suite offers a true retreat, highlighted by a recently renovated ensuite bathroom with a double vanity, stand alone tub, walk-in shower, private water closet, and generous linen storage. Two additional bedrooms and a private office/flex space enclosed by elegant French doors completes the main level. The enormous, finished walk-out basement provides incredible versatility, with ample space for entertaining, guest quarters, and an abundance of additional storage. This home also includes rights to 1/2 of the dock, which is shared with just one neighboring property, and an attached 3-car garage. Enjoy maintenance free living with lawn care and snow removal included in the low $210/month HOA fee. Set in a picturesque location within the desirable Loch Glen community, this home combines comfort, scale, and scenic beauty in one exceptional offering.

Save
Ask
Tour
Hide
Share
Listing Snapshot
Price 
$650,000
Days On Site 
31 Days
Bedrooms 
4
Inside Area (SqFt) 
5,104 sqft
Total Baths 
4
Full Baths 
3
Partial Baths 
1
Lot Size 
0.1463 Acres
Year Built 
1997
MLS® Number 
12622031
Status 
Active Under Contract
Property Tax 
$15,310.2
HOA/Condo/Coop Fees 
$210 monthly
Sq Ft Source 
N/A
Friends & Family
Recent Activity
3 weeks agoListing updated with changes from the MLS®
3 weeks agoStatus changed to Active Under Contract
a month agoListing first seen on site
General Features
Acres 
0.1463
Attached Garage 
Yes
Foundation 
Concrete Perimeter
Garage 
Yes
Garage Spaces 
3
Parking 
AsphaltGarage Door OpenerAttachedGarage
Parking Spaces 
3
Property Sub Type 
Single Family Residence
Security 
Security System
Sewer 
Public Sewer
SqFt Total 
5104
Style 
Ranch
Water Source 
Public
Interior Features
Appliances 
Double OvenMicrowaveDishwasherRefrigeratorWasherDryerDisposalCooktopOvenGas CooktopHumidifier
Basement 
Sump PumpFinishedExterior EntryStorage SpaceFullWalk-Out Access
Cooling 
Ceiling Fan(s)Central Air
Electric 
Circuit Breakers
Fireplace 
Yes
Fireplace Features 
Family RoomGas Log
Fireplaces 
2
Flooring 
Hardwood
Heating 
Natural GasForced Air
Interior 
Cathedral Ceiling(s)Walk-In Closet(s)Open FloorplanGranite Counters
Laundry Features 
Main LevelIn Unit
Window Features 
ScreensSkylight(s)
Bedroom 2 
Dimensions - 14X11Level - Main
Bedroom 3 
Dimensions - 13X19Level - Main
Bedroom 4 
Dimensions - 21X13
Dining Room 
Dimensions - 17X11Level - Main
Family Room 
Dimensions - 27X15Level - Main
Kitchen 
Dimensions - 13X12Level - MainDescription - Eating Area-Breakfast Bar,Eating Area-Table Space,Island,Granite Counters
Laundry 
Dimensions - 11X8Level - Main
Living Room 
Master Bedroom 
Dimensions - 28X14Level - Main
Office 
Dimensions - 16X14Level - Main
Recreation Room 
Dimensions - 41X30
Sitting Room 
Dimensions - 13X13
Storage 
Dimensions - 26X27
Save
Ask
Tour
Hide
Share
Exterior Features
Construction Details 
Brick
Exterior 
Dock
Lot Features 
Corner Lot
Patio And Porch 
DeckPatio
Roof 
Asphalt
View 
Water
Waterfront 
Yes
Waterfront Features 
Lake Front
Waterview 
Water
Windows/Doors 
ScreensSkylight(s)
Community Features
Association Dues 
210
Community Features 
Lake
HOA Fee Frequency 
Monthly
MLS Area 
Crystal Lake / Lakewood / Prairie Grove
School District 
Crystal Lake Central High School
Township 
Grafton
Schools
School District
Crystal Lake Central High School
Elementary School
West Elementary School
Middle School
Richard F Bernotas Middle School
High School
Crystal Lake Central High School
Listing Courtesy of MRED as distributed by MLS Grid of Compass


Based on information submitted to the MLS GRID as of 2026-05-25 02:46 AM UTC. All data is obtained from various sources and may not have been verified by broker or MLS GRID. Supplied Open House Information is subject to change without notice. All information should be independently reviewed and verified for accuracy. Properties may or may not be listed by the office/agent presenting the information.
Last checked: 2026-05-25 02:46 AM UTC
MRED DMCA Copyright Information Copyright © 2026 Midwest Real Estate Data LLC. All rights reserved.

Neighborhood & Commute
Source: Walkscore
Disclosure: Community information and market data powered by Constellation Data Labs. Information is deemed reliable but not guaranteed.
Save
Ask
Tour
Hide
Share