O'Neil Property Group
Save
Ask
Tour
Hide
Share
$275,000
39 Days On Site

2103 Glacier Court
Algonquin, IL 60102

For Sale|Condominium|Active Under Contract
2
Beds
2
Total Baths
2
Full Baths
1,218
SqFt
$226
/SqFt
1997
Built
Subdivision:
Countyline
County:
McHenry
Listing Courtesy of MRED as distributed by MLS Grid of Jameson Sotheby's International Realty
2103 Glacier Court2103 Glacier Court2103 Glacier Court2103 Glacier Court
Save
Ask
Tour
Hide
Share

Mortgage Calculator

Monthly Payment (Est.)

$1,255
Calculator powered by Showcase IDX, a Constellation1 Company. Copyright ©2026 Information is deemed reliable but not guaranteed.

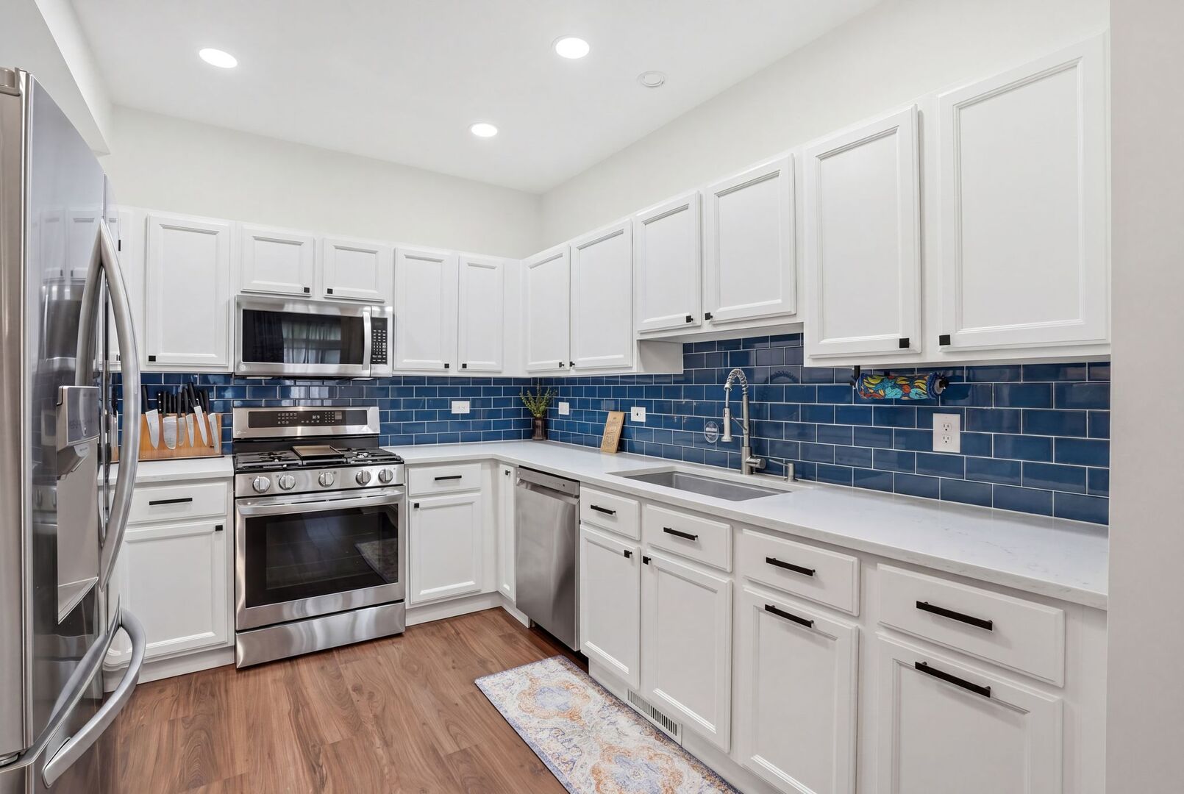
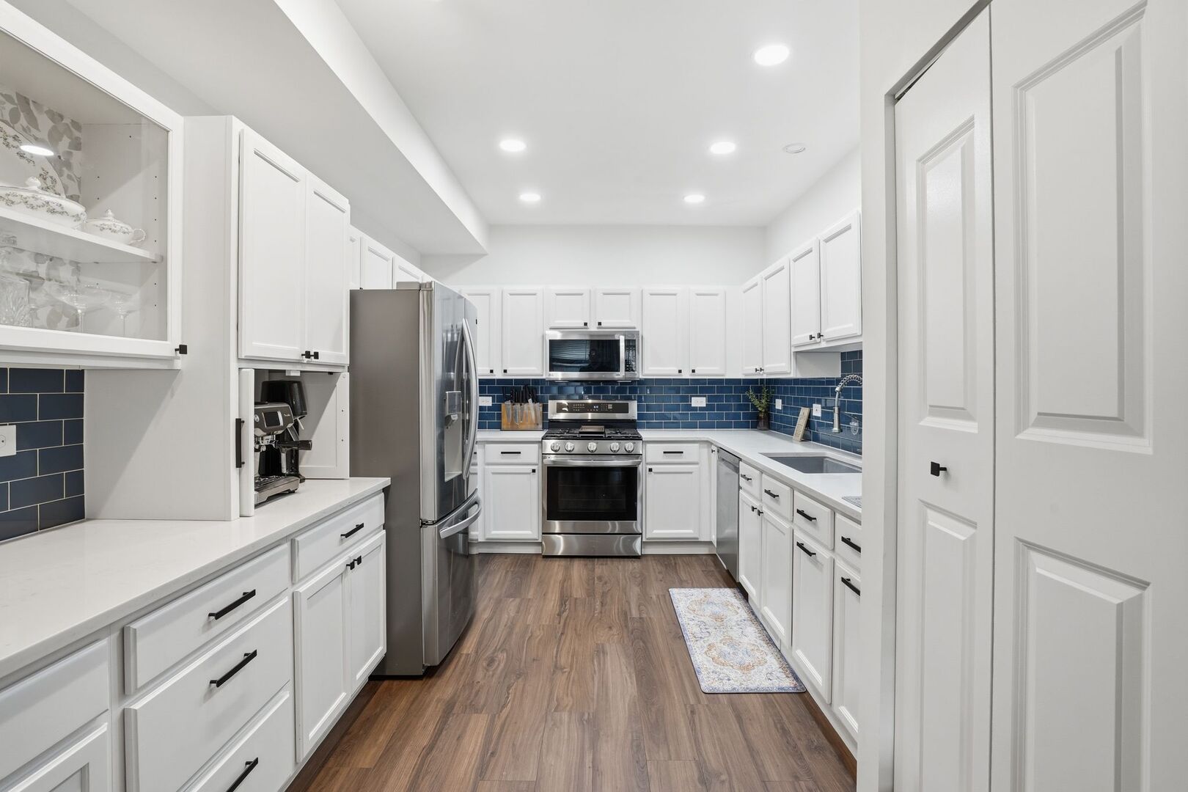
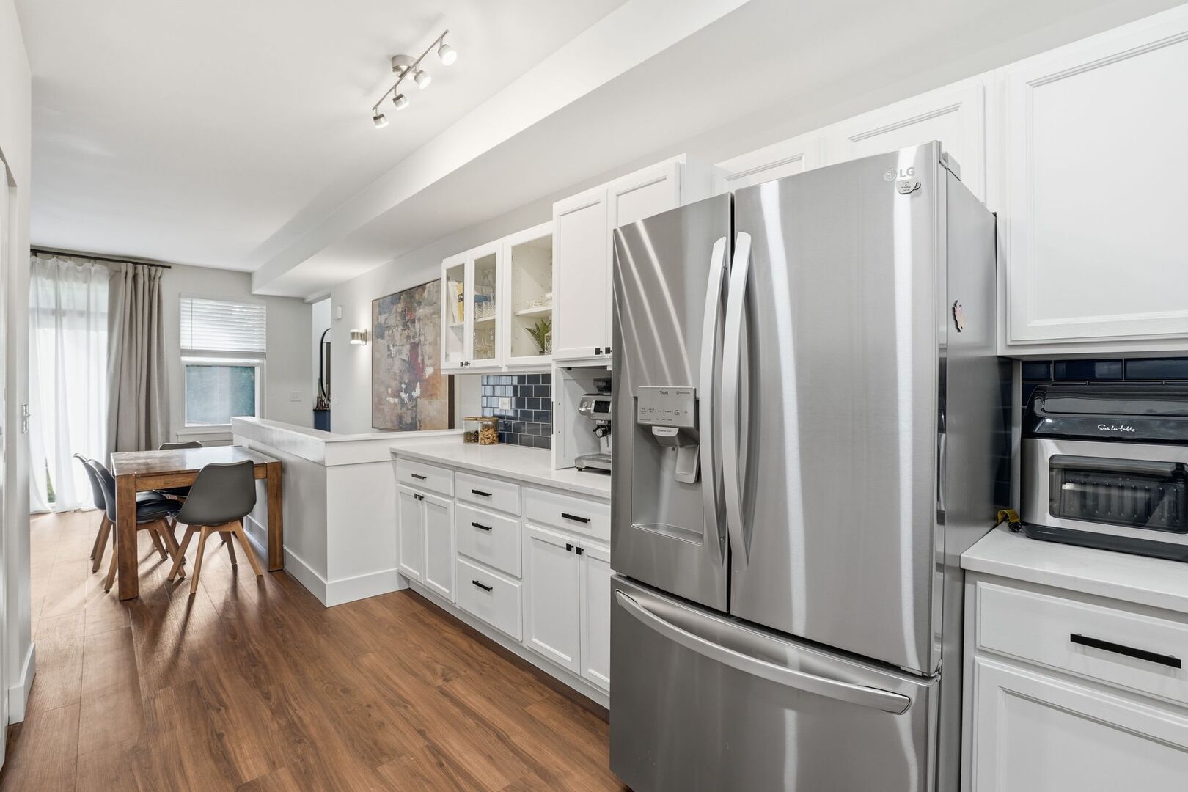
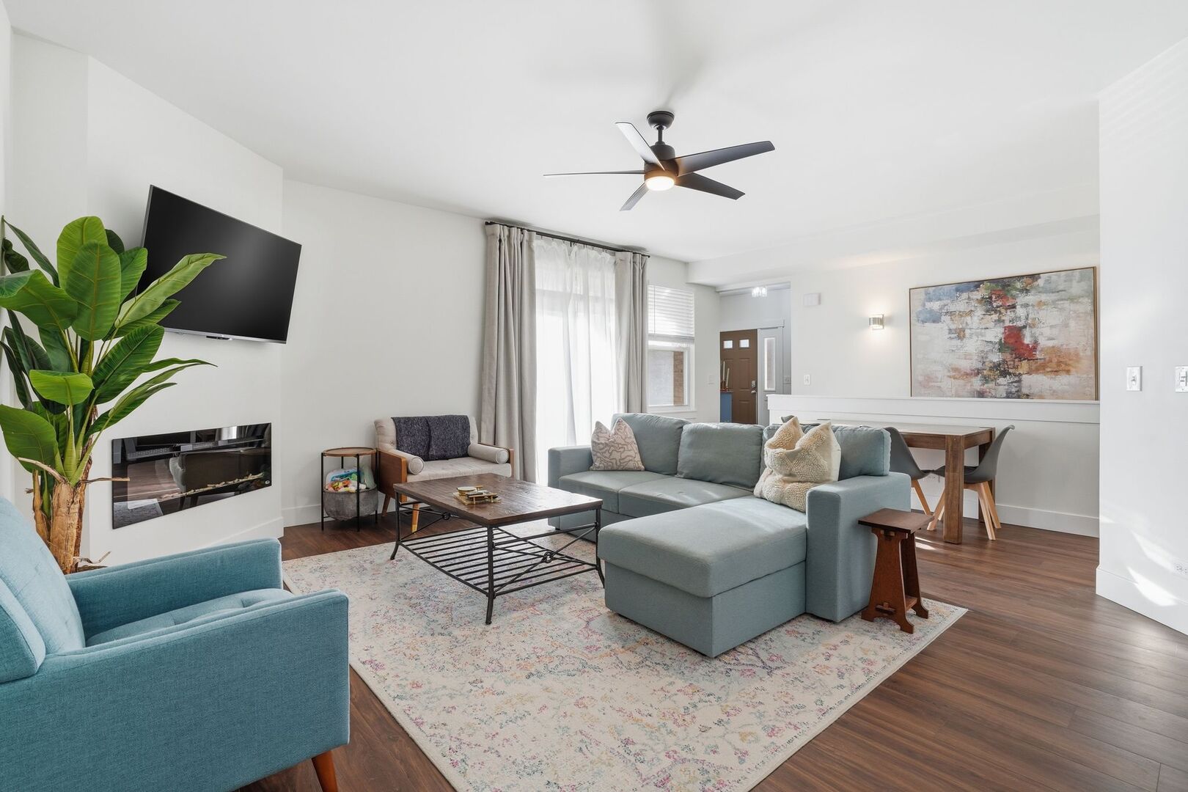
Multiple offers received, highest and best by 7pm today Sunday May 3rd. Decision to be made Monday. Move right into this beautifully modernized 1st-floor end-unit ranch townhouse with a full BASEMENT, ideally located near both Algonquin and downtown Barrington. Bright and inviting with 9' ceilings, this home has been thoughtfully updated throughout, featuring luxury vinyl plank flooring, a stunning kitchen with stainless steel appliances, quartz counters, sleek backsplash, and a custom coffee bar perfect for your morning routine. Both bathrooms have been refreshed with a clean, modern look, while the primary suite includes a walk-in closet with custom organizers. The BIG partially finished basement adds incredible flexibility with a spacious bonus room, private home office, and plenty of storage. Enjoy a private patio, attached garage with overhead storage, and beautifully maintained landscaping. A rare combination of comfort, style, and convenience, this one checks every box!

Save
Ask
Tour
Hide
Share
Listing Snapshot
Price 
$275,000
Days On Site 
39 Days
Bedrooms 
2
Inside Area (SqFt) 
1,218 sqft
Total Baths 
2
Full Baths 
2
Partial Baths 
N/A
Lot Size 
N/A
Year Built 
1997
MLS® Number 
12622309
Status 
Active Under Contract
Property Tax 
$5,730
HOA/Condo/Coop Fees 
$226 monthly
Sq Ft Source 
Assessor
Friends & Family
Recent Activity
3 weeks agoListing updated with changes from the MLS®
3 weeks agoStatus changed to Active Under Contract
a month agoListing first seen on site
General Features
Attached Garage 
Yes
Foundation 
Concrete Perimeter
Garage 
Yes
Garage Spaces 
1
Number Of Stories 
1
Parking 
AsphaltGarage Door OpenerAttachedDrivewayGarage
Parking Spaces 
3
Pets 
Cats OKDogs OK
Property Sub Type 
Condominium
Sewer 
Public Sewer
SqFt Total 
1218
Water Source 
Public
Interior Features
Appliances 
RangeMicrowaveDishwasherRefrigeratorWasherDryerDisposal
Basement 
Sump PumpPartially FinishedStorage SpaceFull
Cooling 
Ceiling Fan(s)Central Air
Electric 
Circuit Breakers
Heating 
Natural GasForced Air
Interior 
Entrance Foyer
Laundry Features 
Main LevelWasher HookupIn UnitLaundry Closet
Bedroom 2 
Dimensions - 11X11Level - Main
Bedroom 3 
Bedroom 4 
Dining Room 
Dimensions - COMBOLevel - Main
Family Room 
Dimensions - 30X14Level - Basement
Foyer 
Dimensions - 10X7Level - Main
Kitchen 
Dimensions - 25X10Level - MainDescription - Eating Area-Table Space,Pantry-Closet,Custom Cabinetry,SolidSurfaceCounter,Updated Kitchen
Laundry 
Dimensions - 8X7Level - Main
Living Room 
Dimensions - 14X17Level - Main
Master Bedroom 
Dimensions - 14X12Level - Main
Office 
Dimensions - 16X14Level - Basement
Storage 
Dimensions - 16X7Level - Basement
Utility Room-Lower Level 
Dimensions - 13X9Level - Basement
Save
Ask
Tour
Hide
Share
Exterior Features
Construction Details 
BrickCedar
Patio And Porch 
Patio
Roof 
Asphalt
Community Features
Association Dues 
226
HOA Fee Frequency 
Monthly
MLS Area 
Algonquin
School District 
Dundee-Crown High School
Township 
Algonquin
Schools
School District
Dundee-Crown High School
Elementary School
Algonquin Lakes Elementary Schoo
Middle School
Algonquin Middle School
High School
Dundee-Crown High School
Listing Courtesy of MRED as distributed by MLS Grid of Jameson Sotheby's International Realty


Based on information submitted to the MLS GRID as of 2026-05-27 02:35 AM UTC. All data is obtained from various sources and may not have been verified by broker or MLS GRID. Supplied Open House Information is subject to change without notice. All information should be independently reviewed and verified for accuracy. Properties may or may not be listed by the office/agent presenting the information.
Last checked: 2026-05-27 02:35 AM UTC
MRED DMCA Copyright Information Copyright © 2026 Midwest Real Estate Data LLC. All rights reserved.

Neighborhood & Commute
Source: Walkscore
Disclosure: Community information and market data powered by Constellation Data Labs. Information is deemed reliable but not guaranteed.
Save
Ask
Tour
Hide
Share