O'Neil Property Group
Save
Ask
Tour
Hide
Share
$975,000
39 Days On Site

39W480 Abbey Glen Court
St. Charles, IL 60175

For Sale|Single Family Residence|Active Under Contract
5
Beds
5
Total Baths
4
Full Baths
1
Partial Bath
3,693
SqFt
$264
/SqFt
2001
Built
Subdivision:
Abbey Glen
County:
Kane
Listing Courtesy of MRED as distributed by MLS Grid of Coldwell Banker Realty
39W480 Abbey Glen Court39W480 Abbey Glen Court39W480 Abbey Glen Court39W480 Abbey Glen Court
Save
Ask
Tour
Hide
Share

Mortgage Calculator

Monthly Payment (Est.)

$4,448
Calculator powered by Showcase IDX, a Constellation1 Company. Copyright ©2026 Information is deemed reliable but not guaranteed.

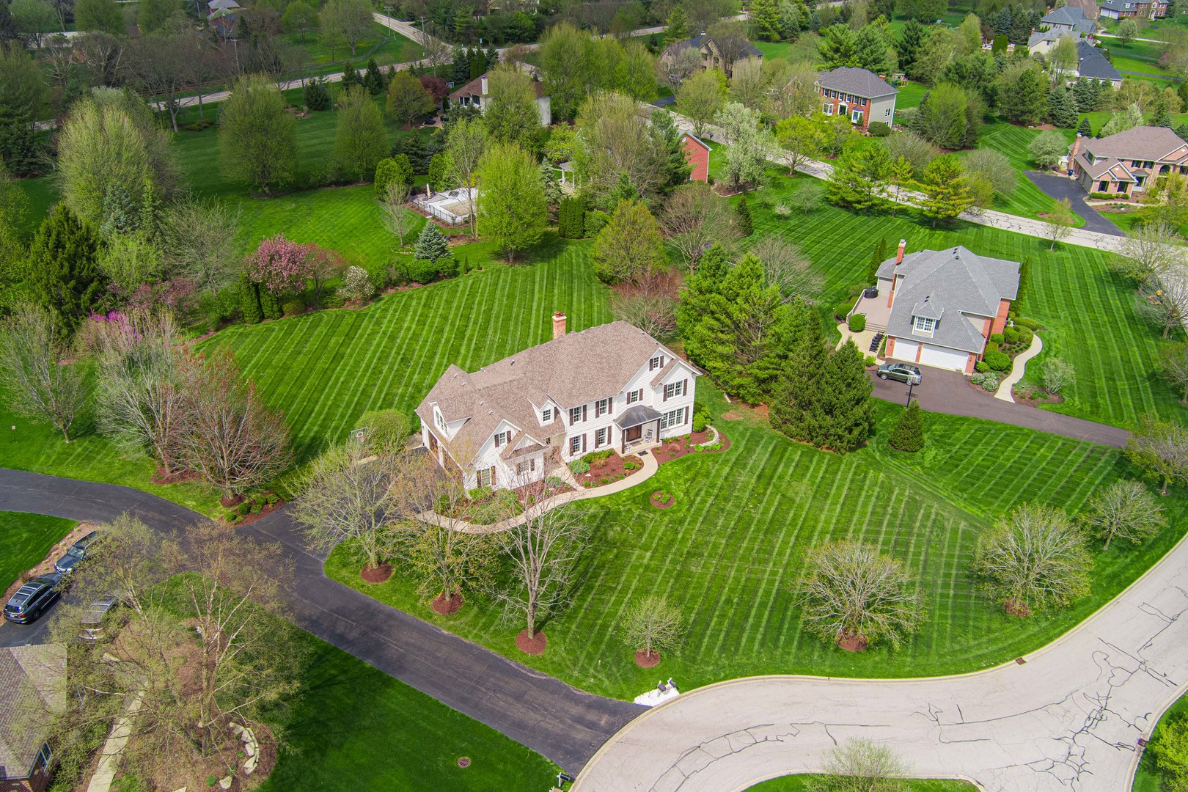
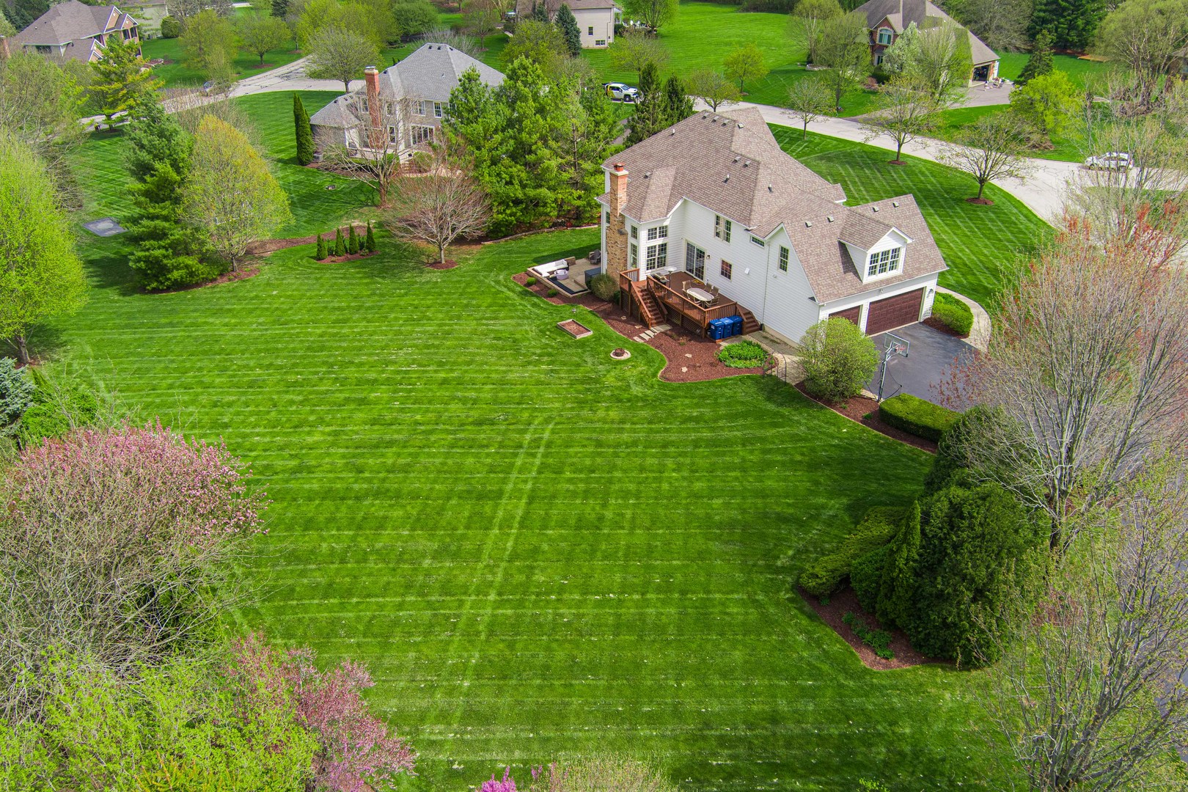
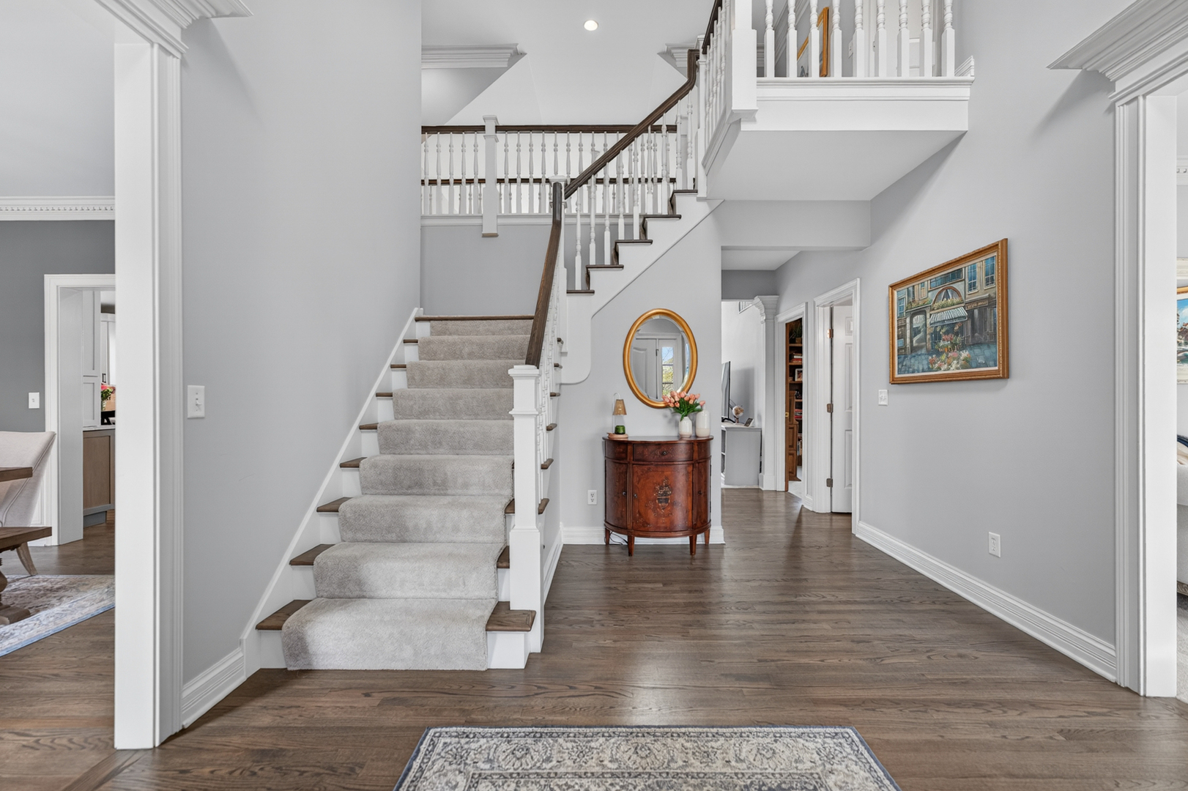
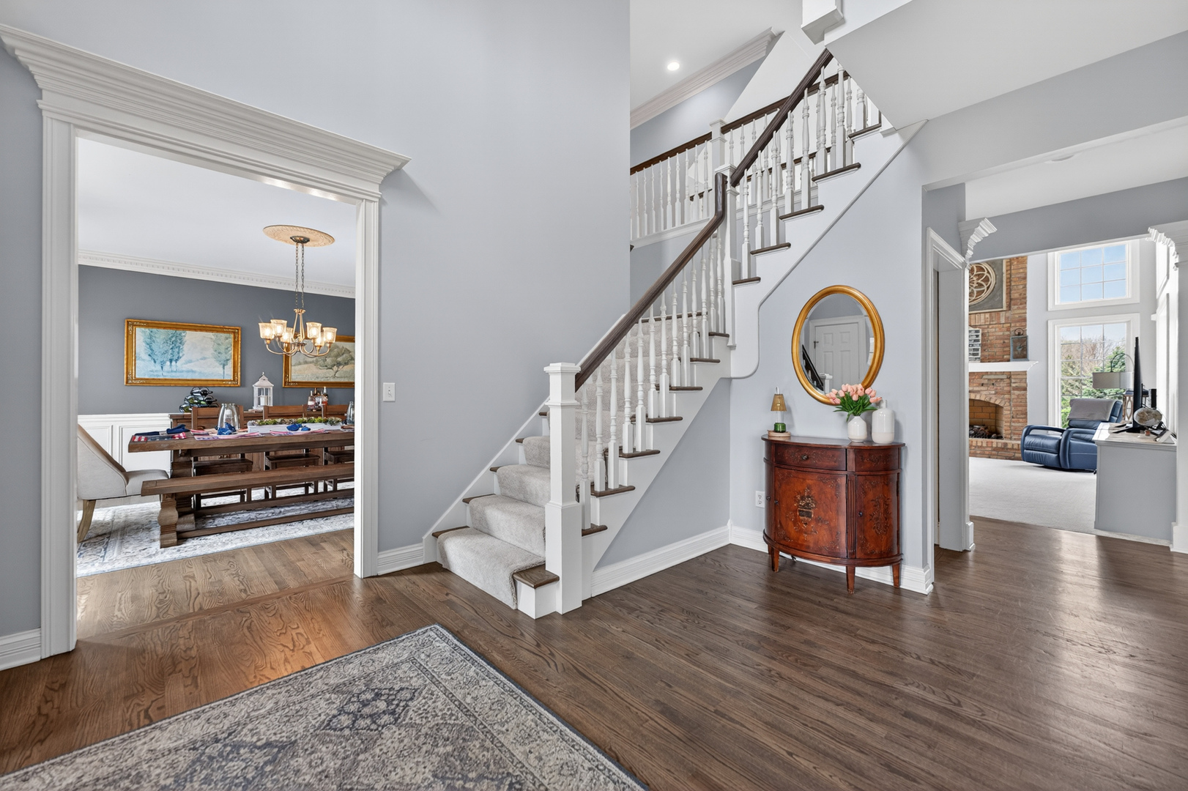
Highest and best due Friday the 24th at 4 PM. Welcome to this beautifully maintained home in the sought-after Abbey Glen community of St. Charles, ideally situated on a quiet cul-de-sac and set on over an acre-offering a rare combination of privacy, space, and location. Step inside to a bright, inviting layout featuring a grand two-story foyer and expansive living spaces designed for both everyday living and effortless entertaining. The fully updated kitchen is a standout, offering modern finishes, abundant cabinetry, and generous counter space, all flowing seamlessly into the main living and dining areas. Large windows throughout flood the home with natural light, creating a warm, open atmosphere. The first-floor office also functions as a bedroom and includes a generously sized closet. Upstairs, you'll find generously sized bedrooms, including a spacious primary suite designed for comfort and relaxation. The primary suite features an updated en suite bathroom and dual closets. Down the hall, you will find three additional bedrooms, one of which has an ensuite bathroom. The other two bedrooms share a Jack-and-Jill bathroom. The finished walkout basement adds incredible living space, complete with a full bath and fireplace-perfect for entertaining. It also features a wet bar and a den area. Set on over an acre, the outdoor space offers endless possibilities for recreation, entertaining, or simply enjoying the peaceful surroundings. A 3 car garage provides ample room for vehicles, storage, and more. All of this is in a prime location just minutes from parks, schools, shopping, and everything St. Charles has to offer. Seller open to leaving pool table.

Save
Ask
Tour
Hide
Share
Listing Snapshot
Price 
$975,000
Days On Site 
39 Days
Bedrooms 
5
Inside Area (SqFt) 
3,693 sqft
Total Baths 
5
Full Baths 
4
Partial Baths 
1
Lot Size 
1.21 Acres
Year Built 
2001
MLS® Number 
12622513
Status 
Active Under Contract
Property Tax 
$15,493.78
HOA/Condo/Coop Fees 
$61.67 monthly
Sq Ft Source 
Assessor
Friends & Family
Recent Activity
2 weeks agoListing updated with changes from the MLS®
a month agoStatus changed to Active Under Contract
a month agoListing first seen on site
General Features
Acres 
1.21
Attached Garage 
Yes
Garage 
Yes
Garage Spaces 
3
Parking 
AttachedGarage
Parking Spaces 
3
Property Sub Type 
Single Family Residence
Security 
Security System
Sewer 
Septic Tank
SqFt Below 
1742
SqFt Total 
3693
Utilities 
Cable Available
Water Source 
Well
Interior Features
Appliances 
Water SoftenerDouble OvenMicrowaveDishwasherRefrigeratorWasherDryerCooktopRange Hood
Basement 
Sump PumpFinishedExterior EntryStorage SpaceFullWalk-Out Access
Cooling 
Ceiling Fan(s)Central Air
Fireplace 
Yes
Fireplace Features 
Family Room
Fireplaces 
2
Heating 
Natural Gas
Spa 
Yes
Bedroom 2 
Dimensions - 11X17Level - Second
Bedroom 3 
Dimensions - 15X15Level - Second
Bedroom 4 
Dimensions - 23X21Level - Second
Bedroom 5 
Dimensions - 13X11Level - Main
Den 
Dimensions - 14X11Level - Basement
Dining Room 
Dimensions - 15X14Level - Main
Family Room 
Dimensions - 15X18Level - Main
Family Room - Down 
Dimensions - 21X12Level - Basement
Kitchen 
Dimensions - 15X12Level - MainDescription - Island,Pantry
Laundry 
Dimensions - 10X8Level - Main
Living Room 
Dimensions - 14X14Level - Main
Master Bedroom 
Dimensions - 13X18Level - Second
Recreation Room 
Dimensions - 12X14Level - Basement
Save
Ask
Tour
Hide
Share
Exterior Features
Construction Details 
BrickFrame
Lot Features 
Cul-De-Sac
Patio And Porch 
Deck
Spa 
Yes
Community Features
Association Dues 
740
HOA Fee Frequency 
Annually
MLS Area 
Campton Hills / St. Charles
School District 
303
Township 
Campton
Schools
School District
303
Elementary School
Unknown
Middle School
Unknown
High School
Unknown
Listing Courtesy of MRED as distributed by MLS Grid of Coldwell Banker Realty


Based on information submitted to the MLS GRID as of 2026-05-27 05:02 AM UTC. All data is obtained from various sources and may not have been verified by broker or MLS GRID. Supplied Open House Information is subject to change without notice. All information should be independently reviewed and verified for accuracy. Properties may or may not be listed by the office/agent presenting the information.
Last checked: 2026-05-27 05:02 AM UTC
MRED DMCA Copyright Information Copyright © 2026 Midwest Real Estate Data LLC. All rights reserved.

Neighborhood & Commute
Source: Walkscore
Disclosure: Community information and market data powered by Constellation Data Labs. Information is deemed reliable but not guaranteed.
Save
Ask
Tour
Hide
Share