
14 Hampton CourtAlgonquin, IL 60102
Mortgage Calculator
Monthly Payment (Est.)
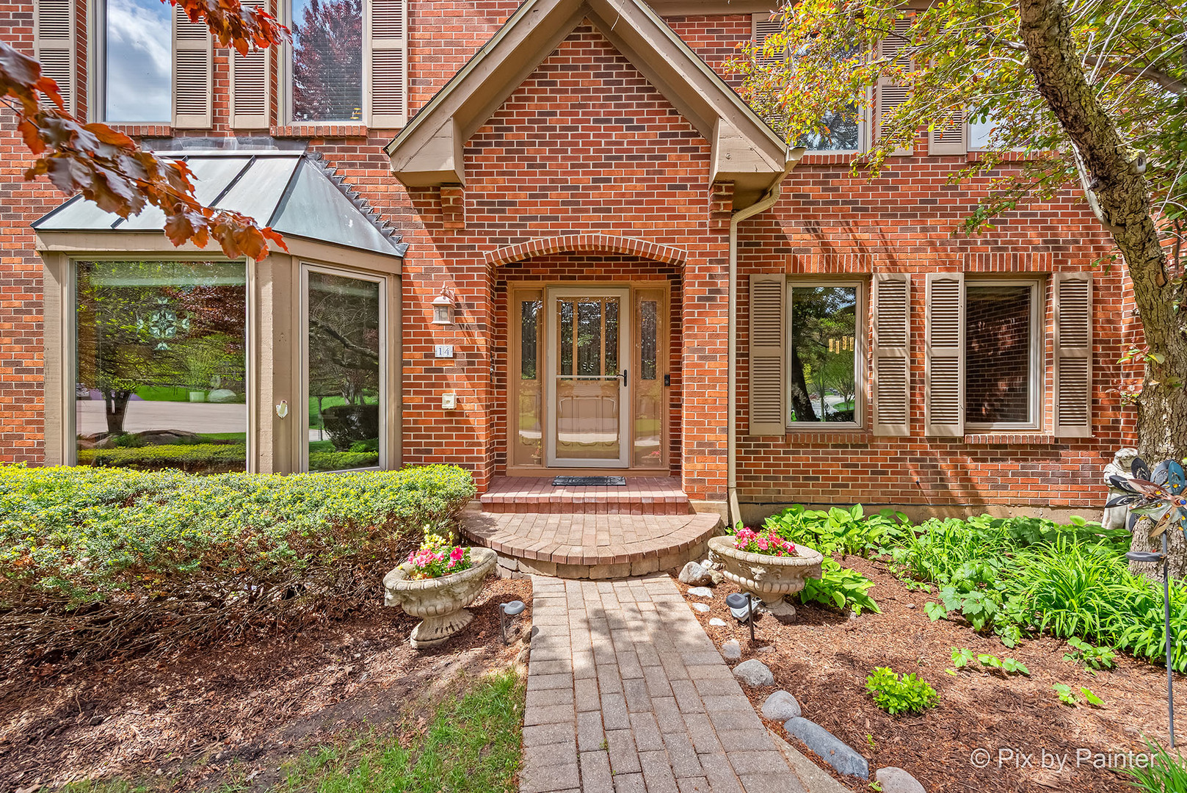
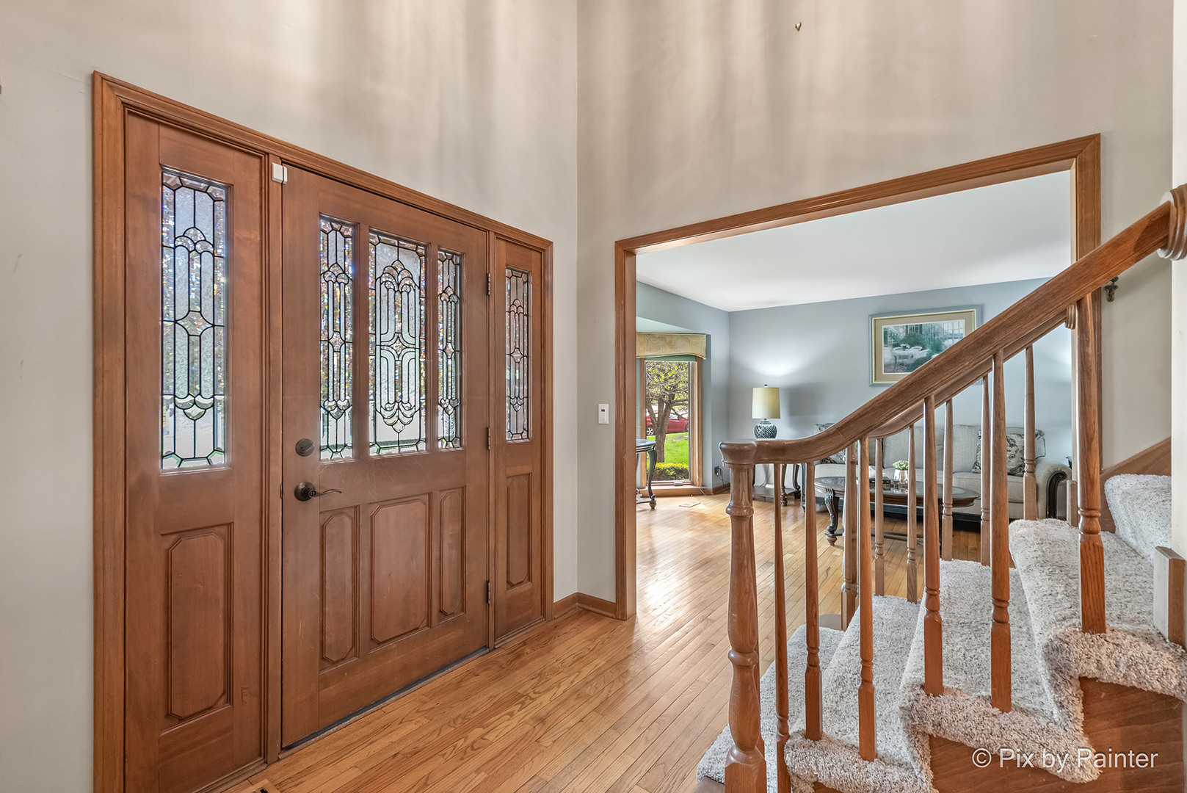
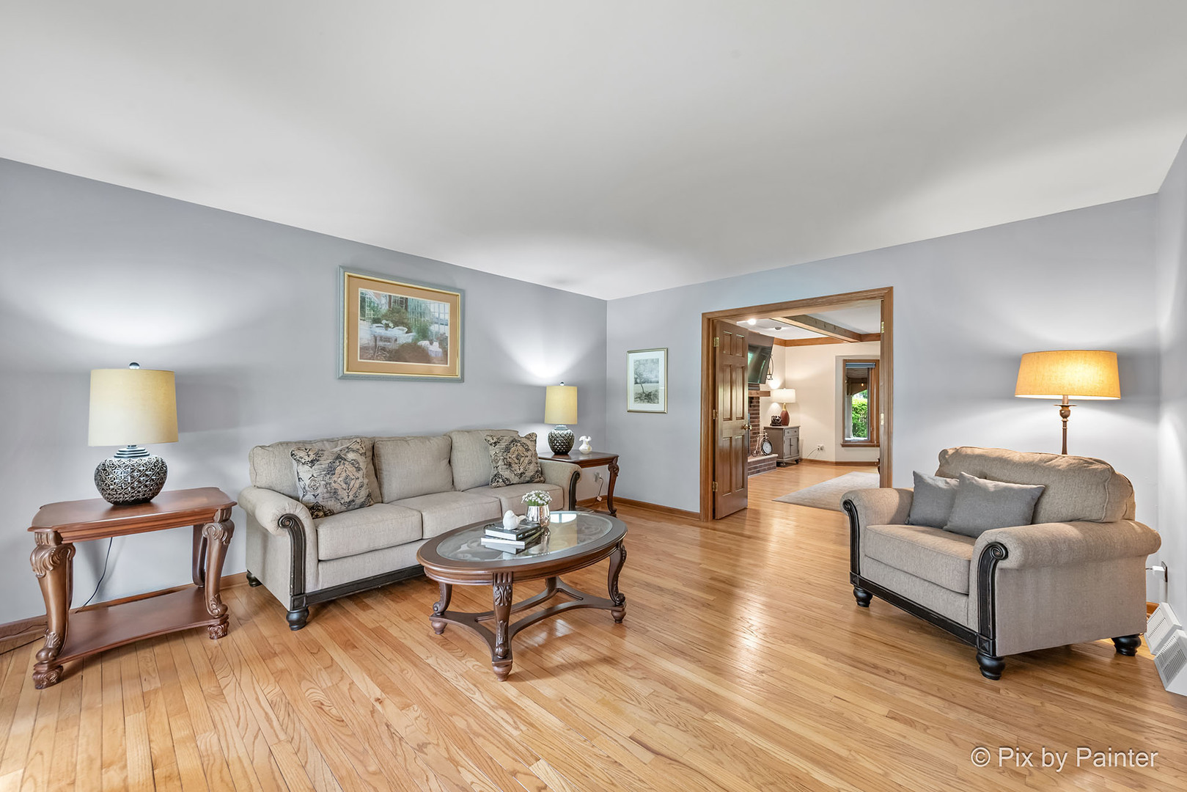
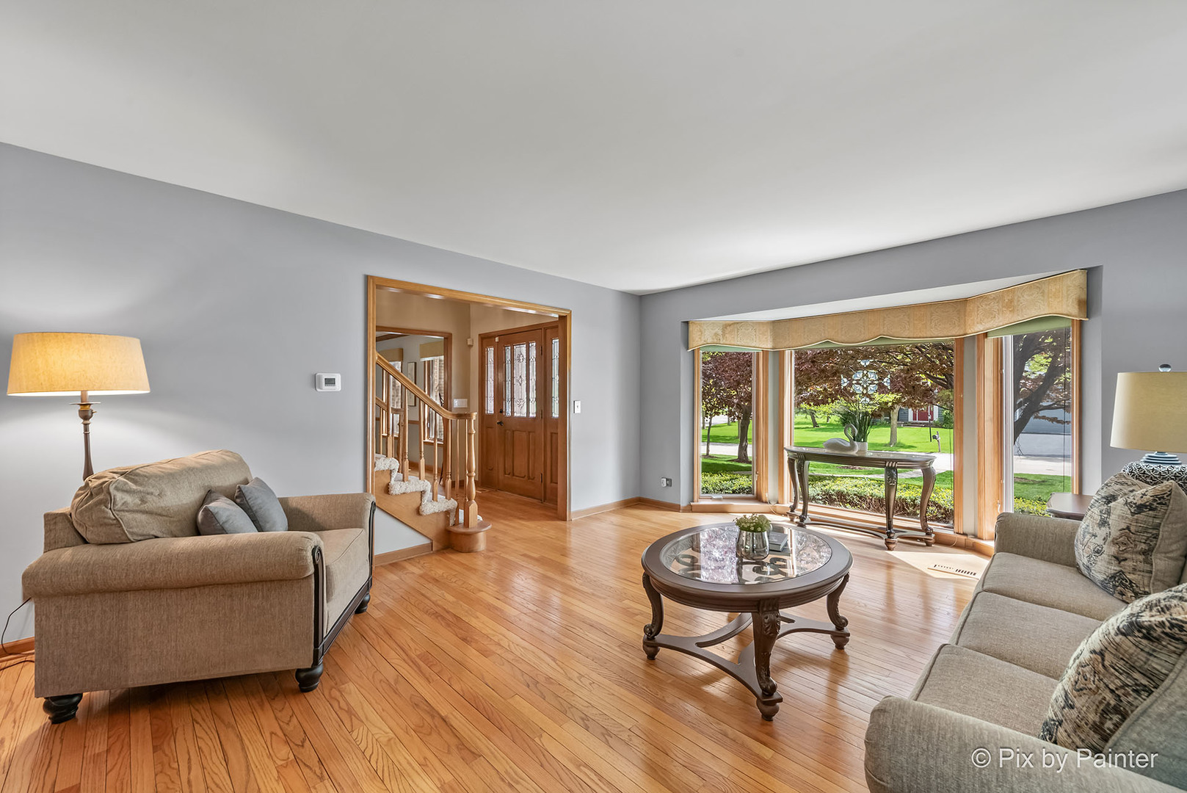
$2,691Custom 4 Bedroom BRICK And CEDAR Home With Tons Of Charm Starting At The Covered Front Door! A TWO-STORY FOYER With Lead-Glass Door And Beautiful Hardwood Flooring Is Flanked By The Formal Living Room And Dining Room. The LIVING ROOM Features A BAY WINDOW And DOUBLE DOORS That Open Into The FAMILY ROOM. The Hardwood Flooring Continues Into The Spacious DINING ROOM With Wood Crown Molding, Chair Rail, Base Trim. Around The Corner Is The SPACIOUS EAT-IN KITCHEN With A WALK-IN PANTRY, Built-In Desk, Center Island, GAS COOKTOP, Double Wall Oven, Granite Counters And Slider To The COVERED PATIO. The Kitchen And Family Room Will Quickly Become Your Main Gathering Spot. The FAMILY ROOM Features Wood Beamed Ceiling, Floor-To-Ceiling Brick Fireplace With Remote Control, Drinks Station With Sink And Cabinets, Built-In Bookcase And The Wonderful BAY WINDOW Overlooking The Covered Patio! Down The Hall Is The Sunny LAUNDRY ROOM With Door To Back Yard, Closet, Sink, Upper Cabinets. Rounding Out The Main Level Is The POWDER ROOM, Coat Closet, And Hallway To The Over-Sized 3.5 CAR SIDELOAD GARAGE. Upstairs You'll Find A LARGE PRIMARY SUITE Which Features Vaulted Ceilings, Bay Window With Seating And Storage, TWO WALK-IN CLOSETS - One Leads To Additional Attic Storage! The Bedroom And Bathroom Are Nicely Separated With A Short Hallway. The SUNNY VAULTED BATH Is Nicely Appointed With Timeless White Tile, Double Vanities, A Center Whirlpool TUB, Separate Shower, Large Window With Verticals For Privacy, Skylight. BEDROOMS 2-3-4 All Feature Neutral Carpeting, Large Closets, Wood Trim And Doors, And Windows With Blinds. The Centrally Placed HALL BATH Features A NEW Counter With Double Sinks, NEW Light Fixture, Neutral Paint, Linen Closet, And A Pocket Door Separating The Spacious Tub/Commode Area. The Hallway Has A Double Bi-Fold Hall Linen Closet And A Solar-Tube That Adds Tons Of Natural Light. LIVING QUARTERS Continues in the FINISHED BASEMENT! The Main Portion is currently used as a THEATER ROOM where you'll find a large screen, projector, and well-placed wiring for astounding sound. Behind the DOUBLE DOORS is a BONUS ROOM with TWO CLOSETS, Neutral Carpet, and Hidden Roughed in Plumbing for a Future Bath! There are TWO UNFINISHED STORAGE AREAS with Mechanicals, Including New Furnace (2026) and Utility Sink. Pride of Ownership continues outside where you'll find beautiful plantings, mature landscaping, a fenced back yard and of course - the COVERED PATIO! All highlighted at night by well-placed lighting. Need More? There's a Public Golf Course (Golf Club Of Illinois) just up the road, a short drive to the Randall Road Shopping and Dining Corridor, plus Lake Braewood, Braewood Park, and Trails connecting you to the Dixie Briggs Conservation Area.
| 2 weeks ago | Listing updated with changes from the MLS® | |
| 2 weeks ago | Status changed to Active Under Contract | |
| 2 weeks ago | Price changed to $589,900 | |
| a month ago | Listing first seen on site |

Based on information submitted to the MLS GRID as of 2026-05-25 04:03 AM UTC. All data is obtained from various sources and may not have been verified by broker or MLS GRID. Supplied Open House Information is subject to change without notice. All information should be independently reviewed and verified for accuracy. Properties may or may not be listed by the office/agent presenting the information.
Last checked: 2026-05-25 04:03 AM UTC
MRED DMCA Copyright Information Copyright © 2026 Midwest Real Estate Data LLC. All rights reserved.
Did you know? You can invite friends and family to your search. They can join your search, rate and discuss listings with you.