
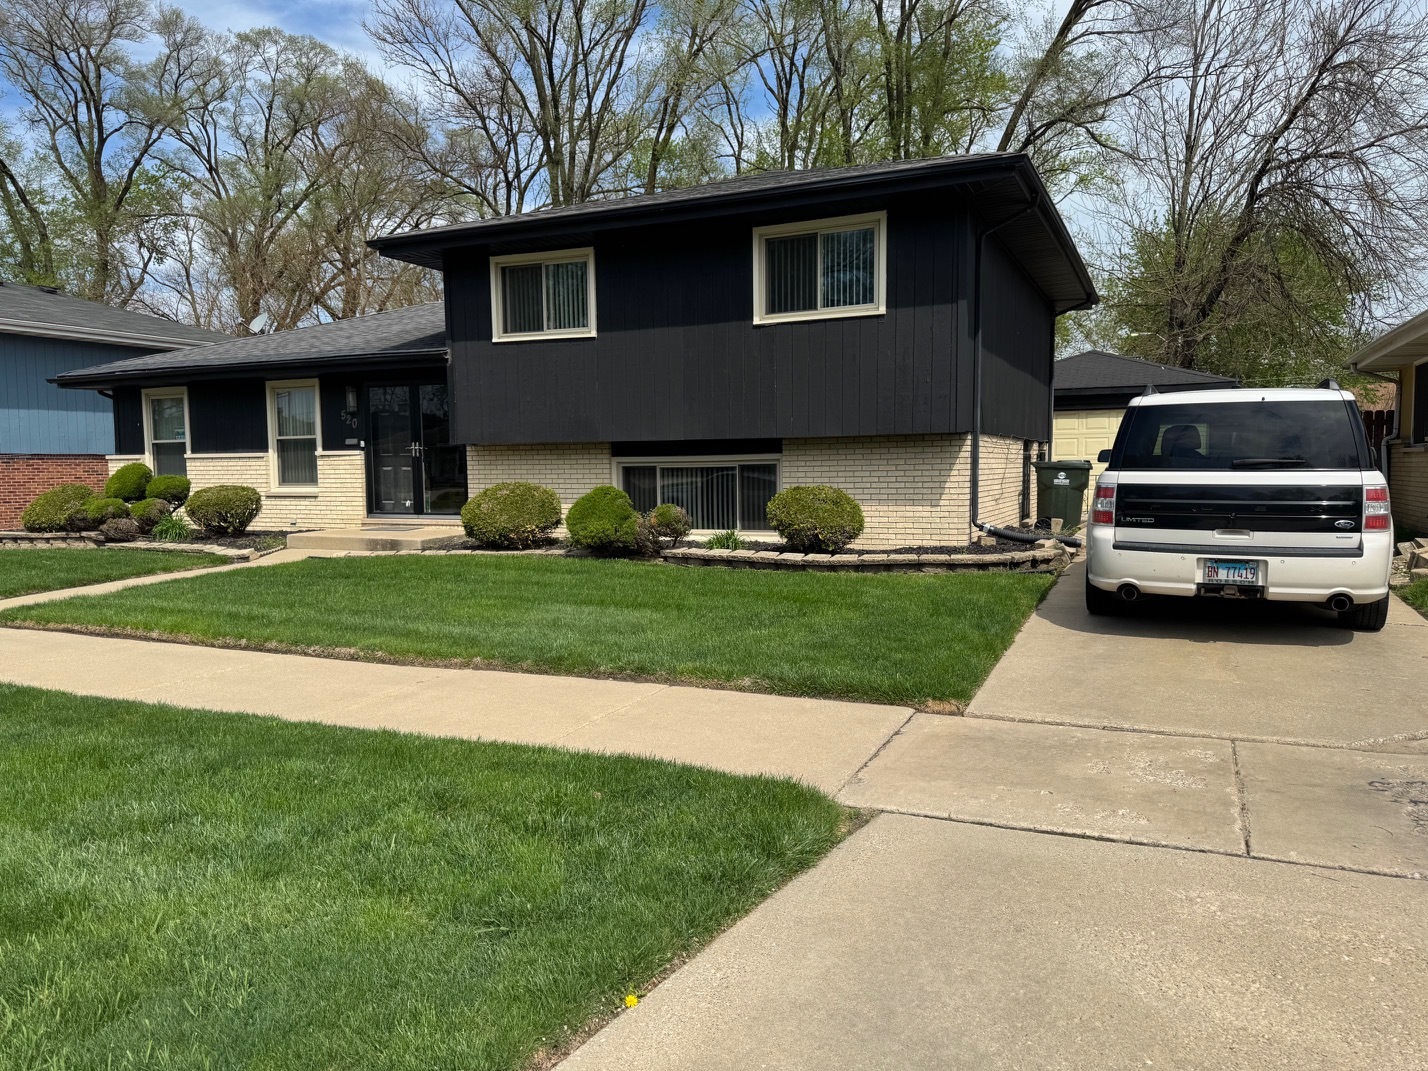
520 E 146th StreetDolton, IL 60419
Mortgage Calculator
Monthly Payment (Est.)
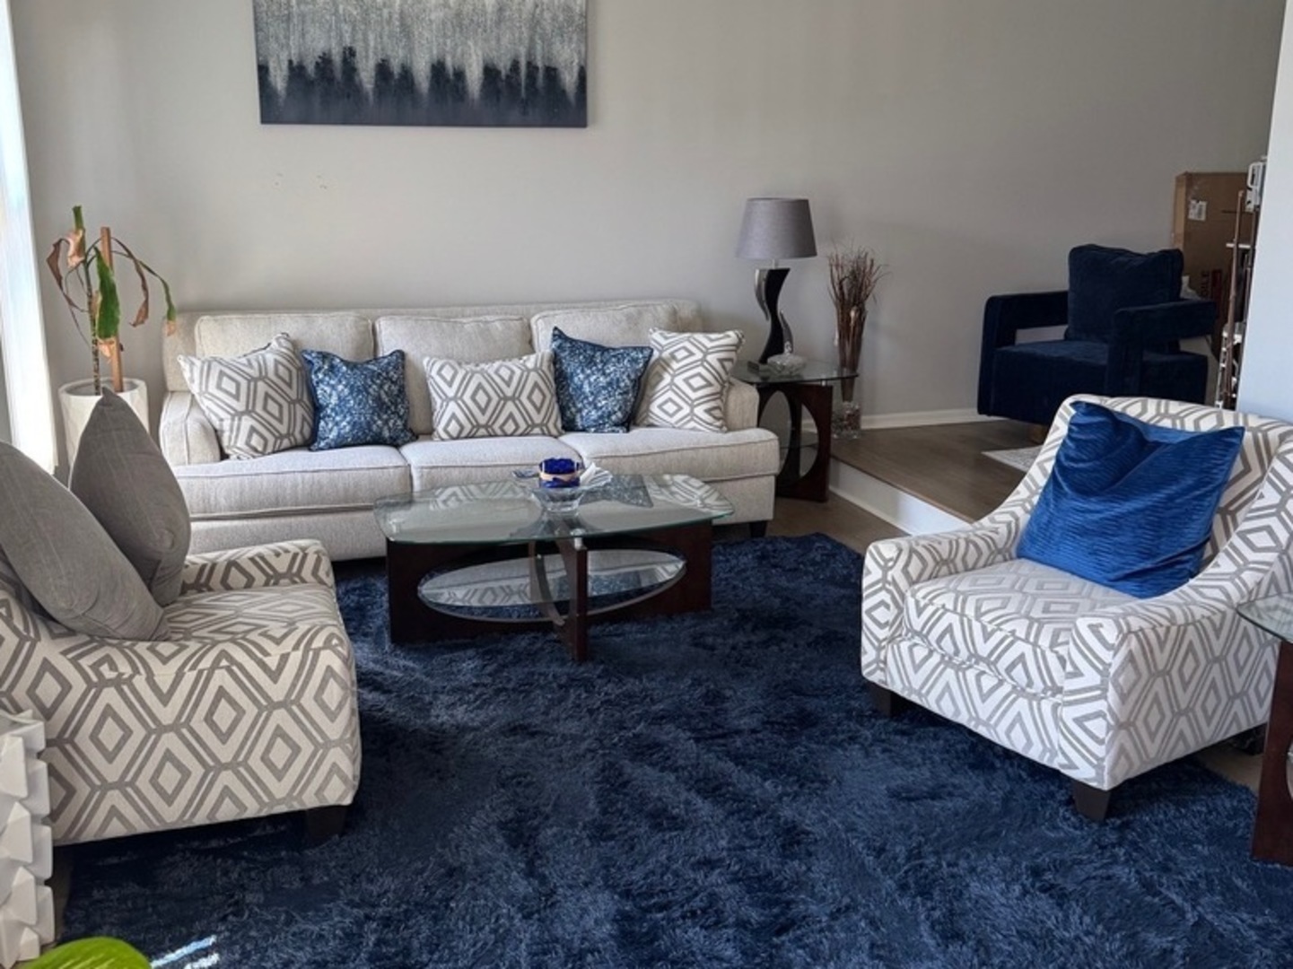
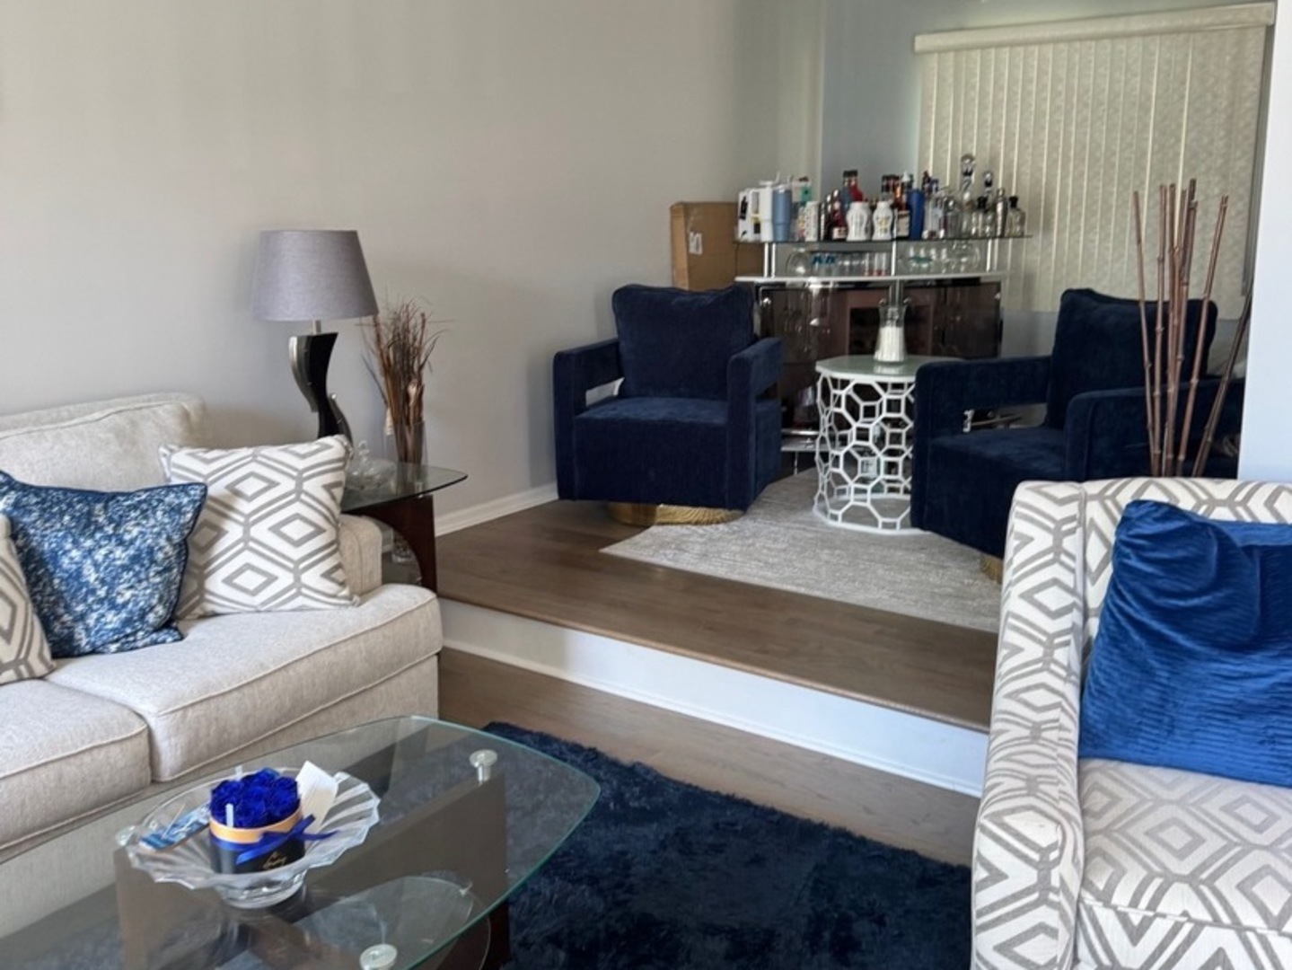
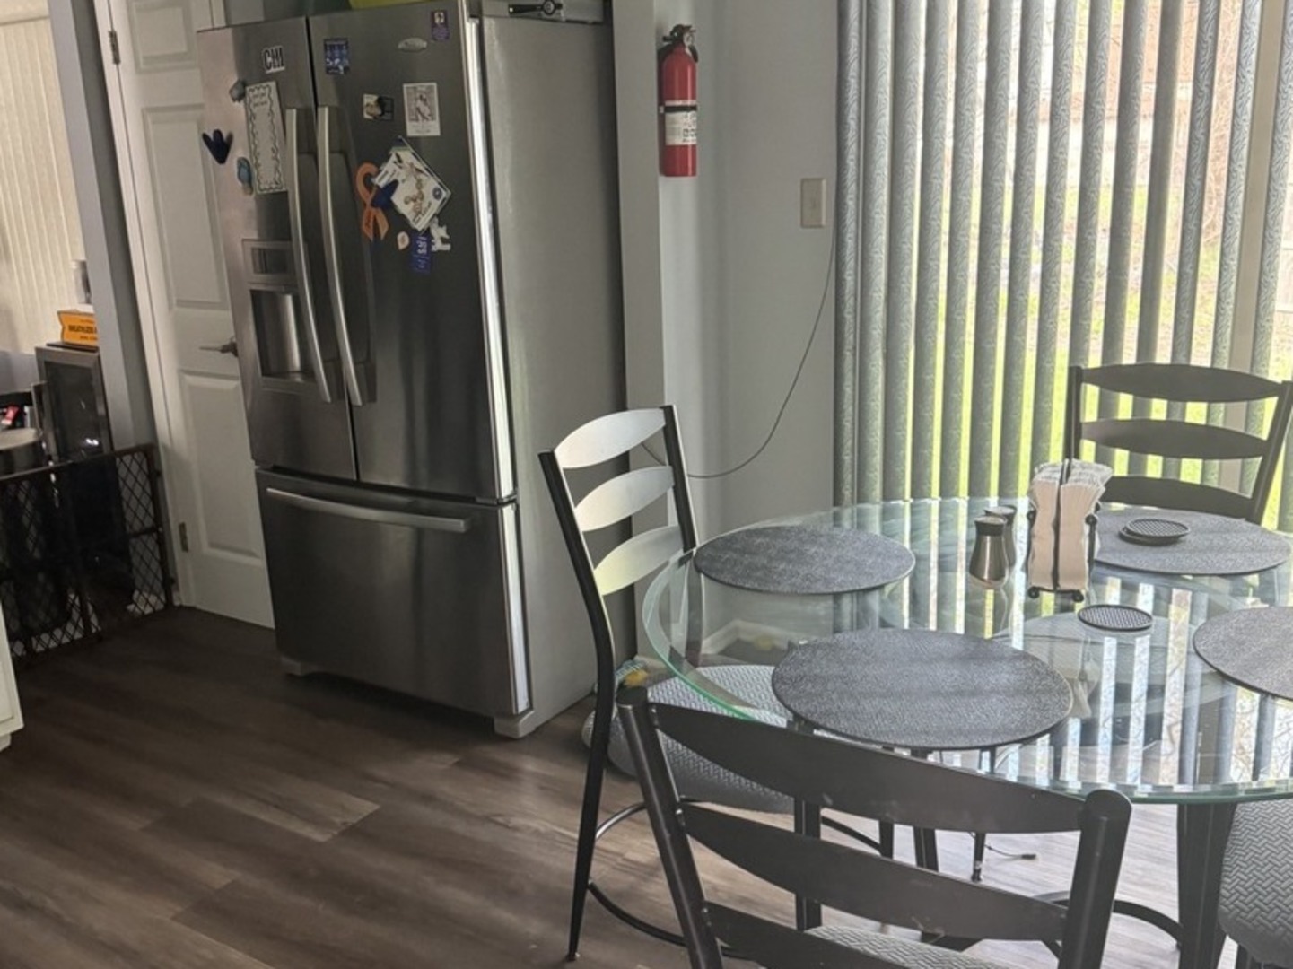
$985Distinctive & Different...You'll be sold the instant you see this lovely 3-bedroom, 2-bathroom split-level. It boasts elegance and charm. Step in, a step down to your living room w/ hardwood floors, and it leads you to a step up to your dining room w/hardwood floors both in 2023, wrapping around into your beautiful gourmet kitchen with modern appliances updated Stainless steel Refrigerator 2017, 2023 marble countertop, modern back splash, 5 burner stove, microwave, dishwasher, Off breakfast area you have the conveniences of... sliding doors leading to the large back yard for entertaining. All blinds in the home are custom made for this home. The upstairs leads to one of the 2 remodeled baths, a whirlpool tub, recessed lights, and a custom sink, 2023, a must-see. One of the bedrooms was converted into a "Custom Closet By Design" in 2025, which will not remain but can be purchased. Lower level full bath, 2023 recreation room, recessed lights, electric fireplace, and ceiling fan. Laminate floors throughout, except the Living & Dining room, are hardwood floors. Laundry room, washer and dryer, 40-gallon Reliance hot water tank 2023, has a new wash tub, which will remain. Roof 2022, Windows 2024..Don't miss this opportunity to call this stunning home yours! Property "Sold As Is"
| 3 weeks ago | Listing updated with changes from the MLS® | |
| 3 weeks ago | Status changed to Active | |
| 4 weeks ago | Listing first seen on site |

Based on information submitted to the MLS GRID as of 2026-05-26 05:58 PM UTC. All data is obtained from various sources and may not have been verified by broker or MLS GRID. Supplied Open House Information is subject to change without notice. All information should be independently reviewed and verified for accuracy. Properties may or may not be listed by the office/agent presenting the information.
Last checked: 2026-05-26 05:58 PM UTC
MRED DMCA Copyright Information Copyright © 2026 Midwest Real Estate Data LLC. All rights reserved.