O'Neil Property Group
Save
Ask
Tour
Hide
Share
$280,000
38 Days On Site

447 Ashland Avenue
Elgin, IL 60123

For Sale|Single Family Residence|Active Under Contract
4
Beds
2
Total Baths
1
Full Bath
1
Partial Bath
1,648
SqFt
$170
/SqFt
1909
Built
County:
Kane
Listing Courtesy of MRED as distributed by MLS Grid of Keller Williams ONEChicago
447 Ashland Avenue447 Ashland Avenue447 Ashland Avenue447 Ashland Avenue
Save
Ask
Tour
Hide
Share

Mortgage Calculator

Monthly Payment (Est.)

$1,277
Calculator powered by Showcase IDX, a Constellation1 Company. Copyright ©2026 Information is deemed reliable but not guaranteed.

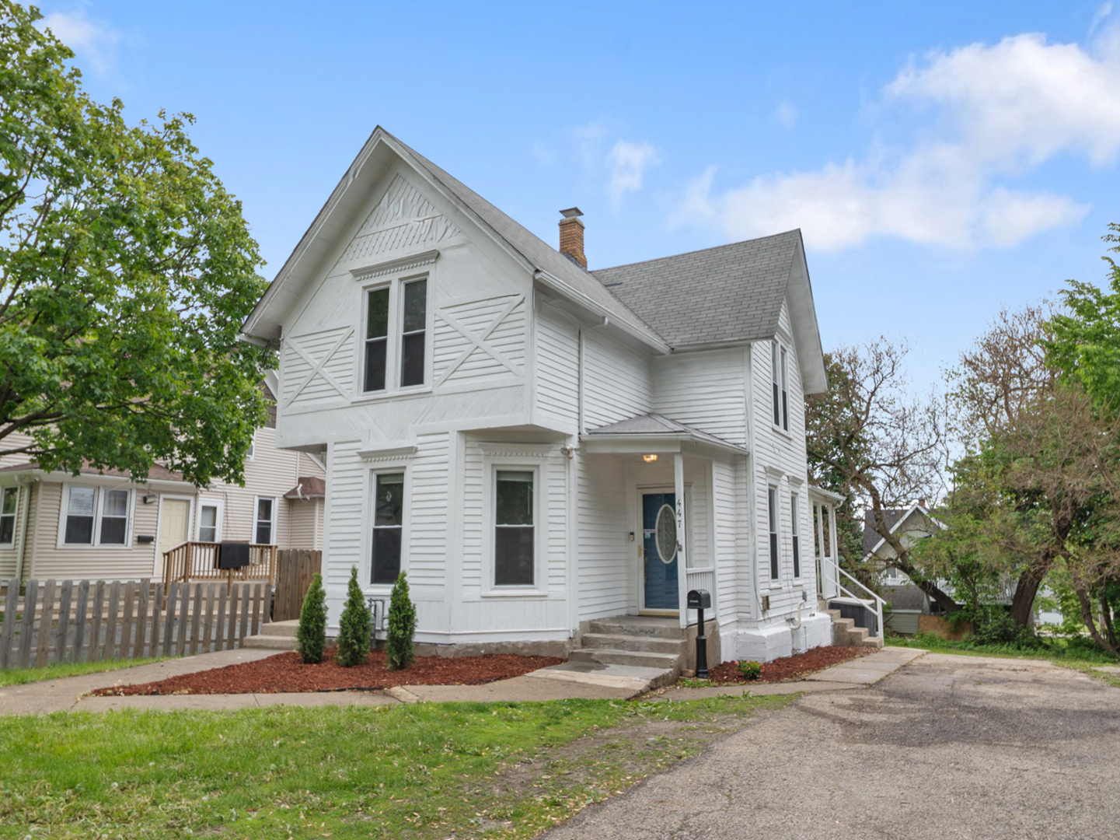
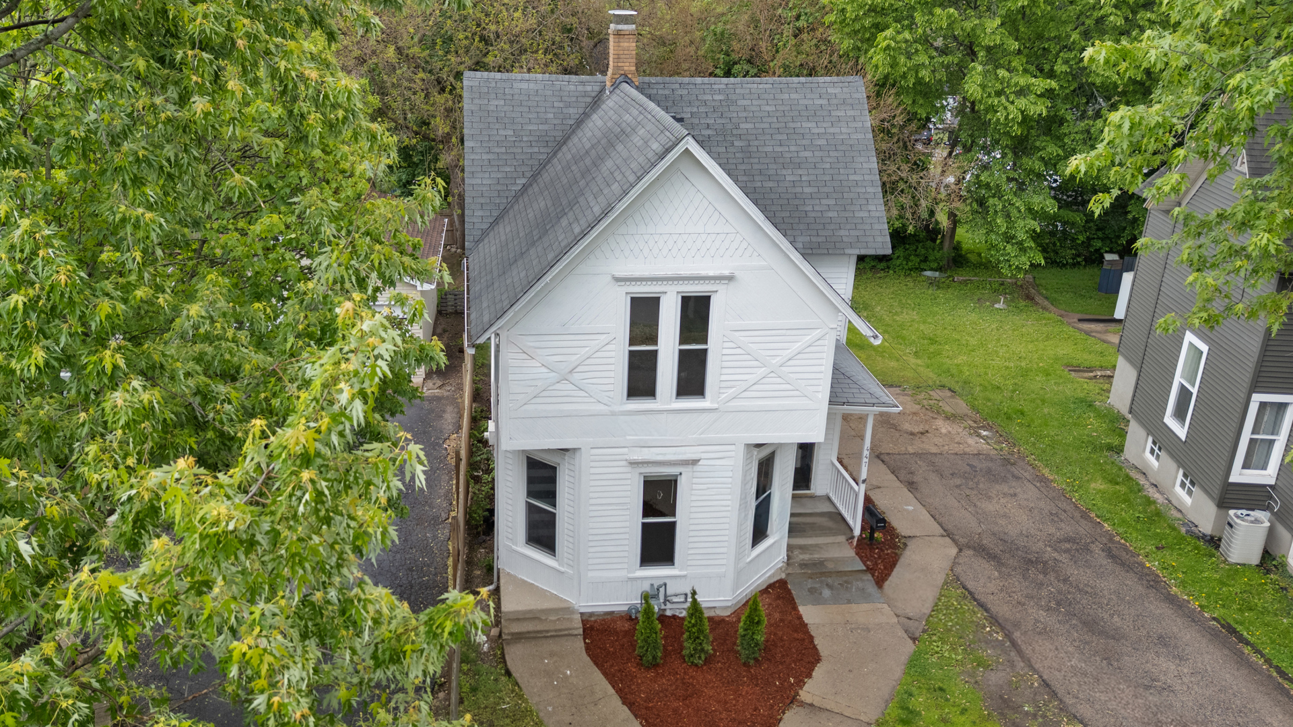
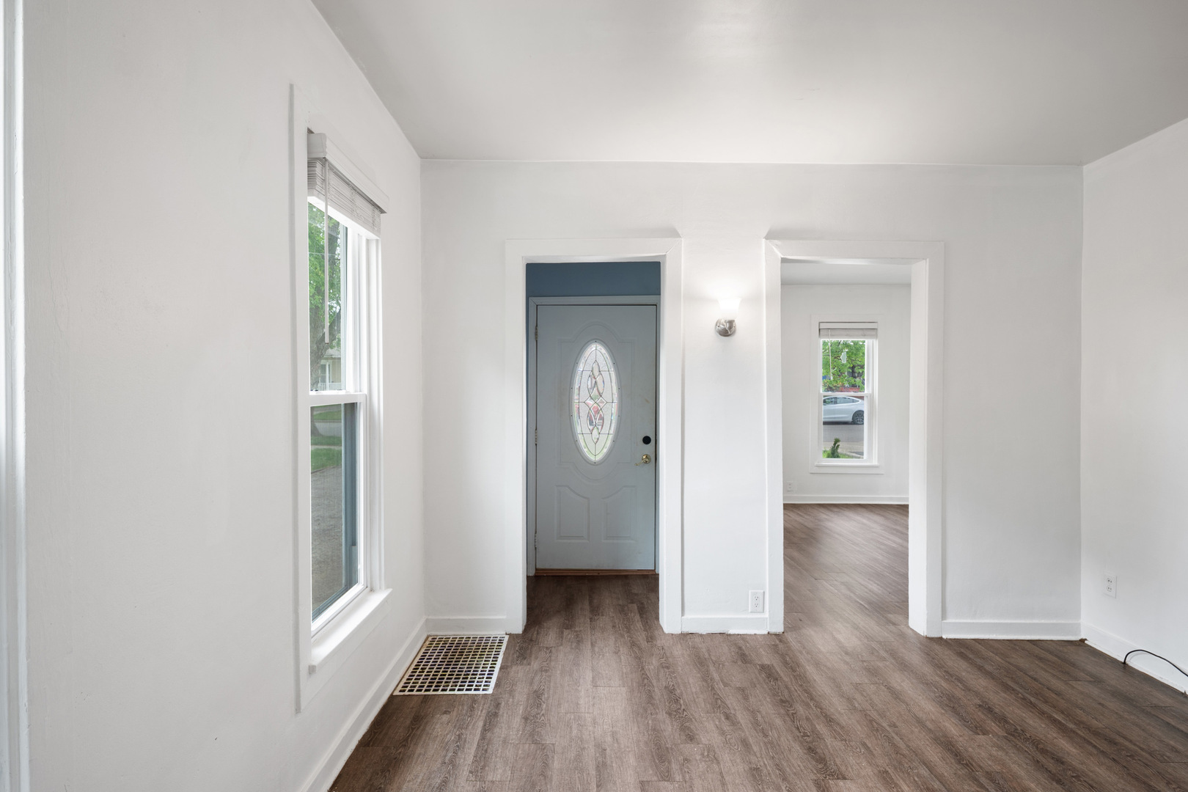
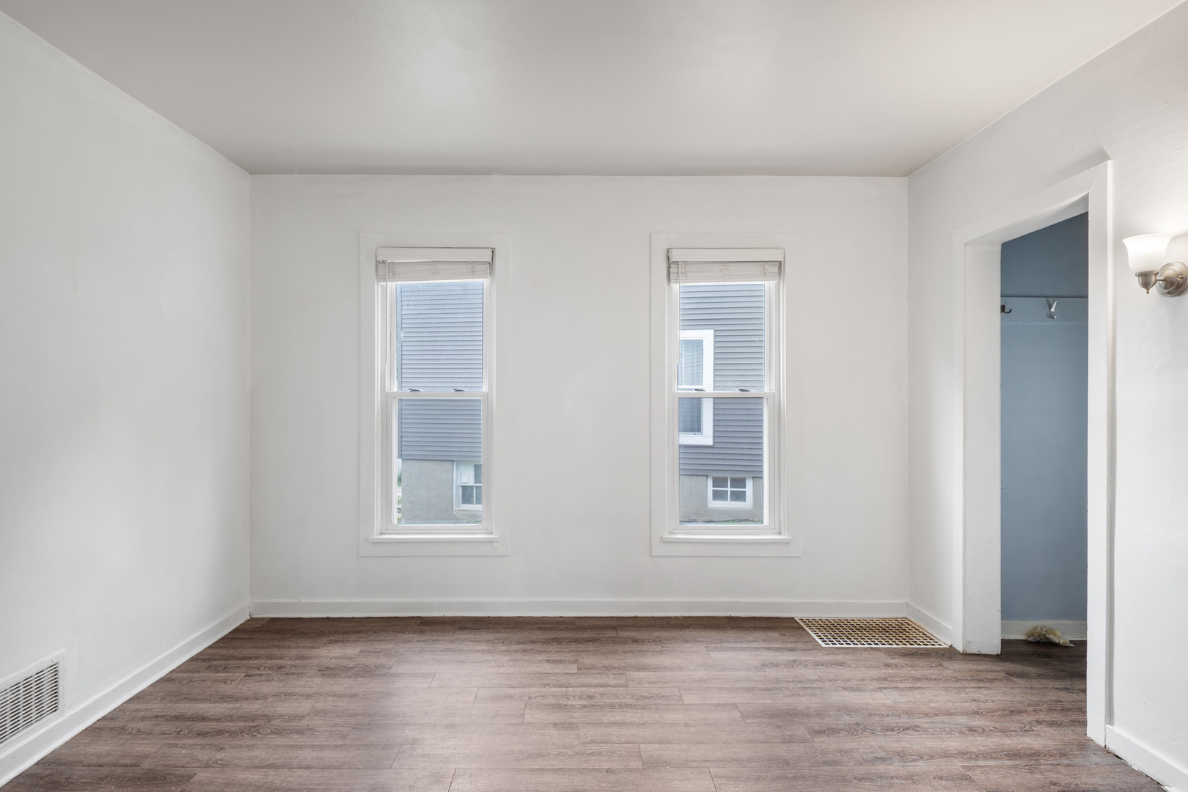
Perched high on the bluff along the Fox River near downtown Elgin sits this 4-bedroom Queen Anne-style home that delivers move-in condition with room to make it your own. Light and bright throughout with 9-foot ceilings, tall windows, fresh paint in neutral colors and bamboo and laminate flooring. Interior and exterior wood molding embraces the home's character. The updated kitchen offers plentiful cabinet space, butcher block countertops, subway tile backsplash and plenty of room for a dinette. The main level offers separate living and dining rooms, a first-floor bedroom or office, and convenient half bath. Original hardwood floors under the laminate in most rooms. Upstairs are 3 spacious bedrooms, two with walk-in closets and a loft space at the top offers the perfect flex room. The clean, dry basement includes laundry machine and connects to the backyard. The mechanicals are in great shape with newer furnace, A/C, and water heater, energy-efficient vinyl windows throughout, and a 2025 sewer scope that came back clean and clear to the street. The deep lot with extended side driveway gives you extra parking and a real canvas for outdoor entertaining. Parks, schools, the Fox River, downtown Elgin, and Metra access are all close by. Sold as-is.

Save
Ask
Tour
Hide
Share
Listing Snapshot
Price 
$280,000
Days On Site 
38 Days
Bedrooms 
4
Inside Area (SqFt) 
1,648 sqft
Total Baths 
2
Full Baths 
1
Partial Baths 
1
Lot Size 
0.13 Acres
Year Built 
1909
MLS® Number 
12622793
Status 
Active Under Contract
Property Tax 
$4,951.38
HOA/Condo/Coop Fees 
N/A
Sq Ft Source 
Assessor
Friends & Family
Recent Activity
6 days agoListing updated with changes from the MLS®
6 days agoStatus changed to Active Under Contract
a month agoListing first seen on site
General Features
Acres 
0.13
Foundation 
Stone
Parking 
AsphaltOff StreetDriveway
Parking Spaces 
4
Property Sub Type 
Single Family Residence
Sewer 
Public Sewer
Style 
Victorian
Water Source 
Public
Interior Features
Appliances 
RangeMicrowaveRefrigeratorWasherDryer
Basement 
UnfinishedFull
Cooling 
Central Air
Electric 
Circuit Breakers
Flooring 
HardwoodLaminate
Heating 
Natural GasForced Air
Interior 
High Ceilings
Laundry Features 
In Unit
Bedroom 2 
Dimensions - 12X13Level - Second
Bedroom 3 
Dimensions - 10X9Level - Second
Bedroom 4 
Dimensions - 10X9Level - Main
Dining Room 
Dimensions - 13X13Level - Main
Family Room 
Kitchen 
Dimensions - 16X14Level - Main
Laundry 
Living Room 
Dimensions - 12X14Level - Main
Loft 
Dimensions - 12X8Level - Second
Master Bedroom 
Dimensions - 14X12Level - Second
Save
Ask
Tour
Hide
Share
Exterior Features
Construction Details 
Frame
Roof 
Asphalt
Community Features
Community Features 
CurbsSidewalksStreet Lights
MLS Area 
Elgin
School District 
46
Township 
Elgin
Schools
School District
46
Elementary School
Unknown
Middle School
Unknown
High School
Unknown
Listing Courtesy of MRED as distributed by MLS Grid of Keller Williams ONEChicago


Based on information submitted to the MLS GRID as of 2026-05-26 09:26 PM UTC. All data is obtained from various sources and may not have been verified by broker or MLS GRID. Supplied Open House Information is subject to change without notice. All information should be independently reviewed and verified for accuracy. Properties may or may not be listed by the office/agent presenting the information.
Last checked: 2026-05-26 09:26 PM UTC
MRED DMCA Copyright Information Copyright © 2026 Midwest Real Estate Data LLC. All rights reserved.

Neighborhood & Commute
Source: Walkscore
Disclosure: Community information and market data powered by Constellation Data Labs. Information is deemed reliable but not guaranteed.
Save
Ask
Tour
Hide
Share