O'Neil Property Group
Save
Ask
Tour
Hide
Share
$3,100
36 Days On Site

21 S Glenwood Street
Palatine, IL 60067

For Rent|Residential Lease|Pending
4
Beds
3
Total Baths
2
Full Baths
1
Partial Bath
2,184
SqFt
$1
/SqFt
1930
Built
County:
Cook
Listing Courtesy of MRED as distributed by MLS Grid of RCI Preferred Realty
21 S Glenwood Street21 S Glenwood Street21 S Glenwood Street21 S Glenwood Street
Save
Ask
Tour
Hide
Share

Mortgage Calculator

Monthly Payment (Est.)

$14
Calculator powered by Showcase IDX, a Constellation1 Company. Copyright ยฉ2026 Information is deemed reliable but not guaranteed.

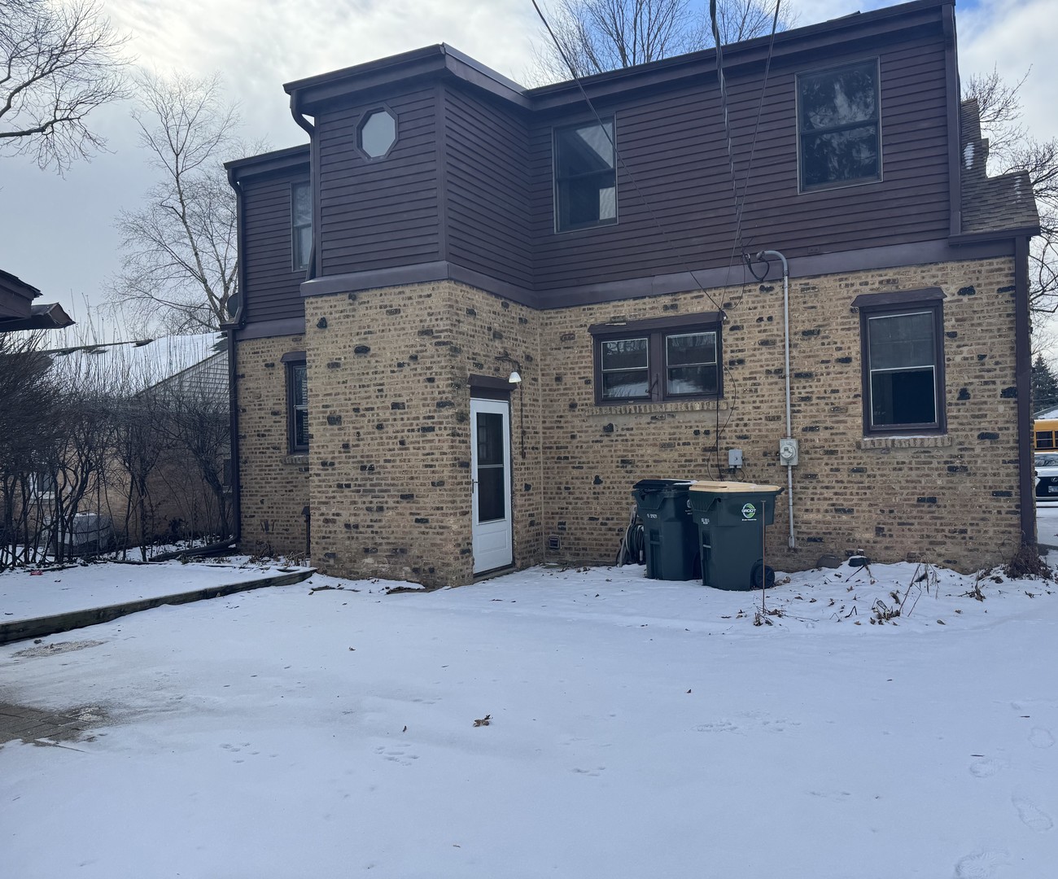
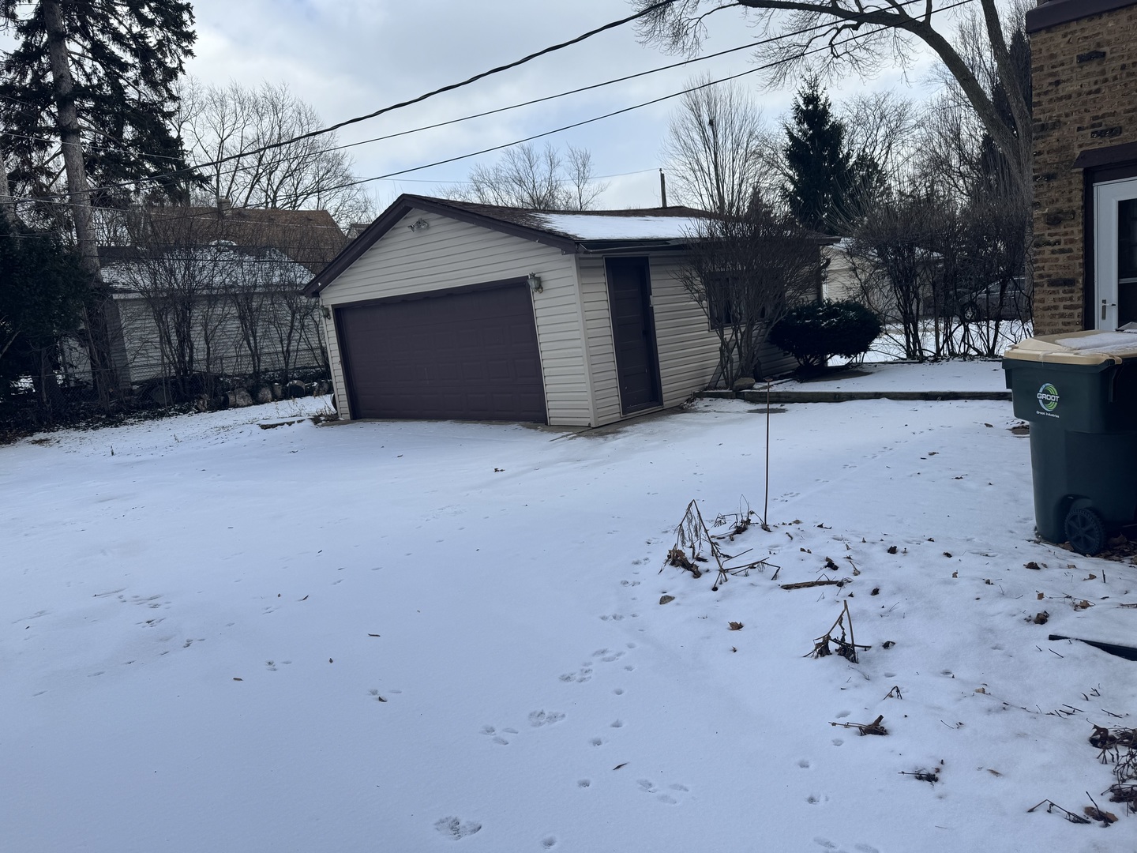
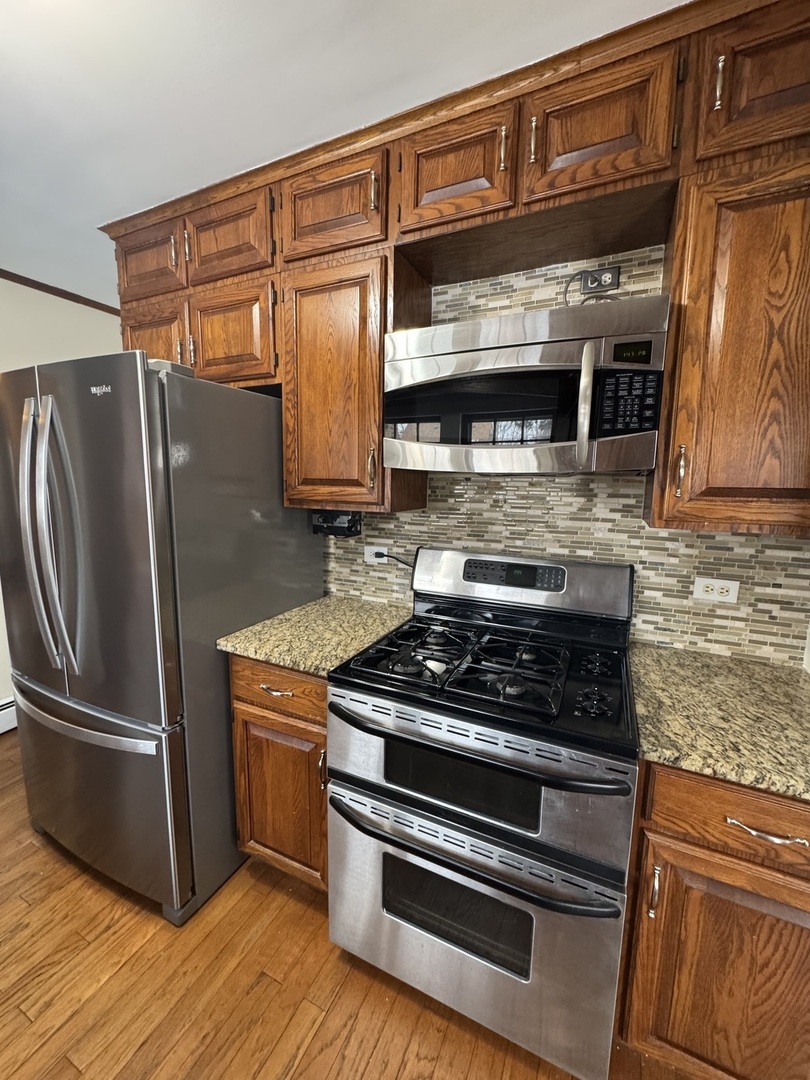
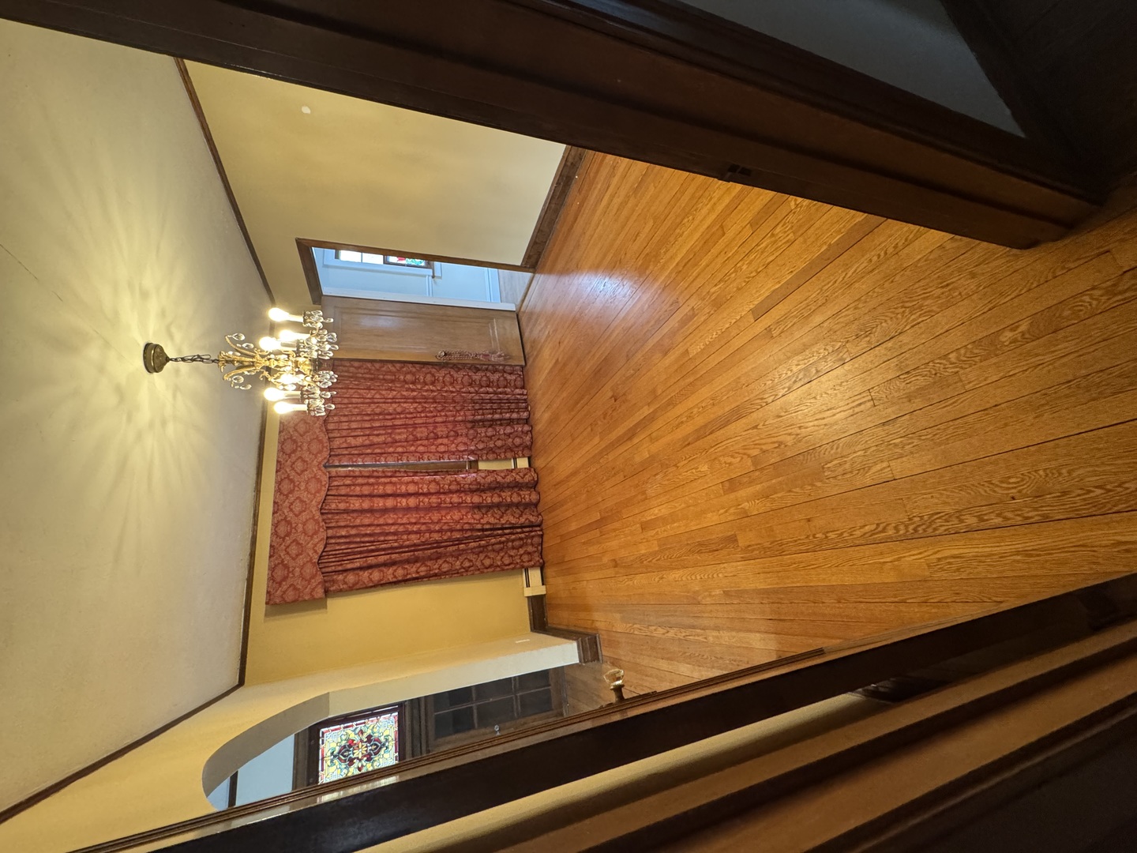
Welcome to this beautifully maintained, characterfilled 4bedroom, 2.5bath home located in the heart of Palatine. This spacious residence blends modern updates with timeless charm, featuring hardwood floors throughout, a cozy woodburning fireplace, and stunning stainedglass windows on both levels. The updated kitchen offers granite countertops, stainlesssteel appliances, and a bright breakfast nook perfect for morning coffee. A bonus room just off the kitchen provides flexible space for a home office, playroom, or creative studio-whatever suits your lifestyle. Generous closet space and abundant storage can be found throughout the home, including a basement with additional work areas and storage rooms. Enjoy the convenience of an inunit washer and dryer and a detached 2car garage. This home delivers comfort, character, and functionality in every corner. Located near the Park District facilities, swimming complex, and Arlington Park, you'll have recreation and entertainment close by. Transportation & Commuting: Residents benefit from excellent transit access, including the Metra UPNorthwest Line (Palatine Station) just minutes away, offering direct service to downtown Chicago and surrounding suburbs.

Save
Ask
Tour
Hide
Share
Listing Snapshot
Priceย 
$3,100
Days On Siteย 
36 Days
Bedroomsย 
4
Inside Area (SqFt)ย 
2,184 sqft
Total Bathsย 
3
Full Bathsย 
2
Partial Bathsย 
1
Lot Sizeย 
N/A
Year Builtย 
1930
MLSยฎ Numberย 
12622980
Statusย 
Pending
Property Taxย 
N/A
HOA/Condo/Coop Feesย 
N/A
Sq Ft Sourceย 
Estimated
Friends & Family
Recent Activity
4 weeks agoListing updated with changes from the MLSยฎ
4 weeks agoStatus changed to Pending
a month agoListing first seen on site
General Features
Available onย 
2015-08-01
Direction Facesย 
West
Garageย 
Yes
Garage Spacesย 
2
Parkingย 
DetachedGarage
Parking Spacesย 
2
Sewerย 
Public Sewer
Interior Features
Basementย 
Partially FinishedFull
Coolingย 
Wall Unit(s)
Electricย 
200+ Amp Service
Fireplaceย 
Yes
Fireplace Featuresย 
Living RoomWood Burning
Fireplacesย 
1
Furnishedย 
Unfurnished
Heatingย 
Natural Gas
Bedroom 2ย 
Dimensions - 19X11Level - Second
Bedroom 3ย 
Dimensions - 11X11Level - Main
Bedroom 4ย 
Dimensions - 11X11Level - Main
Dining Roomย 
Dimensions - 14X11Level - Main
Family Roomย 
Kitchenย 
Dimensions - 12X9Level - MainDescription - Galley
Laundryย 
Dimensions - 17X9Level - Lower
Living Roomย 
Dimensions - 17X13Level - Main
Master Bedroomย 
Dimensions - 23X17Level - Second
Other Roomย 
Dimensions - 23X17Level - Lower
Save
Ask
Tour
Hide
Share
Exterior Features
Construction Detailsย 
Brick
Lot Featuresย 
Wooded
Community Features
Association Amenitiesย 
NoneParkPool
MLS Areaย 
Palatine
School Districtย 
Palatine High School
Townshipย 
Palatine
Schools
School District
Palatine High School
Elementary School
Gray M Sanborn Elementary School
Middle School
Walter R Sundling Middle School
High School
Palatine High School
Listing Courtesy of MRED as distributed by MLS Grid of RCI Preferred Realty


Based on information submitted to the MLS GRID as of 2026-05-25 06:43 AM UTC. All data is obtained from various sources and may not have been verified by broker or MLS GRID. Supplied Open House Information is subject to change without notice. All information should be independently reviewed and verified for accuracy. Properties may or may not be listed by the office/agent presenting the information.
Last checked: 2026-05-25 06:43 AM UTC
MRED DMCA Copyright Information Copyright ยฉ 2026 Midwest Real Estate Data LLC. All rights reserved.

Neighborhood & Commute
Source: Walkscore
Disclosure: Community information and market data powered by Constellation Data Labs. Information is deemed reliable but not guaranteed.
Save
Ask
Tour
Hide
Share