O'Neil Property Group
Save
Ask
Tour
Hide
Share
$224,800
37 Days On Site

1051 Burnham Avenue
Calumet City, IL 60409

For Sale|Single Family Residence|Active Under Contract
2
Beds
2
Total Baths
2
Full Baths
1,824
SqFt
$123
/SqFt
1955
Built
County:
Cook
Listing Courtesy of MRED as distributed by MLS Grid of Baird & Warner
1051 Burnham Avenue1051 Burnham Avenue1051 Burnham Avenue1051 Burnham Avenue
Save
Ask
Tour
Hide
Share

Mortgage Calculator

Monthly Payment (Est.)

$1,026
Calculator powered by Showcase IDX, a Constellation1 Company. Copyright ©2026 Information is deemed reliable but not guaranteed.

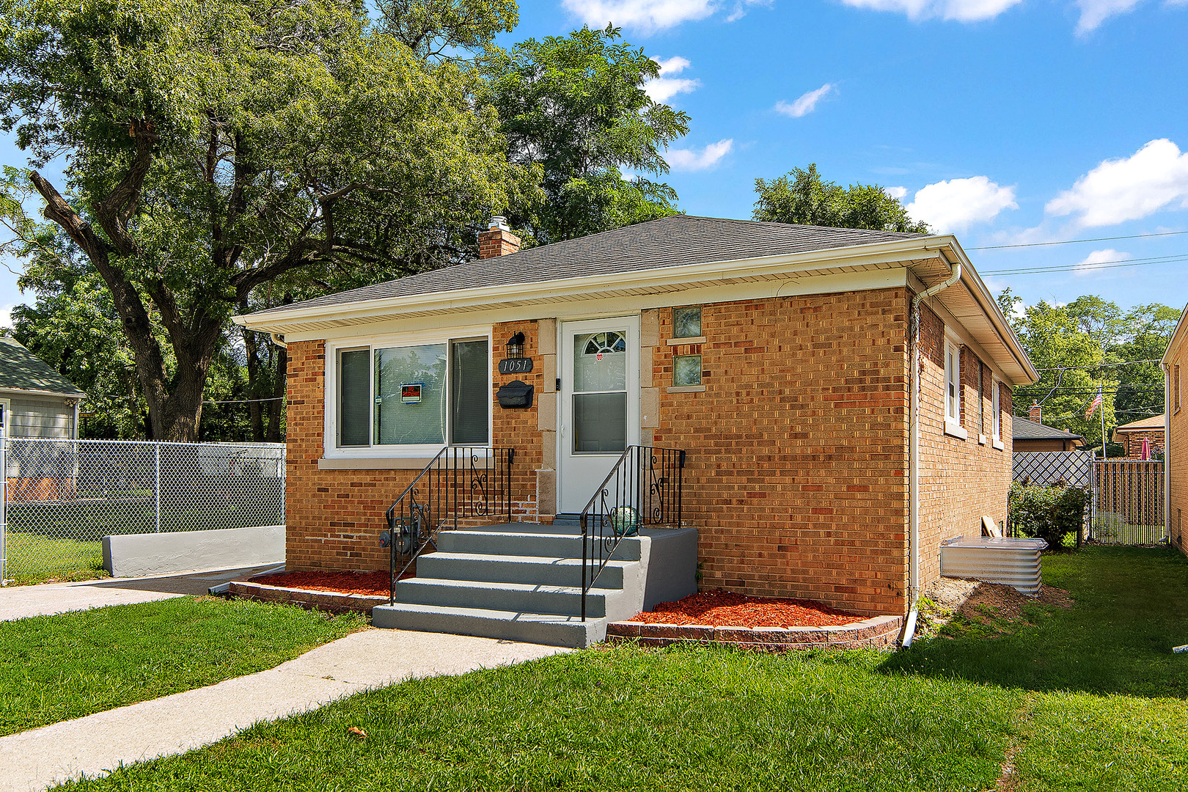
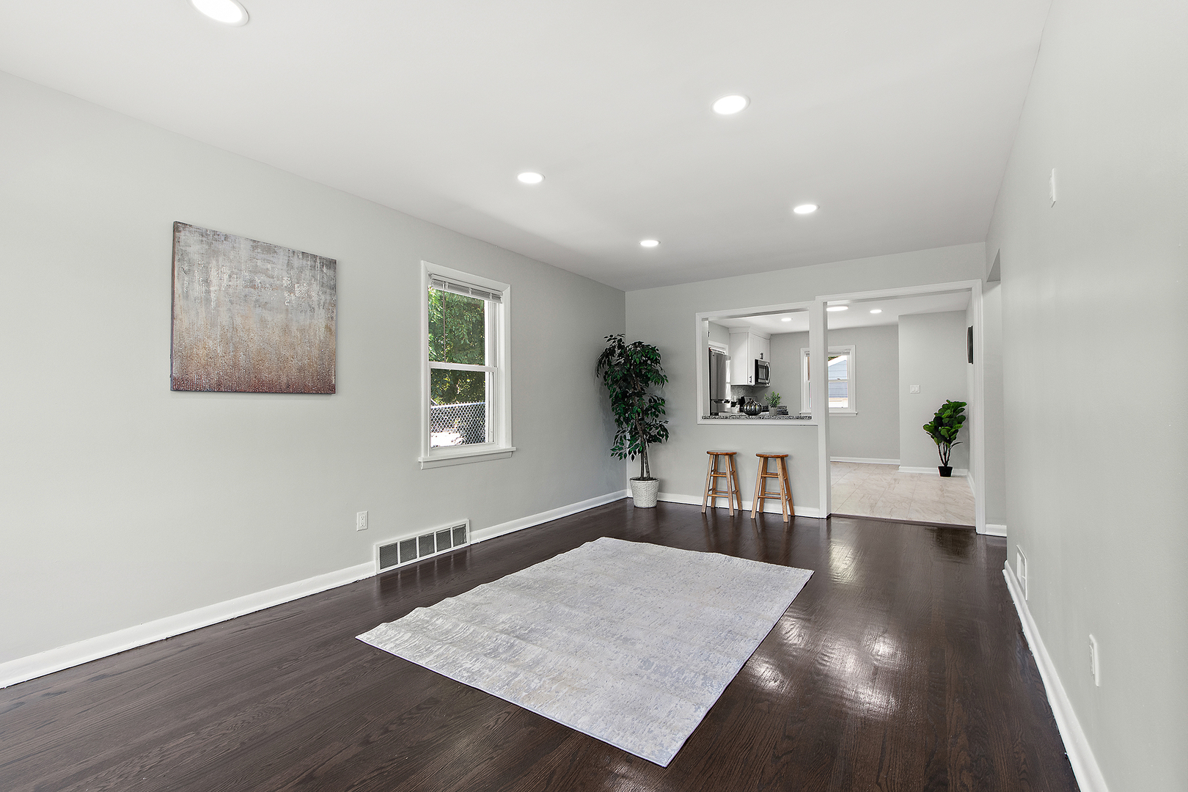
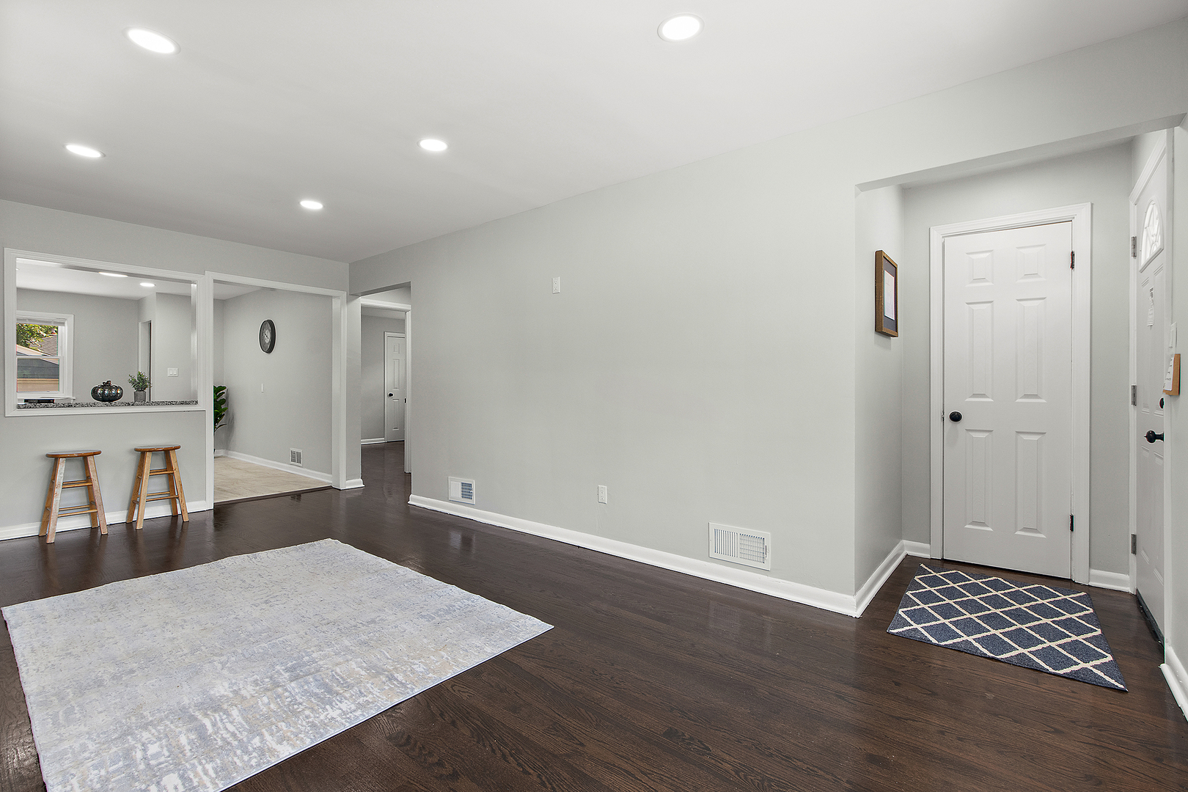
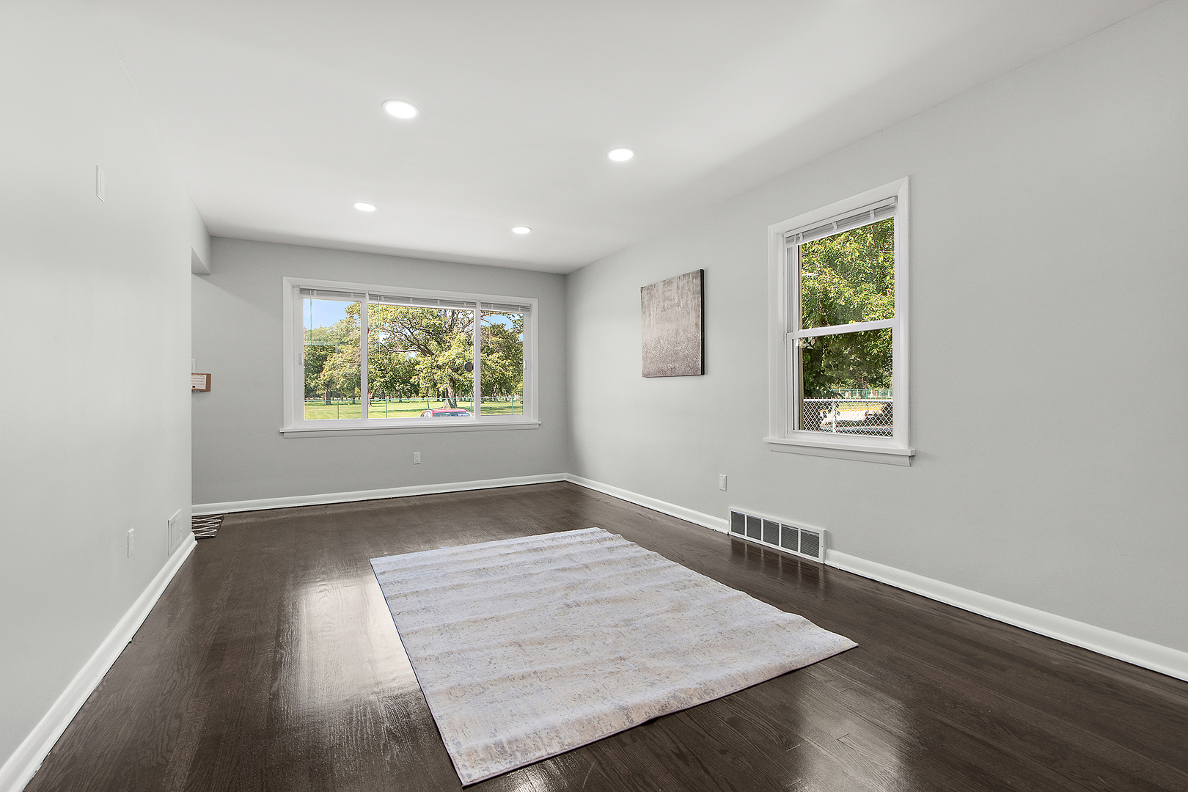
Welcome to a phenomenal move-in-ready 3-bedroom, 2-bathroom gem offering nearly 1,800 square feet of professionally finished living space. Situated just minutes from shopping, Sand Ridge Nature Center, and easy access to I-94, I-294, and I-90, this home blends modern updates with timeless charm. Step inside to find a brand-new kitchen featuring granite countertops, crisp white shaker cabinetry, custom tile backsplash, and durable ceramic tile flooring-designed for both style and function. The oversized family room showcases refinished hardwood floors and a unique picture nook that opens to the kitchen, perfect for entertaining or everyday living. Two main-level bedrooms also offer refinished hardwood floors and great natural light. Both full bathrooms have been fully updated with custom tile surrounds, sleek fixtures, and smart mirrors for that extra touch of luxury. The finished basement expands your living space with a spacious rec room, third bedroom, second full bathroom, and plenty of room for storage or a home gym. Fresh lighting, white trim throughout, updated electrical, and a brand-new roof complete the package. Outside, enjoy a fully fenced yard and a detached 2-car garage-everything you need for comfort and convenience. Don't miss this exceptional value in a well-established neighborhood. *Home qualifies for an amazing "GRANT PROGRAM" to help fund owner occupant buyers closing costs. Interested buyers should ask their agent for more information!

Save
Ask
Tour
Hide
Share
Listing Snapshot
Price 
$224,800
Days On Site 
37 Days
Bedrooms 
2
Inside Area (SqFt) 
1,824 sqft
Total Baths 
2
Full Baths 
2
Partial Baths 
N/A
Lot Size 
0.107 Acres
Year Built 
1955
MLS® Number 
12623235
Status 
Active Under Contract
Property Tax 
$8,521.78
HOA/Condo/Coop Fees 
N/A
Sq Ft Source 
Estimated
Friends & Family
Recent Activity
3 weeks agoListing updated with changes from the MLS®
3 weeks agoStatus changed to Active Under Contract
a month agoListing first seen on site
General Features
Acres 
0.107
Direction Faces 
West
Foundation 
Concrete Perimeter
Garage 
Yes
Garage Spaces 
2
Parking 
ConcreteDetachedOff StreetGarage
Parking Spaces 
6
Property Sub Type 
Single Family Residence
Sewer 
Public Sewer
SqFt Below 
658
SqFt Total 
897
Style 
Ranch
Water Source 
Public
Interior Features
Appliances 
RefrigeratorStainless Steel Appliance(s)
Basement 
FinishedFull
Cooling 
Central Air
Flooring 
Hardwood
Heating 
Natural Gas
Laundry Features 
Gas Dryer Hookup
Bedroom 2 
Dimensions - 11X11Level - Main
Bedroom 3 
Dimensions - 16X18Level - Basement
Bedroom 4 
Dining Room 
Family Room 
Kitchen 
Dimensions - 11X16Level - MainDescription - Eating Area-Table Space,Updated Kitchen
Laundry 
Dimensions - 14X29Level - Basement
Living Room 
Dimensions - 11X20Level - Main
Master Bedroom 
Dimensions - 11X13Level - Main
Save
Ask
Tour
Hide
Share
Exterior Features
Construction Details 
Brick
Roof 
Asphalt
Community Features
MLS Area 
Calumet City
School District 
Thornton Fractnl No High School
Township 
Thornton
Schools
School District
Thornton Fractnl No High School
Elementary School
Hoover Elementary School
Middle School
Unknown
High School
Thornton Fractnl No High School
Listing Courtesy of MRED as distributed by MLS Grid of Baird & Warner


Based on information submitted to the MLS GRID as of 2026-05-27 04:16 AM UTC. All data is obtained from various sources and may not have been verified by broker or MLS GRID. Supplied Open House Information is subject to change without notice. All information should be independently reviewed and verified for accuracy. Properties may or may not be listed by the office/agent presenting the information.
Last checked: 2026-05-27 04:16 AM UTC
MRED DMCA Copyright Information Copyright © 2026 Midwest Real Estate Data LLC. All rights reserved.

Neighborhood & Commute
Source: Walkscore
Disclosure: Community information and market data powered by Constellation Data Labs. Information is deemed reliable but not guaranteed.
Save
Ask
Tour
Hide
Share