
24034 N 2900 East Road NEmington, IL 60934
Mortgage Calculator
Monthly Payment (Est.)
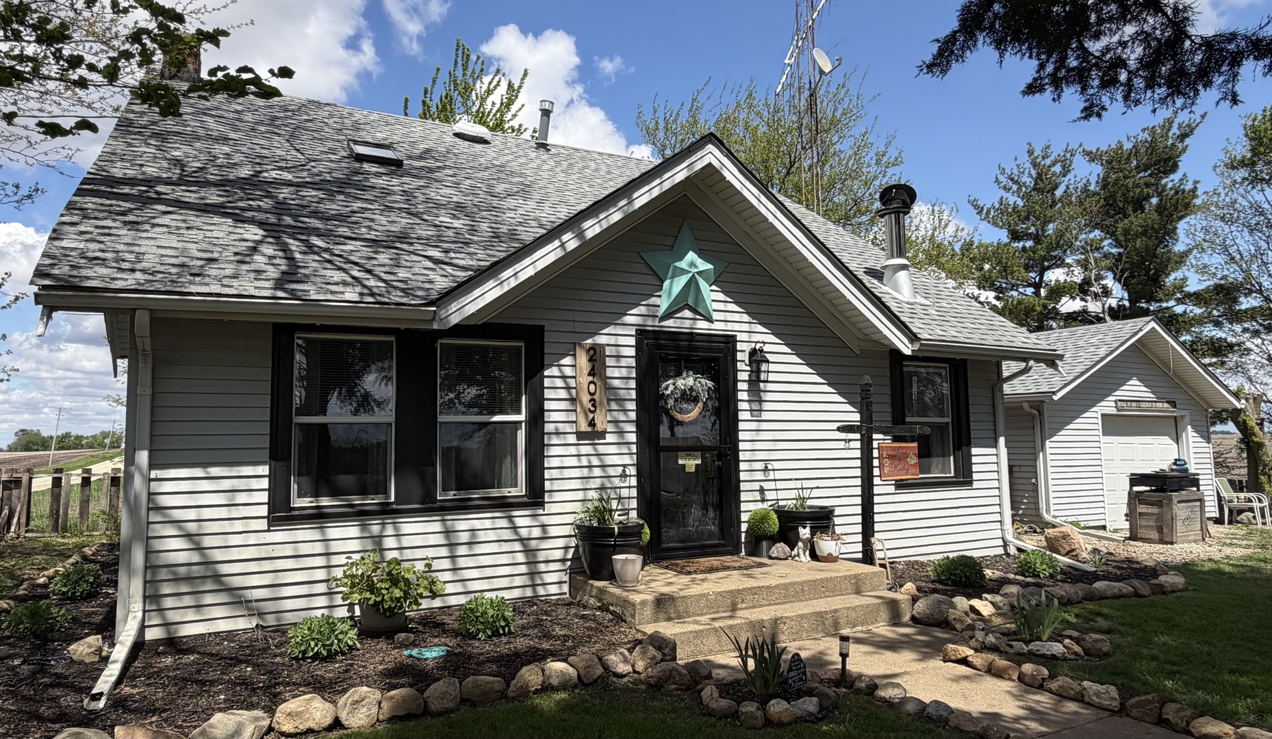
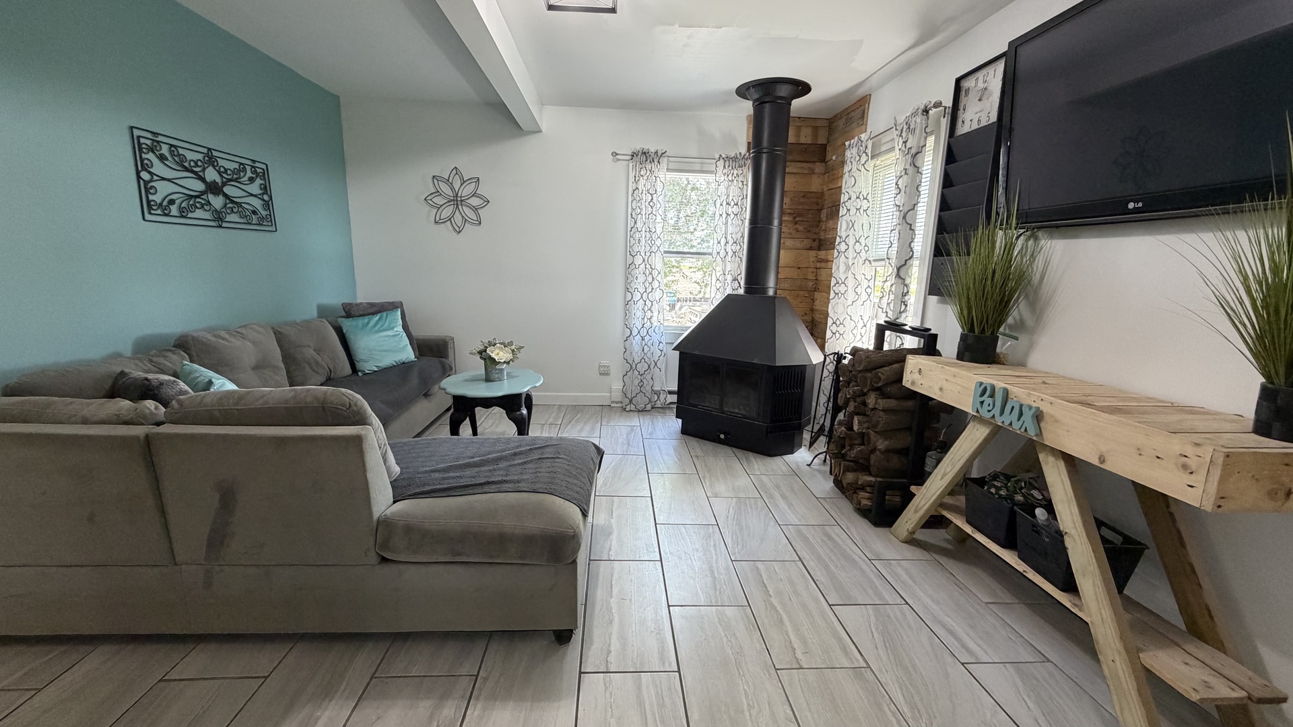
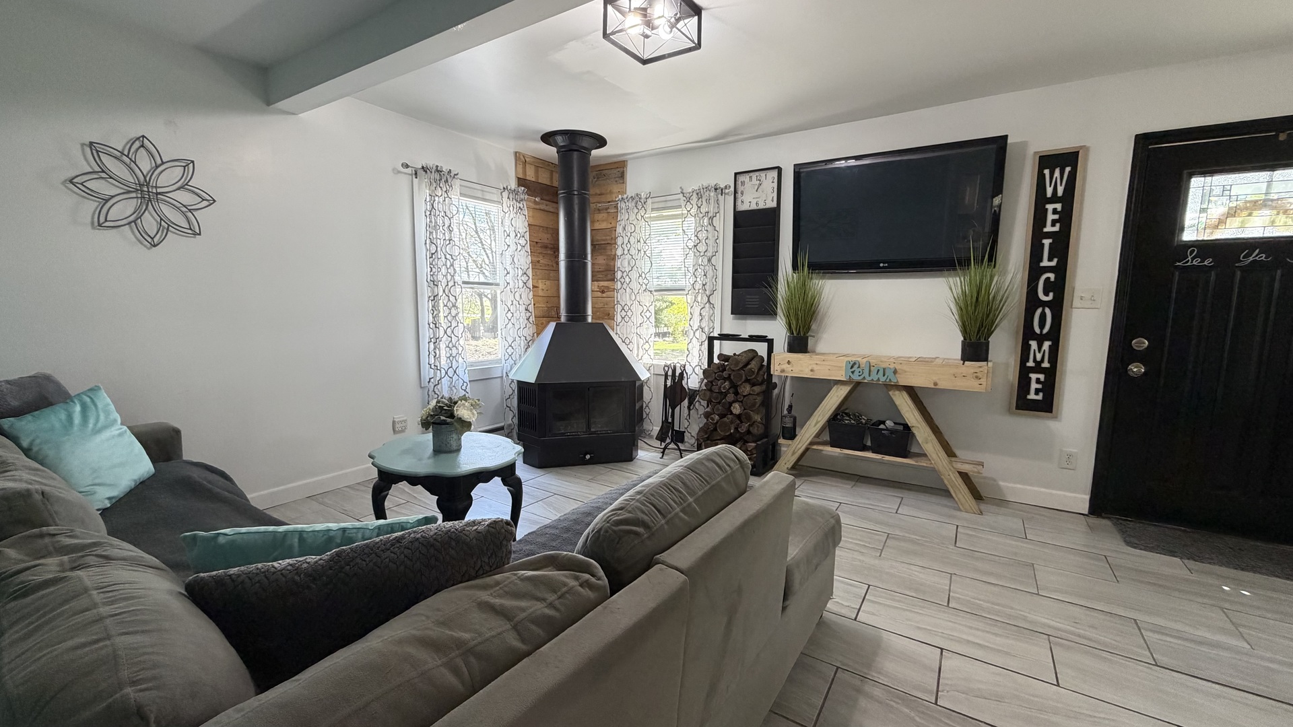
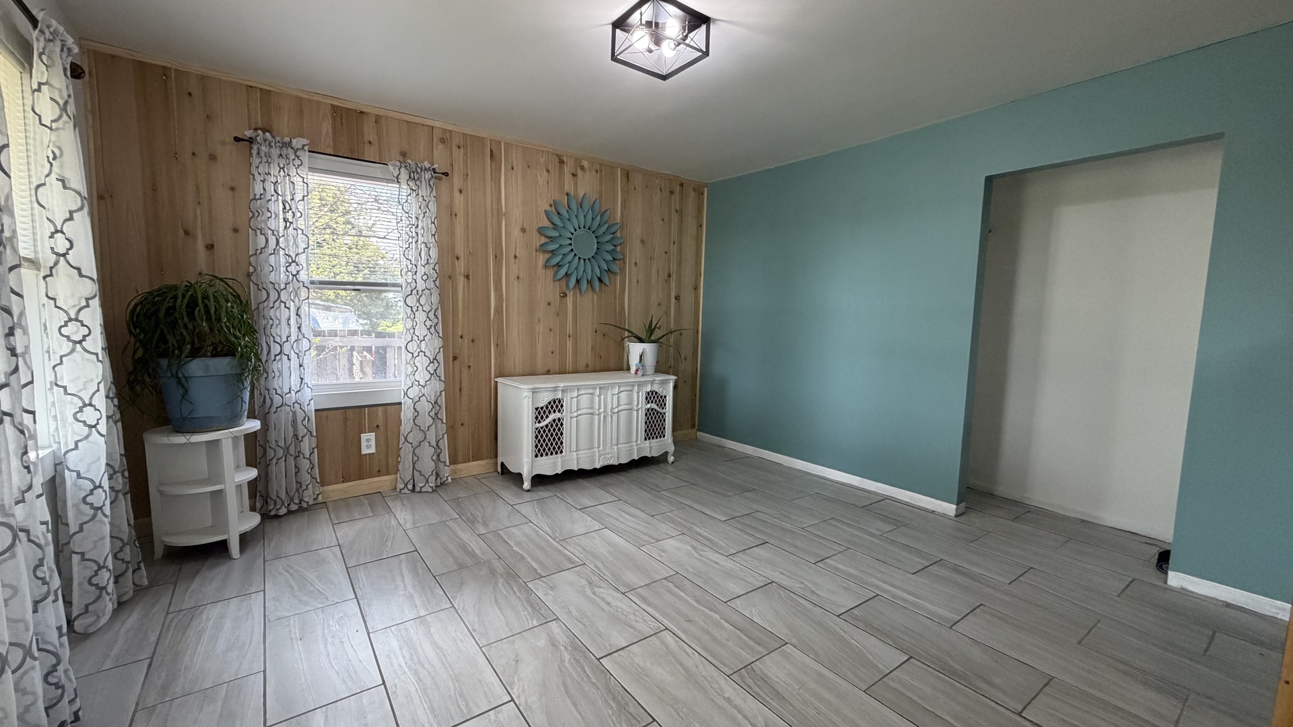
$1,045Hello Country Living! Enjoy peaceful rural living in this beautifully updated 3-bedrooms, 2 bath home situated on just under a half-acre along a blacktop road in Dwight School district and 15 minutes away from the Amtrak Station and Interstate 55. This All Electric or Propane Gas home offers a functional layout with modern updates throughout. The main level features A Pre-Way wood burning stove with forced air along with a spacious double living room by removing a wall, complete with new porcelain tile, cedar accent panels, updated trim, and abundant natural light. The Kitchen has in enhanced with a custom breakfast nook, matching buffet, new kitchen faucet, whirlpool electric double oven, whirlpool gas range with hood. One-bedroom, full bath and a convenient main- level laundry room completes this level, Upstairs, you will find two bedrooms each with Skylights - along with a second full bath. Recent improvements include: Renovated staircase with motion lighting, new ceramic tile on landing and in the primary bedroom, new carpet in downstairs bedroom, additional updates include renovated bathrooms, new light fixture throughout (including porch light), fresh pAint, water softener, and updated fixtures. Outside enjoy new landscaping, four fruit trees, two grape vines and plenty of storage with new 10x30 outbuilding and 10x12 shed. This property features a well, septic system and crawl space and one car garage and 500-pound propane tank.
| 2 hours ago | Listing updated with changes from the MLS® | |
| 4 days ago | Price changed to $229,000 | |
| 4 days ago | Status changed to Active | |
| 4 weeks ago | Listing first seen on site |

Based on information submitted to the MLS GRID as of 2026-05-26 01:43 PM UTC. All data is obtained from various sources and may not have been verified by broker or MLS GRID. Supplied Open House Information is subject to change without notice. All information should be independently reviewed and verified for accuracy. Properties may or may not be listed by the office/agent presenting the information.
Last checked: 2026-05-26 01:43 PM UTC
MRED DMCA Copyright Information Copyright © 2026 Midwest Real Estate Data LLC. All rights reserved.