O'Neil Property Group
Save
Ask
Tour
Hide
Share
$649,900
11 Days On Site

1022 Lathrop Avenue
Forest Park, IL 60130

For Sale|Single Family Residence|Active Under Contract
4
Beds
4
Total Baths
2
Full Baths
2
Partial Baths
2,872
SqFt
$226
/SqFt
1914
Built
County:
Cook
Listing Courtesy of MRED as distributed by MLS Grid of Keller Williams ONEChicago
1022 Lathrop Avenue1022 Lathrop Avenue1022 Lathrop Avenue1022 Lathrop Avenue
Save
Ask
Tour
Hide
Share

Mortgage Calculator

Monthly Payment (Est.)

$2,965
Calculator powered by Showcase IDX, a Constellation1 Company. Copyright ©2026 Information is deemed reliable but not guaranteed.

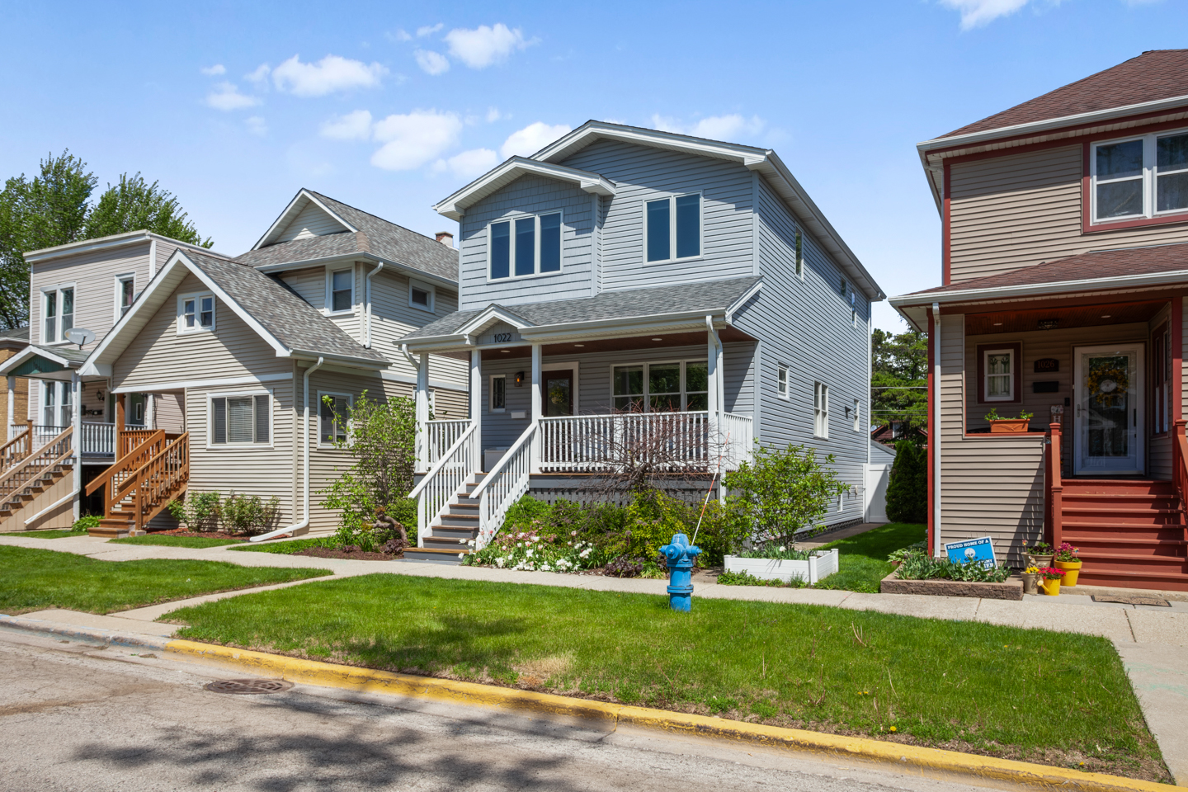
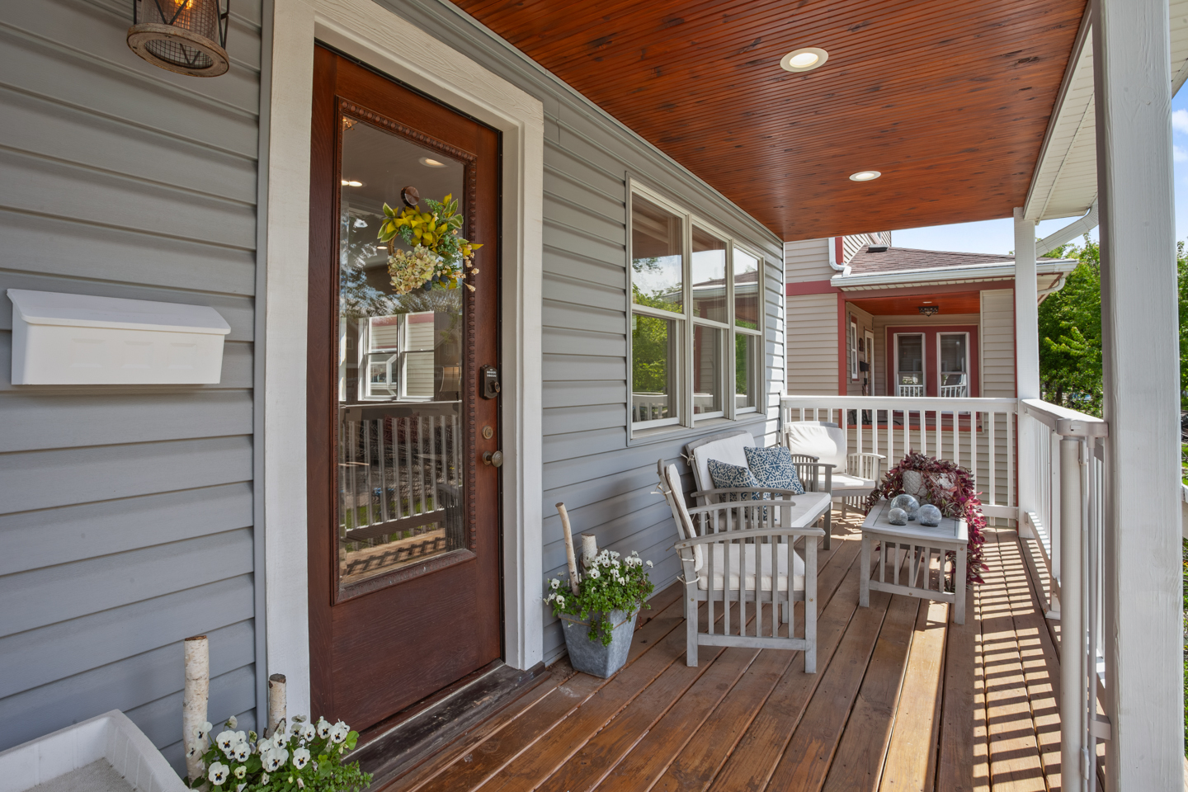
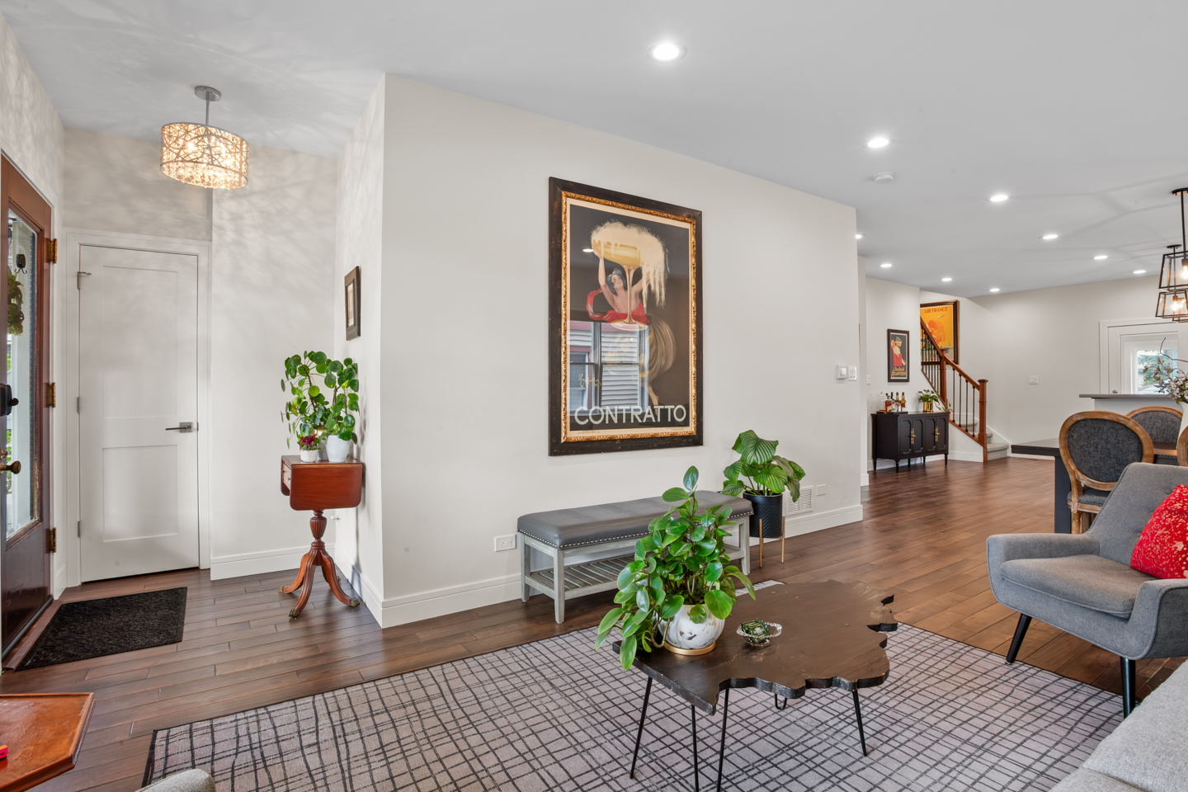
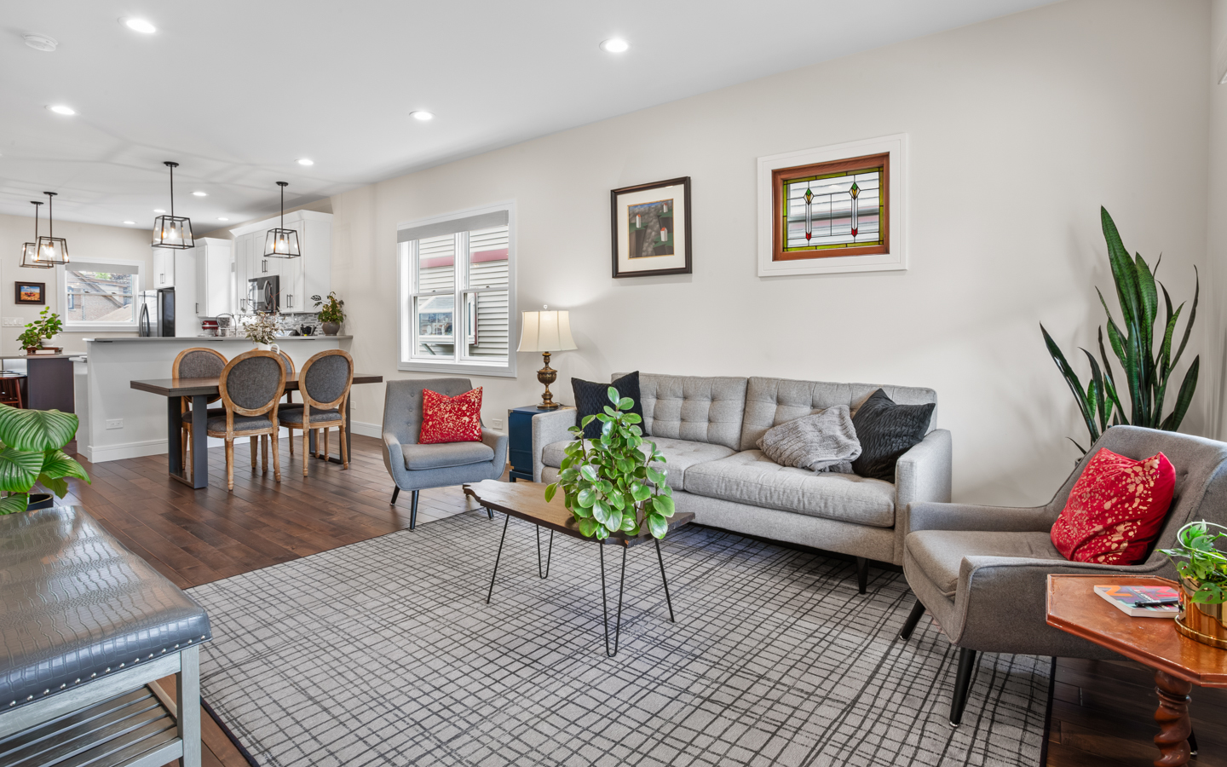
Welcome home to a rare find on an extra-wide lot in the heart of Forest Park. From the moment you set foot on one of the largest covered porches on the block, you'll know that the 2019 rebuild was done right. Enter through the original refurbished oak door and set your eyes on the expansive, natural light filled first floor, with hand-scraped oak flowing through the living room, dining room and well-appointed kitchen, creating the home's warm center. A main-floor bedroom and powder room, perfect for hosting or working from home, add flexibility and convenience. A proper mudroom leads to a large, fenced backyard with two patios, built-in planters, and a detached garage - plus an additional parking pad for three spots total. Upstairs, three more bedrooms, two baths, and laundry create the ideal private retreat, while the large, finished basement adds a recreation room, storage, and another half bath. Dual zoned HVAC keep the home comfortable year-round, and with rebuilt features such as new 1-inch copper service, roof, spray foam and sound batt insulation, updated plumbing and electrical--all new in 2019--you have absolute peace of mind. A quick walk to the Forest Park Blue Line keeps the city easily within reach. Welcome home to Forest Park!

Save
Ask
Tour
Hide
Share
Listing Snapshot
Price 
$649,900
Days On Site 
11 Days
Bedrooms 
4
Inside Area (SqFt) 
2,872 sqft
Total Baths 
4
Full Baths 
2
Partial Baths 
2
Lot Size 
N/A
Year Built 
1914
MLS® Number 
12623756
Status 
Active Under Contract
Property Tax 
$10,202.69
HOA/Condo/Coop Fees 
N/A
Sq Ft Source 
Estimated
Friends & Family
Recent Activity
6 days agoListing updated with changes from the MLS®
6 days agoStatus changed to Active Under Contract
2 weeks agoListing first seen on site
General Features
Direction Faces 
East
Foundation 
Concrete Perimeter
Garage 
Yes
Garage Spaces 
2
Parking 
Garage Door OpenerDetachedGarage
Parking Spaces 
3
Property Sub Type 
Single Family Residence
Sewer 
Public Sewer
SqFt Total 
2872
Water Source 
Public
Interior Features
Appliances 
RangeMicrowaveDishwasherRefrigeratorWasherDryerDisposalStainless Steel Appliance(s)Humidifier
Basement 
FinishedFull
Cooling 
Ceiling Fan(s)Central AirZoned
Electric 
200+ Amp Service
Flooring 
Hardwood
Heating 
Natural GasForced AirZoned
Interior 
Built-in FeaturesWalk-In Closet(s)
Laundry Features 
Upper LevelIn UnitLaundry Closet
Bedroom 2 
Dimensions - 11X12Level - Second
Bedroom 3 
Dimensions - 11X12Level - Second
Bedroom 4 
Dimensions - 9X13Level - Main
Dining Room 
Dimensions - COMBOLevel - Main
Family Room 
Kitchen 
Dimensions - 17X15Level - MainDescription - Eating Area-Breakfast Bar,Island
Laundry 
Living Room 
Dimensions - 11X24Level - Main
Master Bedroom 
Dimensions - 18X12Level - Second
Mud Room 
Dimensions - 13X6Level - Main
Recreation Room 
Dimensions - 20X38
Save
Ask
Tour
Hide
Share
Exterior Features
Construction Details 
Vinyl Siding
Fencing 
Fenced
Lot Features 
Landscaped
Patio And Porch 
Patio
Roof 
Asphalt
Community Features
MLS Area 
Forest Park
School District 
Proviso East High School
Township 
Proviso
Schools
School District
Proviso East High School
Elementary School
Betsy Ross Elementary School
Middle School
Forest Park Middle School
High School
Proviso East High School
Listing Courtesy of MRED as distributed by MLS Grid of Keller Williams ONEChicago


Based on information submitted to the MLS GRID as of 2026-05-25 01:48 AM UTC. All data is obtained from various sources and may not have been verified by broker or MLS GRID. Supplied Open House Information is subject to change without notice. All information should be independently reviewed and verified for accuracy. Properties may or may not be listed by the office/agent presenting the information.
Last checked: 2026-05-25 01:48 AM UTC
MRED DMCA Copyright Information Copyright © 2026 Midwest Real Estate Data LLC. All rights reserved.

Neighborhood & Commute
Source: Walkscore
Disclosure: Community information and market data powered by Constellation Data Labs. Information is deemed reliable but not guaranteed.
Save
Ask
Tour
Hide
Share