O'Neil Property Group
Save
Ask
Tour
Hide
Share
$899,900
30 Days On Site

440 W Oakdale Avenue 1
Chicago, IL 60657

For Sale|Condominium|Active Under Contract
3
Beds
2
Total Baths
2
Full Baths
2,488
SqFt
$362
/SqFt
1912
Built
County:
Cook
Listing Courtesy of MRED as distributed by MLS Grid of @properties Christie's International Real Estate
440 W Oakdale Avenue 1440 W Oakdale Avenue 1440 W Oakdale Avenue 1440 W Oakdale Avenue 1
Save
Ask
Tour
Hide
Share

Mortgage Calculator

Monthly Payment (Est.)

$4,106
Calculator powered by Showcase IDX, a Constellation1 Company. Copyright ©2026 Information is deemed reliable but not guaranteed.

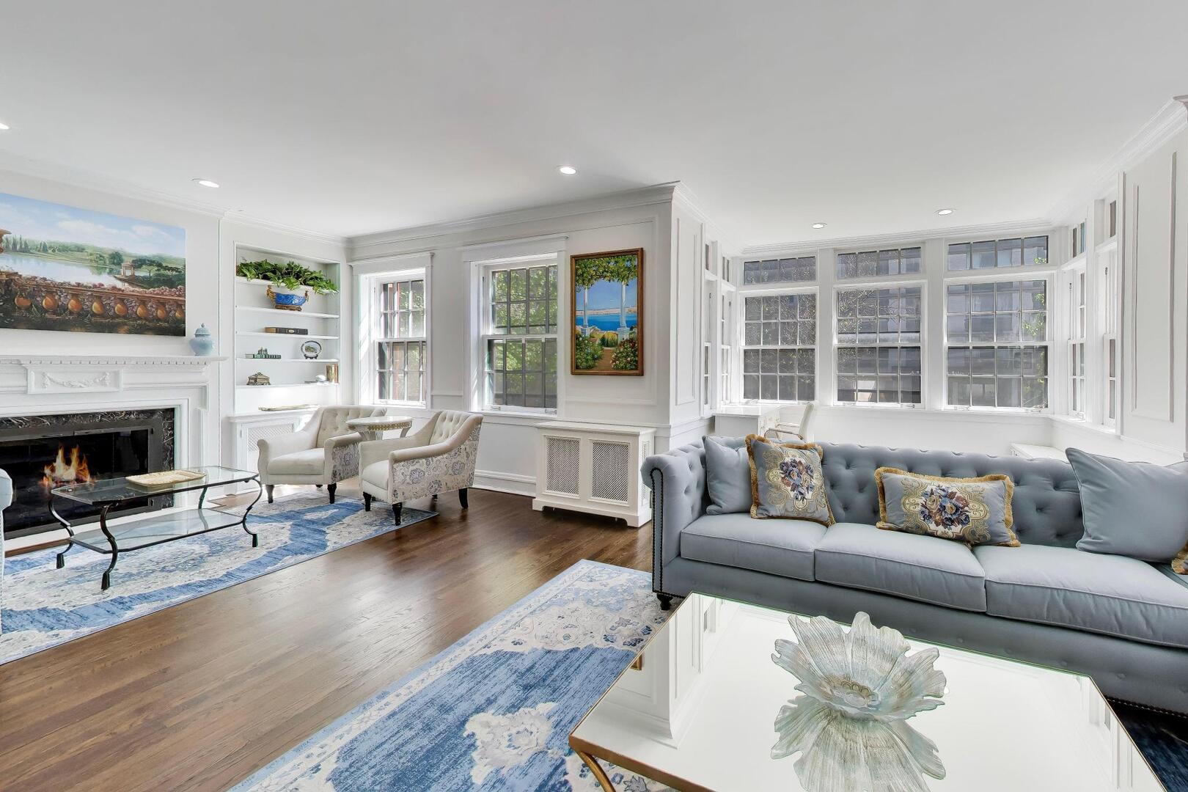
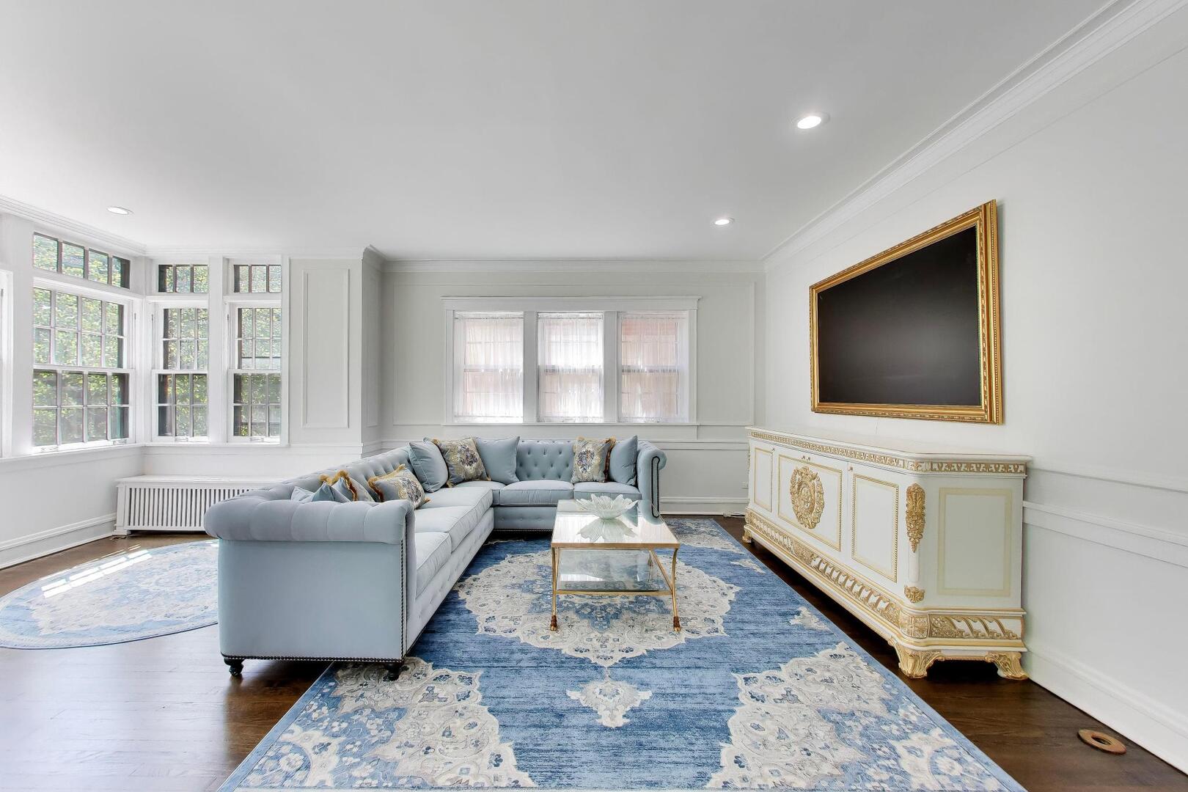
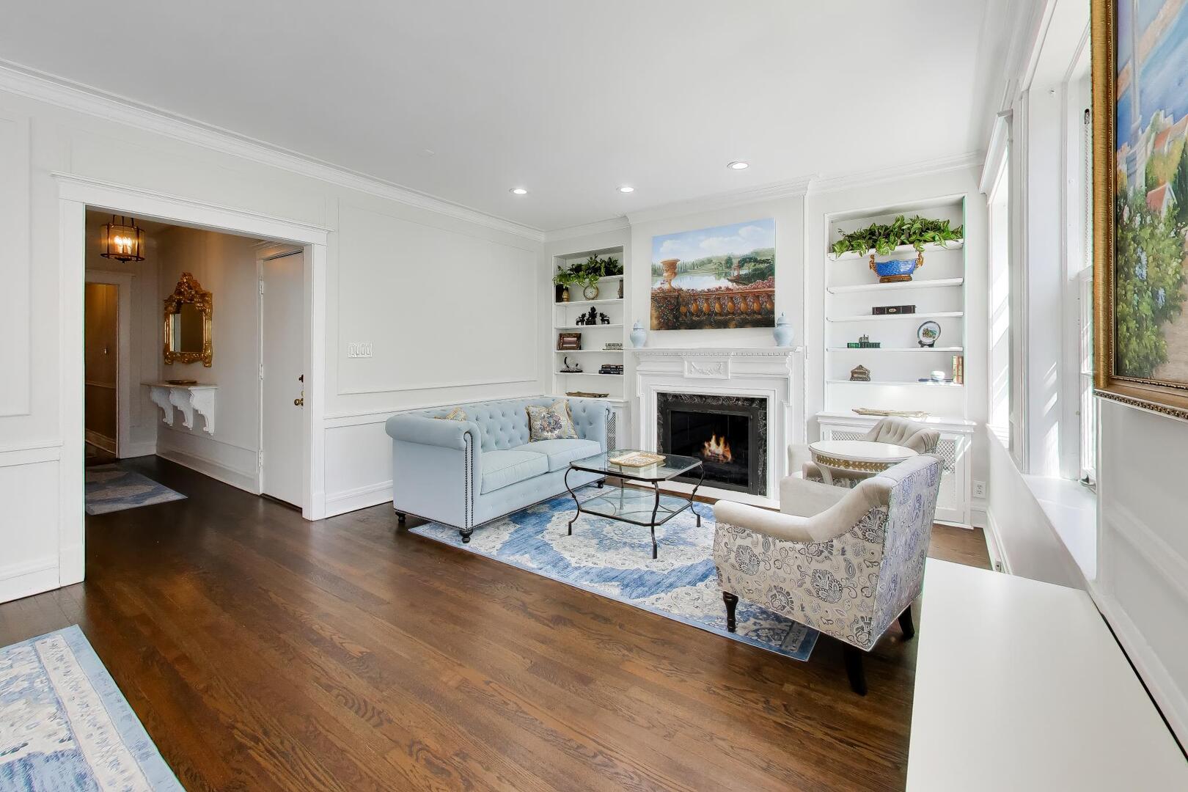
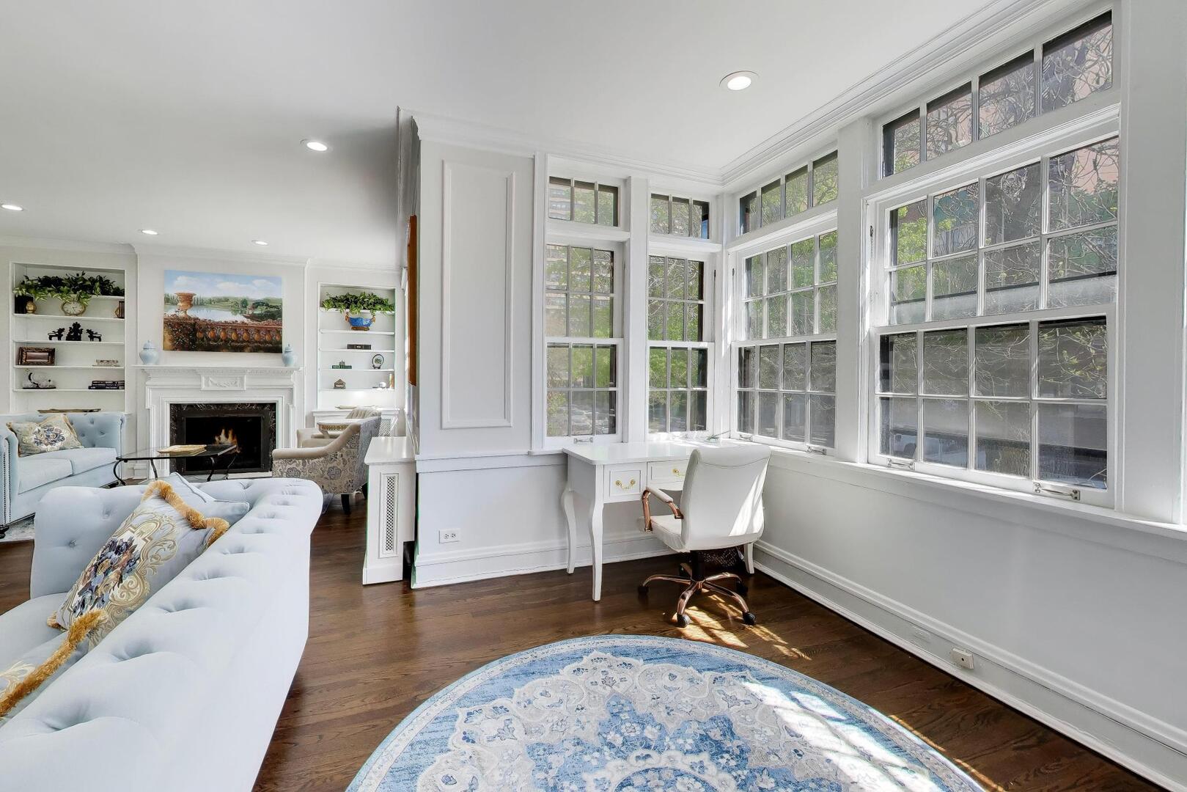
**Multiple offers received. Highest and Best due Tuesday 5/19 at 12pm. **Sometimes it's the subtle details that make a home stand out-and this one delivers on all of them. Located on a charming, tree-lined street in East Lakeview, this expansive three-bedroom, two-bath residence offers the feel of a single-family home. Its flexible layout adapts easily to modern living while preserving timeless character and vintage appeal. The main living area is thoughtfully divided into three separate spaces, ideal for entertaining or relaxing. Large south-facing windows fill the home with natural light, highlighting 9-foot ceilings and beautiful original moldings that add warmth and personality throughout. Down a spacious gallery hallway, you'll find three generously sized bedrooms along with two nicely updated bathrooms. But the space doesn't stop there-beyond the bedrooms is an impressive original dining room, currently reimagined as a family room with an integrated workspace. The kitchen features custom solid wood cabinetry, high-end appliances, and an additional casual dining area perfect for everyday use. Step outside to enjoy a private deck just off the kitchen, along with the convenience of your own single-car garage. Modern upgrades like central SpacePak air conditioning, in-unit side-by-side laundry, and updated electrical systems provide comfort and peace of mind. The location ties it all together: just one block from the park to the east and a block from the lively shops and cafes along Broadway to the west. It's an ideal setting to enjoy everything this vibrant neighborhood has to offer. Welcome home.

Save
Ask
Tour
Hide
Share
Listing Snapshot
Price 
$899,900
Days On Site 
30 Days
Bedrooms 
3
Inside Area (SqFt) 
2,488 sqft
Total Baths 
2
Full Baths 
2
Partial Baths 
N/A
Lot Size 
N/A
Year Built 
1912
MLS® Number 
12623865
Status 
Active Under Contract
Property Tax 
$13,650.83
HOA/Condo/Coop Fees 
$650 monthly
Sq Ft Source 
Estimated
Friends & Family
Recent Activity
6 days agoListing updated with changes from the MLS®
6 days agoStatus changed to Active Under Contract
3 weeks agoPrice changed to $899,900
4 weeks agoListing first seen on site
General Features
Direction Faces 
North
Garage 
Yes
Garage Spaces 
1
Number Of Stories 
3
Parking 
AsphaltGarage Door OpenerDetachedGarage
Parking Spaces 
1
Pets 
Cats OKDogs OK
Property Sub Type 
Condominium
Sewer 
Public Sewer
Interior Features
Appliances 
RangeMicrowaveDishwasherRefrigeratorFreezerWasherDryerDisposalStainless Steel Appliance(s)Wine RefrigeratorCooktopOvenGas Cooktop
Basement 
None
Cooling 
Central Air
Fireplace 
Yes
Fireplace Features 
Living Room
Fireplaces 
1
Flooring 
Hardwood
Heating 
Natural Gas
Interior 
Wet BarBuilt-in FeaturesHigh CeilingsGranite Counters
Laundry Features 
Main LevelWasher HookupIn Unit
Window Features 
Screens
Bedroom 2 
Dimensions - 16X10Level - Main
Bedroom 3 
Dimensions - 14X10Level - Main
Bedroom 4 
Breakfast Room 
Dimensions - 12X10Level - Main
Dining Room 
Dimensions - 14X13Level - Main
Family Room 
Dimensions - 23X14Level - Main
Kitchen 
Dimensions - 17X13Level - MainDescription - Island
Laundry 
Dimensions - 6X8Level - Main
Living Room 
Dimensions - 28X23Level - Main
Master Bedroom 
Dimensions - 16X13Level - Main
Save
Ask
Tour
Hide
Share
Exterior Features
Construction Details 
Brick
Patio And Porch 
Deck
Windows/Doors 
Screens
Community Features
Association Dues 
650
HOA Fee Frequency 
Monthly
MLS Area 
CHI - Lake View
School District 
Lake View High School
Township 
Lake View
Schools
School District
Lake View High School
Elementary School
Nettelhorst Elementary School
Middle School
Unknown
High School
Lake View High School
Listing Courtesy of MRED as distributed by MLS Grid of @properties Christie's International Real Estate


Based on information submitted to the MLS GRID as of 2026-05-27 02:19 AM UTC. All data is obtained from various sources and may not have been verified by broker or MLS GRID. Supplied Open House Information is subject to change without notice. All information should be independently reviewed and verified for accuracy. Properties may or may not be listed by the office/agent presenting the information.
Last checked: 2026-05-27 02:19 AM UTC
MRED DMCA Copyright Information Copyright © 2026 Midwest Real Estate Data LLC. All rights reserved.

Neighborhood & Commute
Source: Walkscore
Disclosure: Community information and market data powered by Constellation Data Labs. Information is deemed reliable but not guaranteed.
Save
Ask
Tour
Hide
Share