O'Neil Property Group
Save
Ask
Tour
Hide
Share
$20,000
34 Days On Site

103 W Chestnut Street
Chicago, IL 60610

For Rent|Townhouse|Active
4
Beds
5
Total Baths
4
Full Baths
1
Partial Bath
2018
Built
County:
Cook
Listing Courtesy of MRED as distributed by MLS Grid of Fulton Grace Realty
103 W Chestnut Street103 W Chestnut Street103 W Chestnut Street103 W Chestnut Street
Save
Ask
Tour
Hide
Share

Mortgage Calculator

Monthly Payment (Est.)

$91
Calculator powered by Showcase IDX, a Constellation1 Company. Copyright ยฉ2026 Information is deemed reliable but not guaranteed.

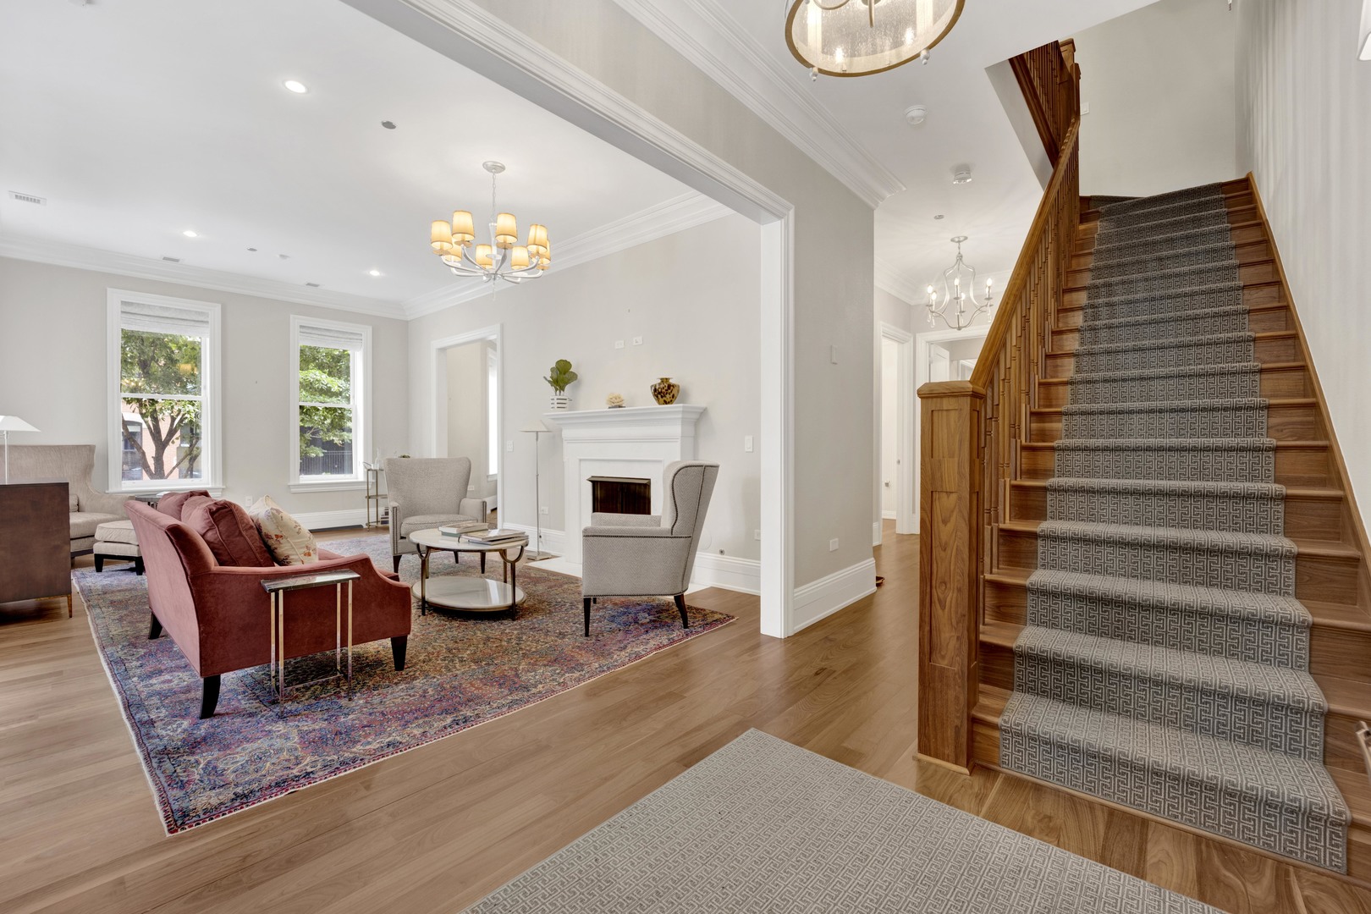
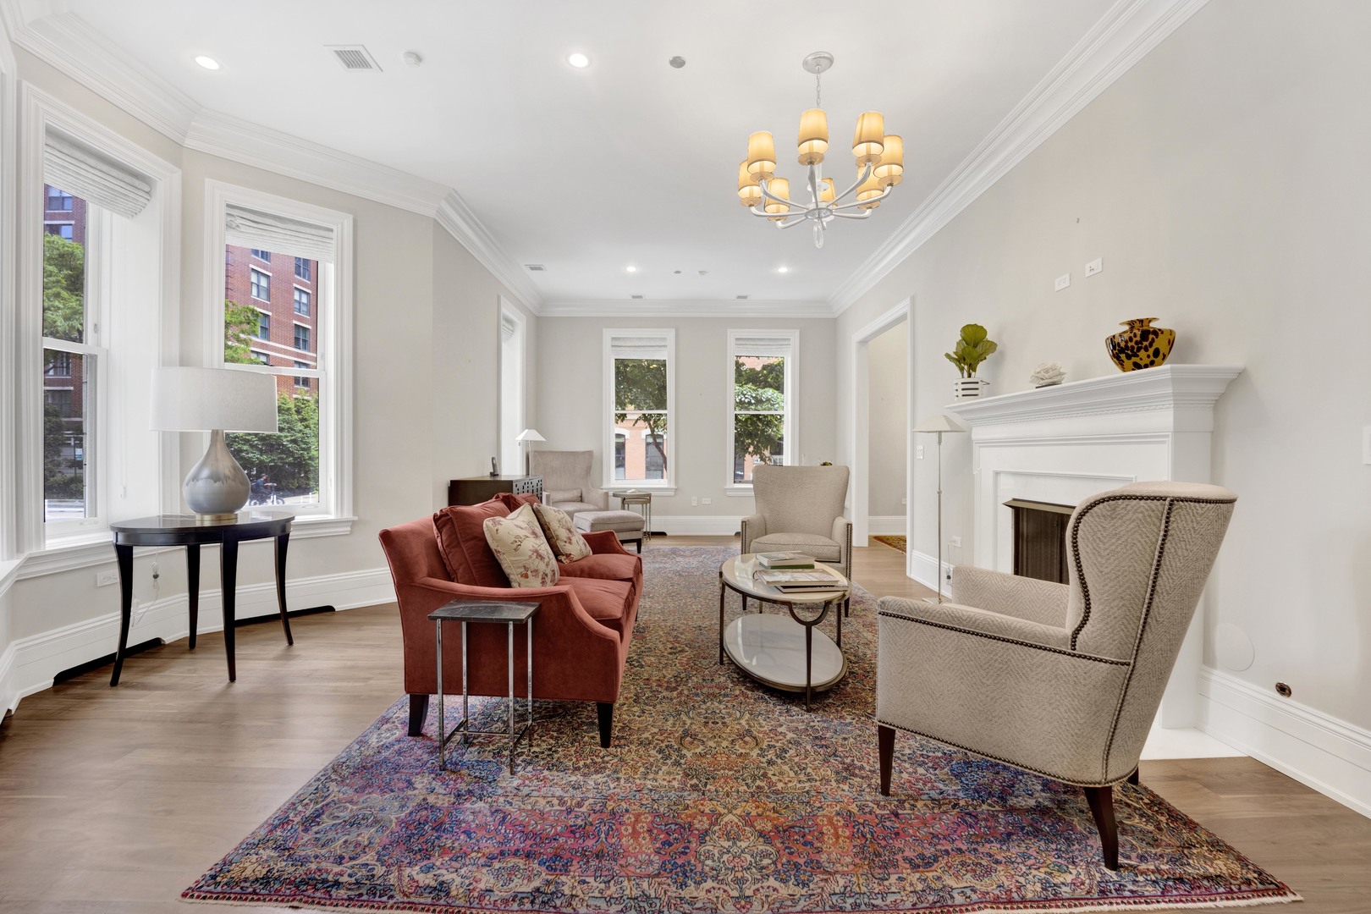

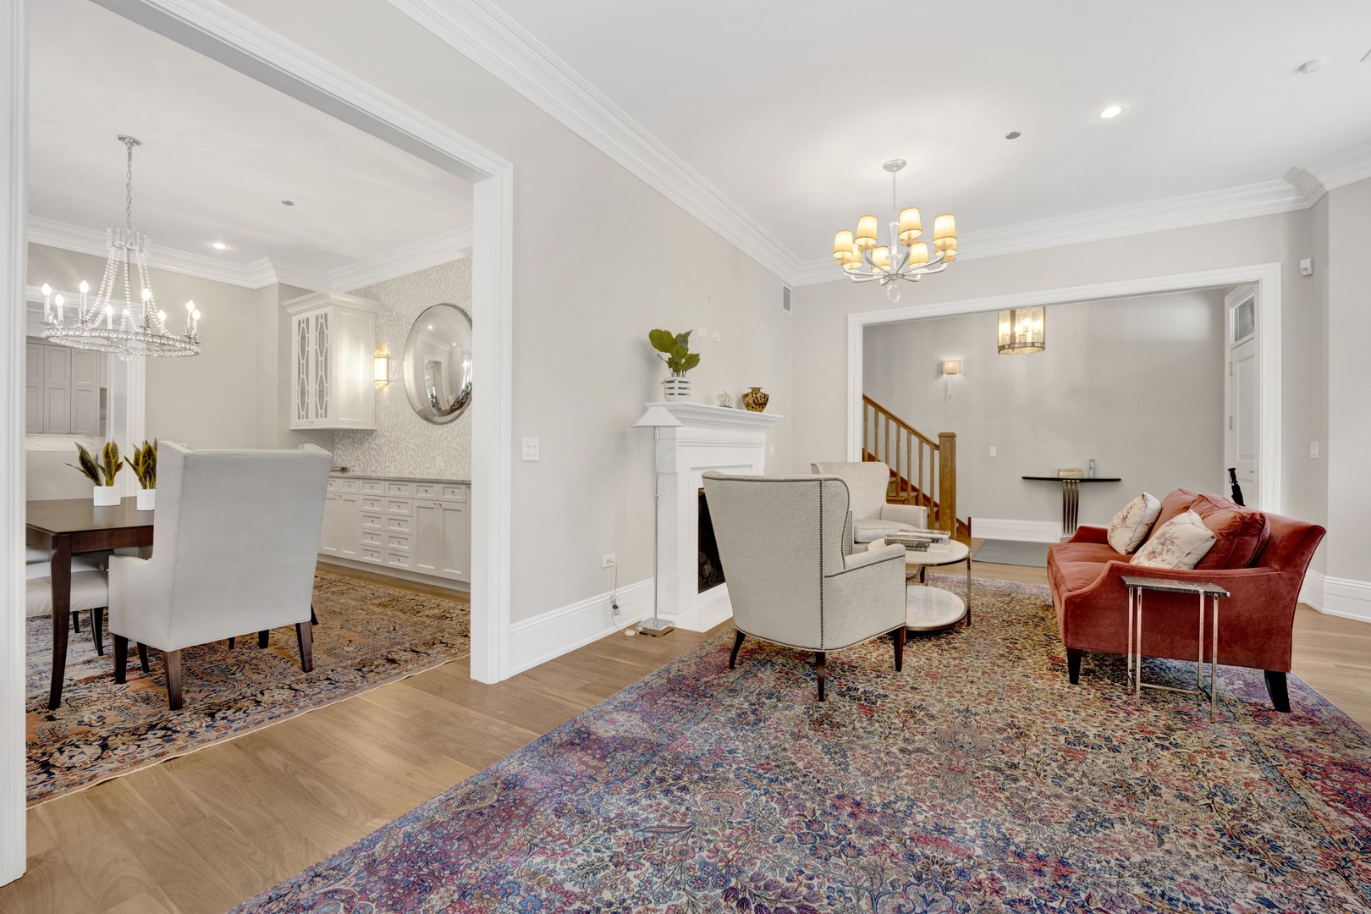
The Chestnut Row Homes provide a rare opportunity for single-family living in the heart of downtown Chicago. The seven row homes match that of the neighboring historic Gold Coast district, displaying a modern interpretation of the 1880s Italianate style homes. The homes were created with a degree of old-world craftsmanship rarely seen today in new developments. At the corner of Clark and Chestnut Streets, you can find the four-level homes elegantly enhanced by the extensive streetscape featuring grand bay windows, classic limestone facades, ornamental railings and decorative traditional cornices. Inside, each unit is equipped with a personal elevator, grand high ceilings, heated underground parking and private decks onlooking the landscape. The Chestnut Row Homes offer a unique, luxury living experience.

Save
Ask
Tour
Hide
Share
Listing Snapshot
Priceย 
$20,000
Days On Siteย 
34 Days
Bedroomsย 
4
Inside Area (SqFt)ย 
N/A
Total Bathsย 
5
Full Bathsย 
4
Partial Bathsย 
1
Lot Sizeย 
N/A
Year Builtย 
2018
MLSยฎ Numberย 
12624119
Statusย 
Active
Property Taxย 
N/A
HOA/Condo/Coop Feesย 
N/A
Sq Ft Sourceย 
N/A
Friends & Family
Recent Activity
3 weeks agoListing updated with changes from the MLSยฎ
4 weeks agoStatus changed to Active
a month agoListing first seen on site
General Features
Attached Garageย 
Yes
Available onย 
2026-04-20
Garageย 
Yes
Garage Spacesย 
2
Lease Termย 
24 Months
Number Of Storiesย 
4
Parkingย 
AttachedGarage
Parking Spacesย 
2
Petsย 
Cats OKDogs OKNumber LimitSize Limit
Property Sub Typeย 
Townhouse
Sewerย 
Public Sewer
Interior Features
Basementย 
FinishedFull
Coolingย 
Central Air
Furnishedย 
Unfurnished
Heatingย 
Natural Gas
Bedroom 2ย 
Dimensions - 14X11Level - Second
Bedroom 3ย 
Dimensions - 17X10Level - Third
Bedroom 4ย 
Dimensions - 21X11Level - Third
Dining Roomย 
Dimensions - 16X16Level - Main
Family Roomย 
Dimensions - 14X18Level - Third
Kitchenย 
Dimensions - 14X18Level - Main
Laundryย 
Living Roomย 
Dimensions - 21X16Level - Main
Master Bedroomย 
Dimensions - 21X14Level - Second
Save
Ask
Tour
Hide
Share
Community Features
MLS Areaย 
CHI - Near North Side
School Districtย 
299
Townshipย 
North Chicago
Schools
School District
299
Elementary School
Unknown
Middle School
Unknown
High School
Unknown
Listing Courtesy of MRED as distributed by MLS Grid of Fulton Grace Realty


Based on information submitted to the MLS GRID as of 2026-05-25 11:15 AM UTC. All data is obtained from various sources and may not have been verified by broker or MLS GRID. Supplied Open House Information is subject to change without notice. All information should be independently reviewed and verified for accuracy. Properties may or may not be listed by the office/agent presenting the information.
Last checked: 2026-05-25 11:15 AM UTC
MRED DMCA Copyright Information Copyright ยฉ 2026 Midwest Real Estate Data LLC. All rights reserved.

Neighborhood & Commute
Source: Walkscore
Disclosure: Community information and market data powered by Constellation Data Labs. Information is deemed reliable but not guaranteed.
Save
Ask
Tour
Hide
Share