O'Neil Property Group
Save
Ask
Tour
Hide
Share
$8,250
30 Days On Site

2181 2nd Street
Northbrook, IL 60062

For Rent|Residential Lease|Pending
5
Beds
7
Total Baths
6
Full Baths
1
Partial Bath
5,837
SqFt
$1
/SqFt
2003
Built
County:
Cook
Listing Courtesy of MRED as distributed by MLS Grid of Keller Williams North Shore West
2181 2nd Street2181 2nd Street2181 2nd Street2181 2nd Street
Save
Ask
Tour
Hide
Share

Mortgage Calculator

Monthly Payment (Est.)

$38
Calculator powered by Showcase IDX, a Constellation1 Company. Copyright ©2026 Information is deemed reliable but not guaranteed.

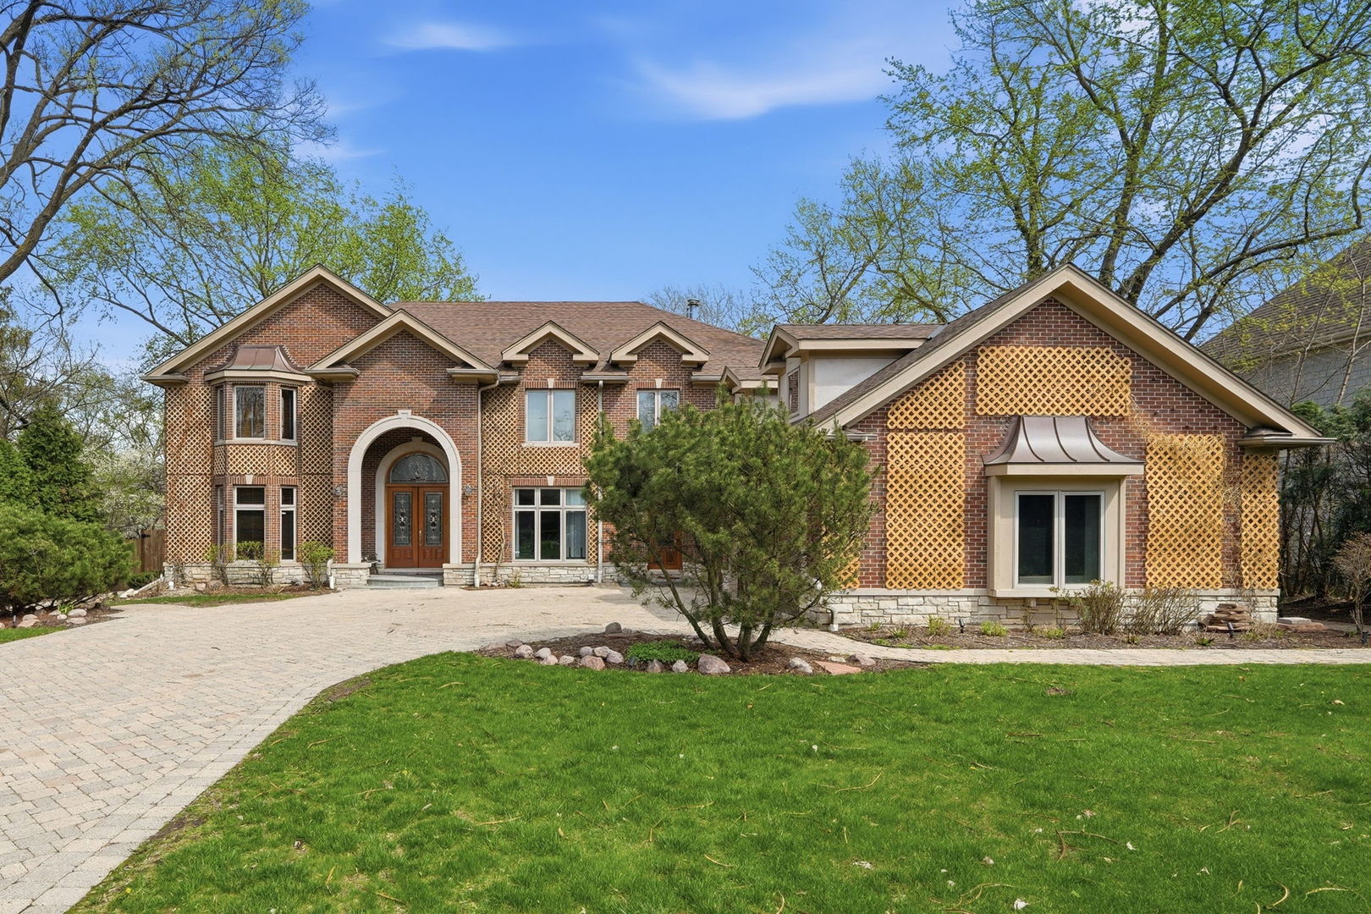
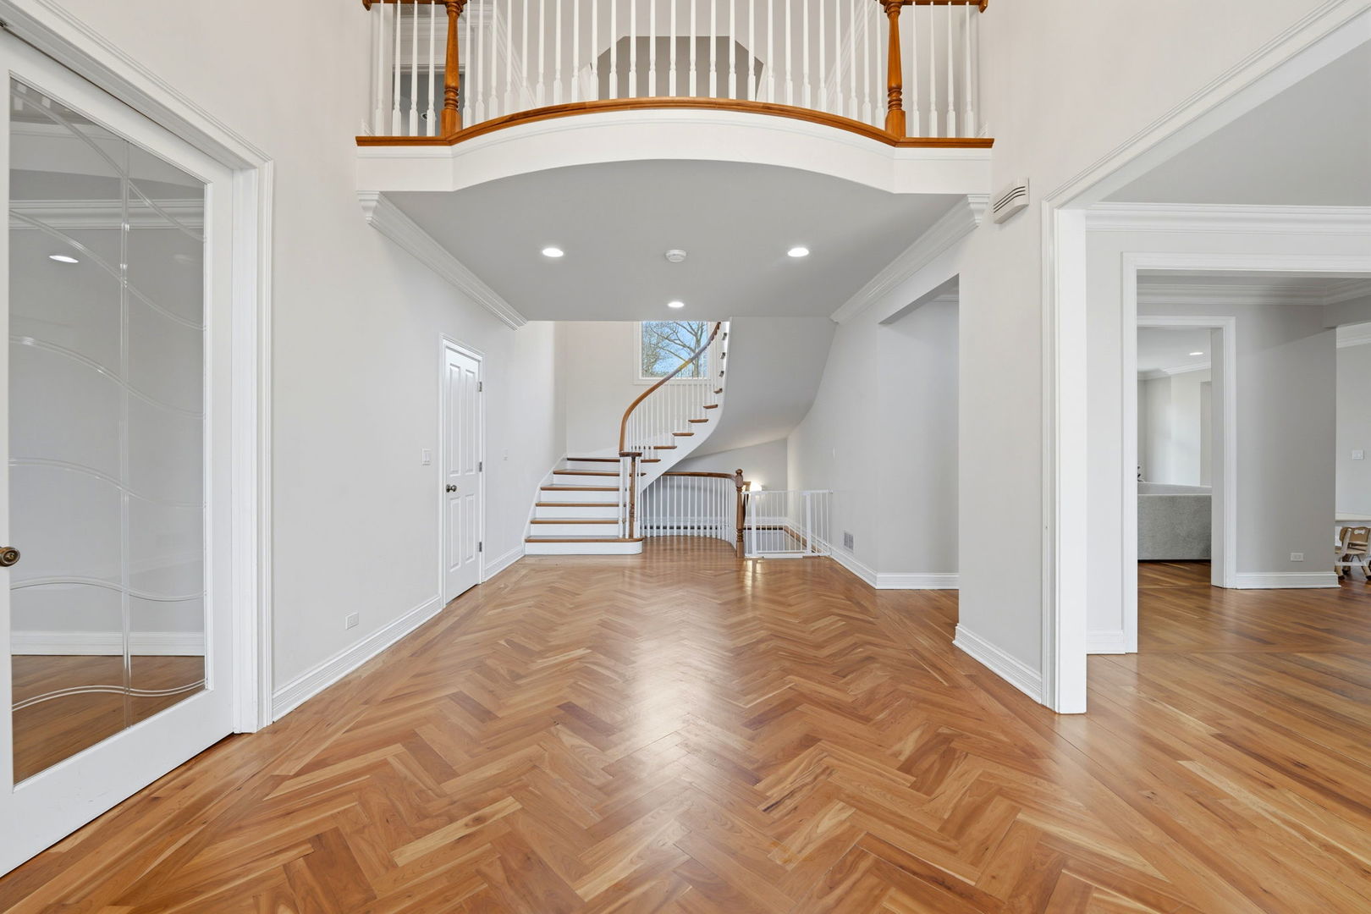
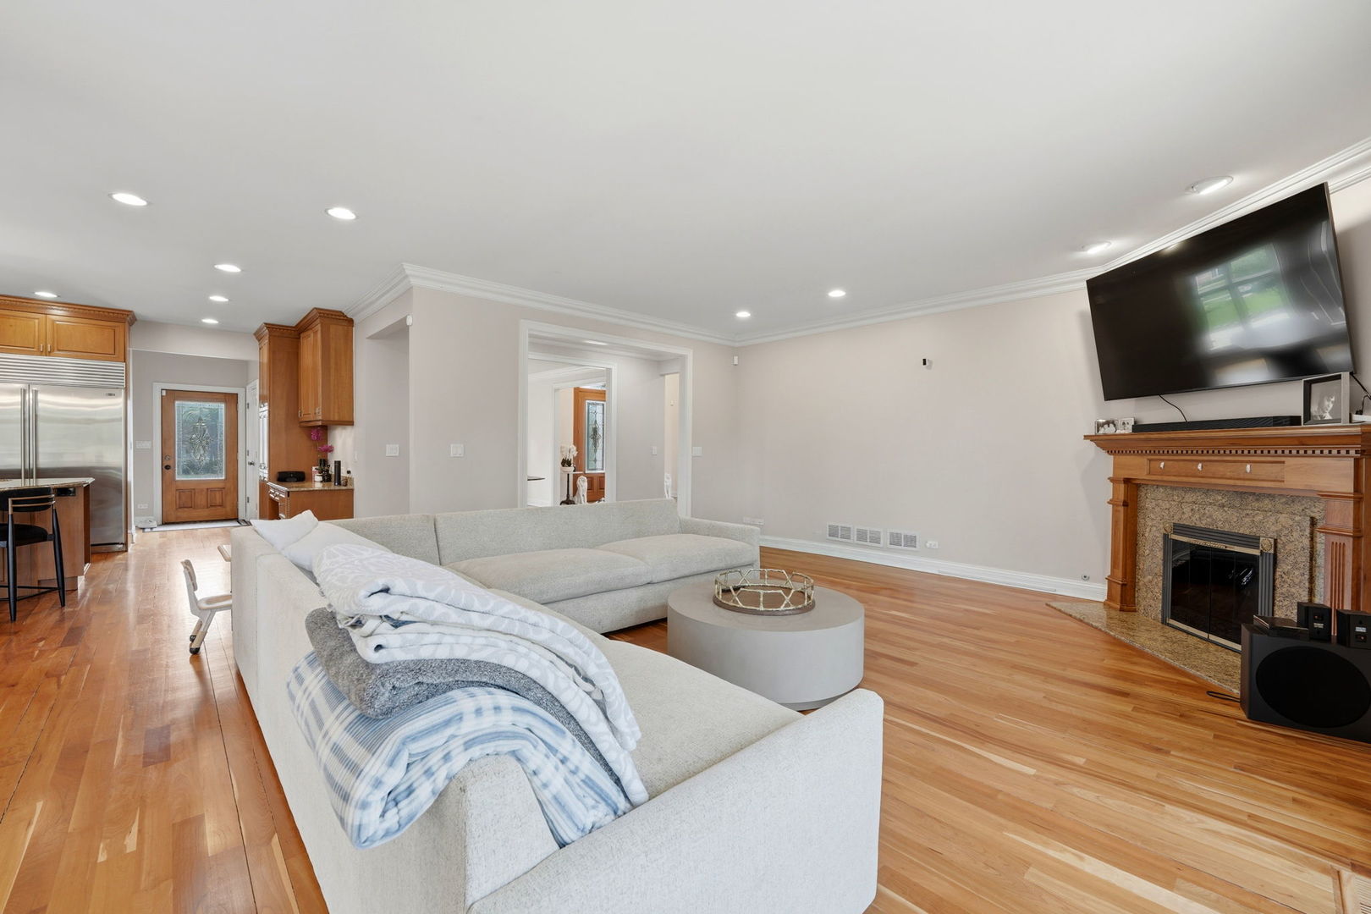
Experience upscale living in this custom-built executive home that blends architectural grandeur with luxurious comfort. From the moment you arrive, the brick-paved driveway and courtyard set the tone for the extraordinary features within. Step inside to soaring ceilings, rich hardwood floors across two levels, and an elegant curved staircase that makes a lasting impression. The chef's kitchen is outfitted with Thermador professional appliances, a Sub-Zero refrigerator, custom cabinetry, and a large island perfect for entertaining or family gatherings. Retreat to a serene backyard paradise surrounded by mature trees offering privacy and tranquility. The fully finished basement adds valuable living space, complete with an additional bedroom, full bath, sauna, and recreation areas. Thoughtfully designed with two laundry rooms, tray ceilings, a cedar closet, and a heated 3-car garage-this home offers luxury, functionality, and style at every turn. Here is your chance to call it HOME.

Save
Ask
Tour
Hide
Share
Listing Snapshot
Price 
$8,250
Days On Site 
30 Days
Bedrooms 
5
Inside Area (SqFt) 
5,837 sqft
Total Baths 
7
Full Baths 
6
Partial Baths 
1
Lot Size 
N/A
Year Built 
2003
MLS® Number 
12624291
Status 
Pending
Property Tax 
N/A
HOA/Condo/Coop Fees 
N/A
Sq Ft Source 
Estimated
Friends & Family
Recent Activity
2 weeks agoListing updated with changes from the MLS®
2 weeks agoStatus changed to Pending
4 weeks agoListing first seen on site
General Features
Attached Garage 
Yes
Available on 
2026-08-01
Foundation 
Concrete Perimeter
Garage 
Yes
Garage Spaces 
3
Lease Term 
12 Months
Parking 
Garage Door OpenerHeated GarageAttachedGarageDriveway
Parking Spaces 
3
Pets 
Cats OKDogs OKNumber LimitSize Limit
Sewer 
Public Sewer
SqFt Below 
1492
SqFt Total 
4345
Water Source 
Public
Interior Features
Appliances 
RangeMicrowaveDishwasherRefrigeratorWasherDryerDisposal
Basement 
FinishedFull
Cooling 
Central AirZoned
Electric 
200+ Amp Service
Fireplace 
Yes
Fireplace Features 
Family RoomMaster BedroomWood BurningGas Starter
Fireplaces 
2
Flooring 
Hardwood
Heating 
Natural GasForced Air
Interior 
Cathedral Ceiling(s)Sauna
Laundry Features 
Washer Hookup
Window Features 
ScreensSkylight(s)
Bedroom 2 
Dimensions - 15X12Level - Second
Bedroom 3 
Dimensions - 15X12Level - Second
Bedroom 4 
Dimensions - 14X13Level - Second
Bedroom 5 
Dimensions - 15X13Level - Main
Den 
Dimensions - 10X10Level - Main
Dining Room 
Dimensions - 16X13Level - Main
Family Room 
Dimensions - 23X18Level - Main
Kitchen 
Dimensions - 21X16Level - MainDescription - Eating Area-Breakfast Bar,Eating Area-Table Space,Island,Pantry-Closet
Laundry 
Dimensions - 15X10Level - Main
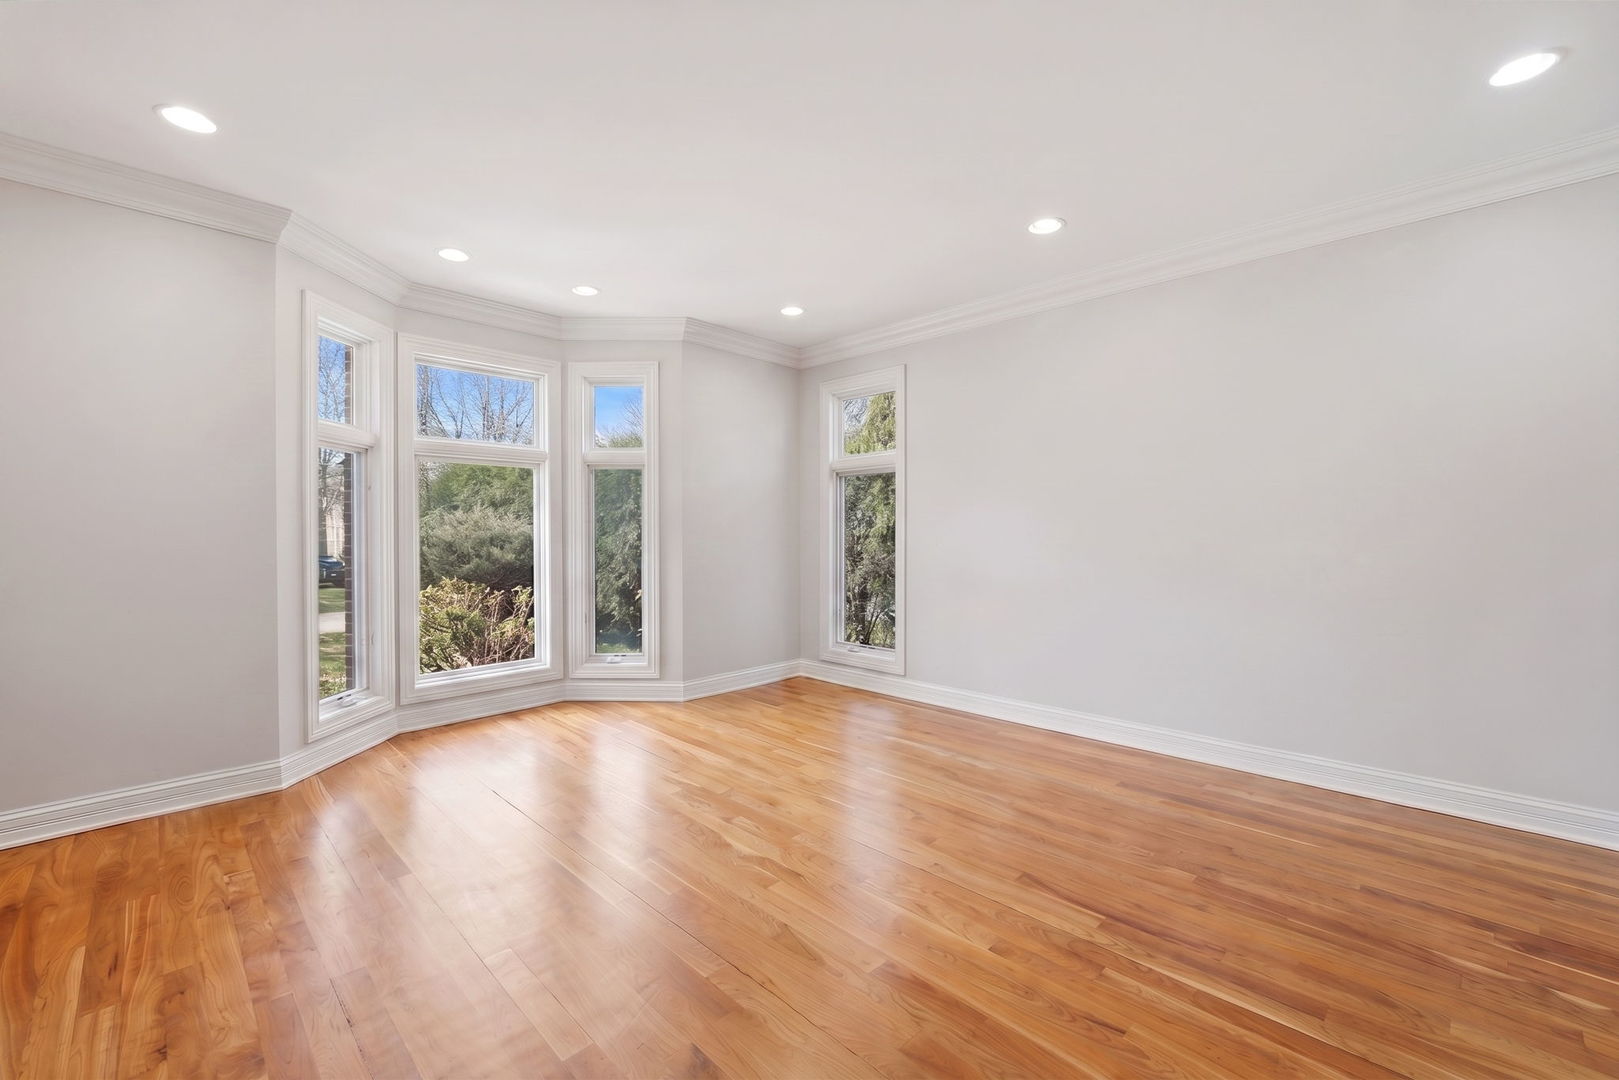
Living Room 
Dimensions - 17X15Level - Main
Master Bedroom 
Dimensions - 21X19Level - Second
Other Room 
Dimensions - 15X12Level - Basement
Recreation Rm 
Dimensions - 20X20Level - Basement
Sitting Room 
Dimensions - 13X12Level - Second
Theatre Room 
Dimensions - 20X10Level - Basement
Utility Room-1st Floor 
Dimensions - 07X09Level - Main
Save
Ask
Tour
Hide
Share
Exterior Features
Construction Details 
BrickStone
Fencing 
Fenced
Lot Features 
Landscaped
Windows/Doors 
ScreensSkylight(s)
Community Features
Accessibility Features 
Therapeutic Whirlpool
Association Amenities 
None
MLS Area 
Northbrook
School District 
Glenbrook North High School
Township 
Northfield
Schools
School District
Glenbrook North High School
Elementary School
Wescott Elementary School
Middle School
Maple School
High School
Glenbrook North High School
Listing Courtesy of MRED as distributed by MLS Grid of Keller Williams North Shore West


Based on information submitted to the MLS GRID as of 2026-05-25 07:14 AM UTC. All data is obtained from various sources and may not have been verified by broker or MLS GRID. Supplied Open House Information is subject to change without notice. All information should be independently reviewed and verified for accuracy. Properties may or may not be listed by the office/agent presenting the information.
Last checked: 2026-05-25 07:14 AM UTC
MRED DMCA Copyright Information Copyright © 2026 Midwest Real Estate Data LLC. All rights reserved.

Neighborhood & Commute
Source: Walkscore
Disclosure: Community information and market data powered by Constellation Data Labs. Information is deemed reliable but not guaranteed.
Save
Ask
Tour
Hide
Share